
31 Kimberley DriveSecret Harbour WA 6173


Property Details for 31 Kimberley Dr, Secret Harbour
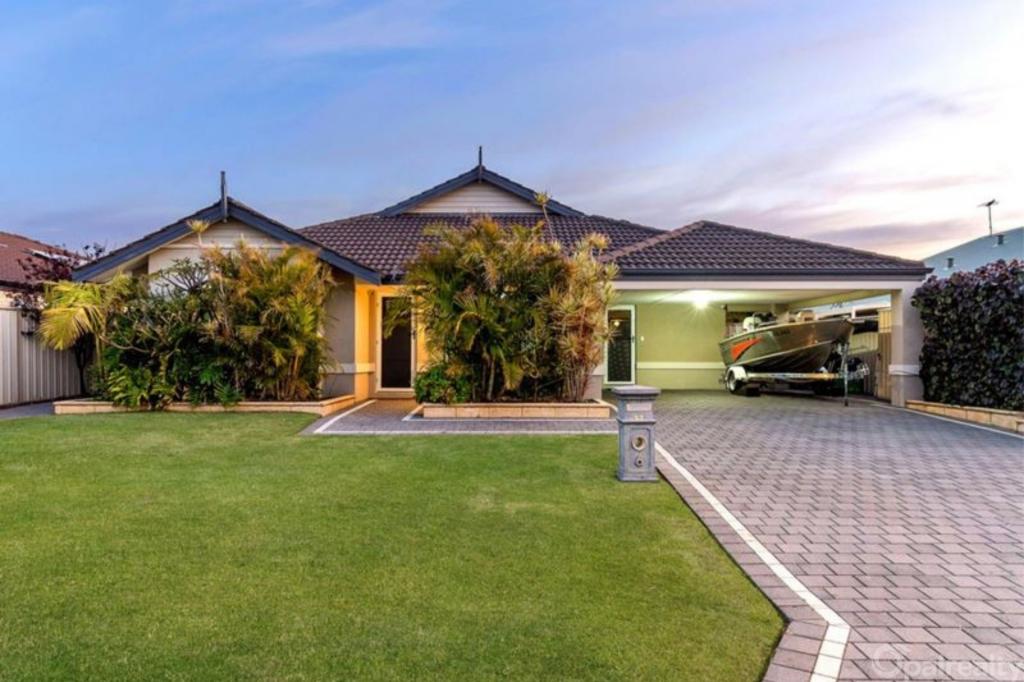
31 Kimberley Dr, Secret Harbour is a 4 bedroom, 2 bathroom House with 2 parking spaces. The property has a land size of 527m2 and floor size of 167m2. While the property is not currently for sale or for rent, it was last sold in July 2026. There are other 4 bedroom House sold in Secret Harbour in the last 12 months.
Last Listing description (July 2026)
From the dedicated theatre room and children's activity area to spacious open plan living zone and expansive outdoor entertaining, this home offers a versatile layout that will appeal to families at every stage of life. Featuring 167sqm of internal living, the home presents in excellent condition throughout with vinyl plank flooring, LED lighting and neutral finishes ready to move straight in and enjoy.
- Block: 527sqm
- Living: 167sqm
- Water rates $1,148.84/approx.
- Rental appraisal: $670-$700/week
At the heart of the home is the open plan kitchen, dining and family area. The galley-style kitchen offers ample cupboard storage, pantry, dishwasher, fridge recess, 600mm oven, gas cooktop and rangehood while overlooking the main living spaces. A second split system air conditioner services this central zone, ensuring year-round comfort.
The spacious master suite is positioned at the front of the home and features dual built-in robes, split system air conditioning and a private ensuite complete with shower, vanity and separate toilet. Opposite the master is a separate theatre room, providing a versatile second living area ideal for movie nights or a quiet retreat.
The minor bedrooms are positioned to the rear of the home and includes three queen-sized bedrooms, all fitted with built-in robes. Bedrooms three and four are separated by a dedicated activity room, creating the perfect space for children, study or additional living. The family bathroom includes a shower, bath and vanity, while the large laundry offers direct outdoor access, separate toilet and linen storage.
Outside, the fully paved alfresco entertaining area features a ceiling fan and additional shade sail, providing plenty of space for year-round entertaining. The backyard offers flexibility for families and pet owners, with a fenced section currently utilised for a dog enclosure and ample lawn space remaining. For those dreaming of a swimming pool, there is plenty of room to add one while still maintaining usable outdoor space.
Property features include:
- Activity room
- Lounge/theatre room with double door entry
- Built-in robes to all bedrooms
- Spacious laundry with overhead storage
- Fully paved alfresco with ceiling fan
- Ceiling fan to the front porch
- New blinds
- LED lighting
- Vinyl plank flooring
- Split system air conditioning in the master bedroom and the living area
- Double garage with shopper's entry
- Attic storage space
- Outdoor shower
- Instant gas hot water system
- Solar panels
Conveniently located close to schools, parks, shopping facilities and public transport, this home offers a lifestyle of comfort and convenience for families, first home buyers and investors alike. With everyday amenities just moments away and easy access to major transport routes, everything you need if within easy reach while still enjoying the benefits of a peaceful residential setting.
Disclaimer: This property description has been prepared for advertising and marketing purposes only. The information provided is believed to be reliable and accurate. Buyers are encouraged to make their own independent due diligence investigations / enquiries and rely on their own personal judgement regarding the information provided. Opal Realty provide this information without any express or implied warranty as to its accuracy or currency.
Property History for 31 Kimberley Dr, Secret Harbour, WA 6173
- 14 Jul 2026Sold for $849,999
- 08 Jun 2026Listed for Sale Sold
- 23 Dec 2008Sold for $187,000

Recent sales nearby
See more recent sales nearby/assets/perm/4tm3ew7f3ai6vbddv7kfnw7os4?signature=30086e5459874977996007a23cbeacda89ebdf000b715bb6eec86b726e5b4b3e) 0
0/assets/perm/vihekh56lai6nnzfhulz6df7zm?signature=5d7b13d7d48150f5dadc90edc8985d8b8332f221fc62a44cbdbc62521fb1c505) 0
0

/assets/perm/q4qzdjpcsqi6nf3flwn74sa4qy?signature=c97f580db8b466f1bf9d2281ae5bd6a182ffc46d0e652eeae6c00818ac88be43) 0
0Similar properties For Sale nearby
See more properties for sale nearby 0
0 0
0
 0
0Similar properties For Rent nearby
See more properties for rent nearby 0
0
 0
0 0
0About Secret Harbour 6173
The size of Secret Harbour is approximately 6.7 square kilometres. There are 25 parks, covering nearly 30.9% of the total area. The population of Secret Harbour in 2016 was 12073 people. By 2021 the population was 12474 showing a population growth of 3.3% in the area during that time. The predominant age group in Secret Harbour is 10-19 years. Households in Secret Harbour are primarily couples with children and are likely to be repaying $1800 - $2399 per month on mortgage repayments. In general, people in Secret Harbour work in a trades occupation.In 2021, 79.40% of the homes in Secret Harbour were owner-occupied compared with 75.80% in 2016.
Secret Harbour has 4,727 properties. Over the last 5 years, Houses in Secret Harbour have seen a 107.79% increase in median value, while Units have seen a -3.25% decrease. As at 31 August 2026:
- The median value for Houses in Secret Harbour is $1,041,206 while the median value for Units is $713,096.
- Houses have a median rent of $700 while Units have a median rent of $365.
Suburb Insights for Secret Harbour 6173
Market Insights
Secret Harbour Trends for Houses
N/A
N/A
View TrendN/A
N/A
Secret Harbour Trends for Units
N/A
N/A
View TrendN/A
N/A
Neighbourhood Insights
© Copyright 2026. RP Data Pty Ltd trading as Cotality (Cotality). All rights reserved. No reproduction, distribution, or transmission of the copyrighted materials is permitted. The information is deemed reliable but not guaranteed.
While Cotality uses commercially reasonable efforts to ensure the Cotality Data is current, Cotality does not warrant the accuracy, currency or completeness of the Cotality Data and to the full extent permitted by law excludes all loss or damage howsoever arising (including through negligence) in connection with the Cotality Data.
This product uses cookies and other similar technologies to improve and customise your browsing experience, to tailor content and adverts, and for analytics and metrics regarding visitor usage on this product and other media. We may share cookie and analytics information with third parties for the purposes of advertising. By continuing to use our website, you consent to cookies being used. View our Privacy Policy here.
X
