
3 Chelan WaySecret Harbour WA 6173
Property Details for 3 Chelan Way, Secret Harbour
3 Chelan Way, Secret Harbour is a 4 bedroom, 2 bathroom House with 2 parking spaces and was built in 2006. The property has a land size of 544m2 and floor size of 187m2. While the property is not currently for sale or for rent, it was last sold in March 2025.
Last Listing description (April 2025)
What: A 4 bedroom, 2 bathroom family home with large living areas and a spaciousgardenWhen: A convenient and family focussed location is the main priorityWhere: Seconds from schooling, with retail options, transport links and the sensational coastline all just moments awayPerfectly placed within the exclusive Comet Bay catchment, this wonderful family home is easily within walking distance of both the primary school and college, making this an ideal setting for relaxed family living, with all the highlights of Secret Harbour just moments away. Set upon a 544sqm block, the lawned gardens offer a low maintenance design, with a large shed for storage, and a spacious patio for outdoor entertaining. Moving inside, the floorplan provides a cohesive flow between your choice of living areas, with a theatre space or formal lounge to the front, and generous family hub to the rear, while all bedrooms run along the left side of the home, starting at the oversized master suite, and extending the length of the residence for a peaceful placement within. The world renowned golf course weaves its way throughout the area, while you have a choice of parkland within reach, and the incredible coastline, white sandy beaches and surf breaks all just a little further, with the popular and fully stocked shopping centre catering to your retail and dining needs, and straightforward access to the freeway, trainline and bus links.A brick paved driveway leads to your double remote garage, with lawn to the front of the home and a slightly elevated design from the street, while exterior roller shutters ensure peaceful living conditions within. A large, paved area sits in front of your entrance providing a sheltered area to enjoy, with a security screen door guiding you inside to the tiled foyer and hallway. Your formal lounge or theatre space is placed to the right, with an open design for uninterrupted travel between your living areas, with tiled flooring, downlighting and the ducted air conditioning that benefits the entire residence. The master suite sits opposite, with soft carpet to the floor, a cooling ceiling fan and plenty of room for a retreat space or seating area within, with dual walk-in robes and a modern ensuite with a stone topped vanity, glass shower enclosure and private WC.Continuing along the hallway, a doorway allows the front of the home to be closed off from the family area for absolute peace and quiet, with your open plan living, dining and kitchen positioned just beyond. Again, with tiling to the floor, the area provides a substantial space for family relaxation, with both downlighting and large windows for a light and bright interior, while sliding doors allow seamless access to the alfresco and gardens. The kitchen oversees the room, with under bench cabinetry, a corner pantry, and wraparound bench space with breakfast bar seating, plus a wall oven, gas cooktop and double stainless-steel sink.Bedrooms 2, 3 and 4 sit within their own separate wing, with the well-spaced rooms all carpeted with either built-in or a walk-in robe for storage, while the main bathroom is placed to the mid-way point for convenience and equipped with a bath, shower and vanity, plus a separate WC. And the laundry offers ample counterspace, with a walk-in linen closet with dual sided open shelving.Your exterior patio sits under the main roof for ease of access between, with the generous area paved to the floor before extending to a spacious decked platform to the side, allowing for endless opportunity to entertain or relax with friends and family. The backyard is a good size for the children or pets to play, and fully fenced, with lawn and garden beds to the border, with a sizeable shed for stowage and limestone to the front.And the reason why this property is your perfect fit? Because the perfectly placed location ensures relaxed family convenience, leaving the residence to provide complete comfort for all.Disclaimer:This information is provided for general information purposes only and is based on information provided by the Seller and may be subject to change. No warranty or representation is made as to its accuracy and interested parties should place no reliance on it and should make their own independent enquiries.
Property History for 3 Chelan Way, Secret Harbour, WA 6173
- 06 Mar 2025Sold for $803,000
- 04 Mar 2025Listed for Sale Under contract.
- 02 Jun 2015Listed for Rent - Price not available

Recent sales nearby
See more recent sales nearby

/assets/perm/shew2sesu4i6pmbxhu4qzrwd5m?signature=73de975dd14e5c821a929308857bb588cb8ae0d67a55cb893bba25b644e4d3bc) 0
0/assets/perm/ilf4xmmjsqi6zi34rwmytzizhe?signature=53c563dc40dd7f2dab092304cda8cc9e553fbb7424309f67c13efec44e7e045a) 0
0Similar properties For Sale nearby
See more properties for sale nearby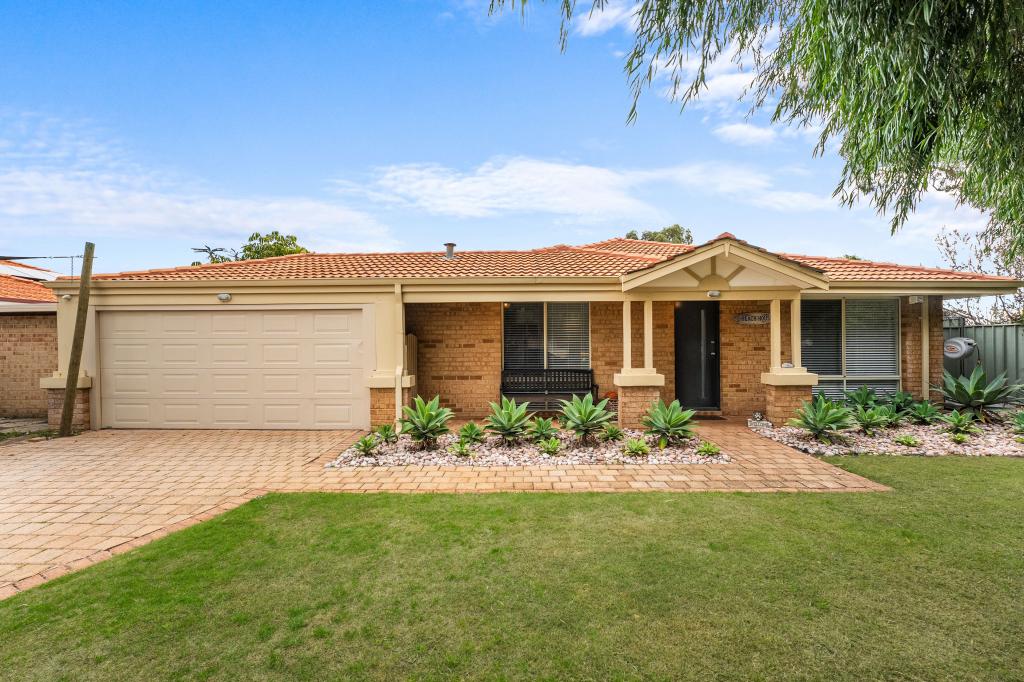 0
0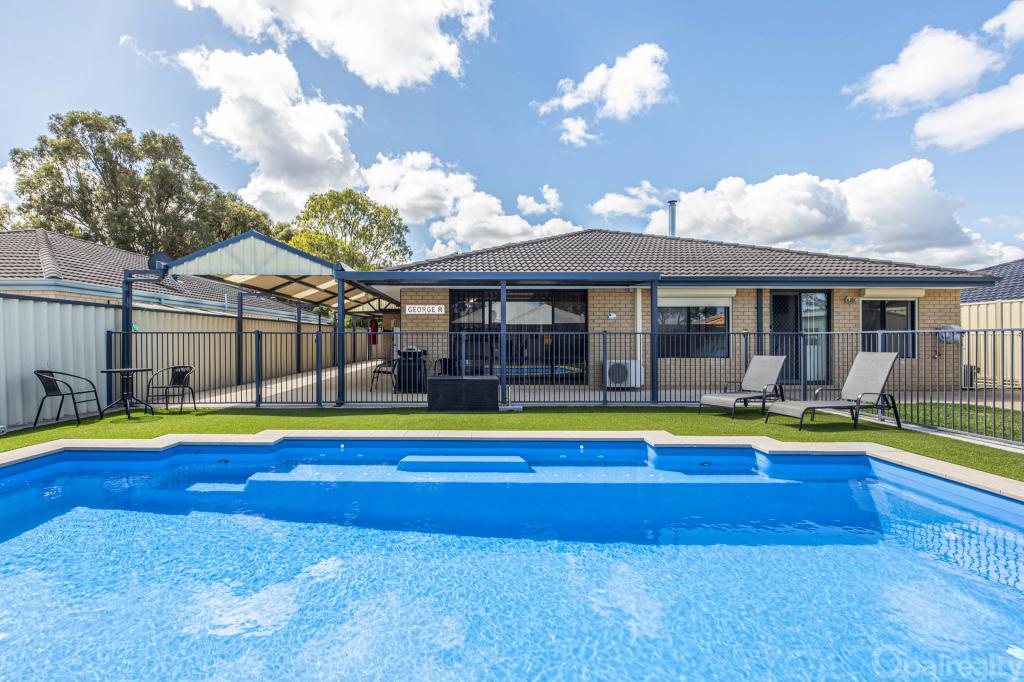 0
0
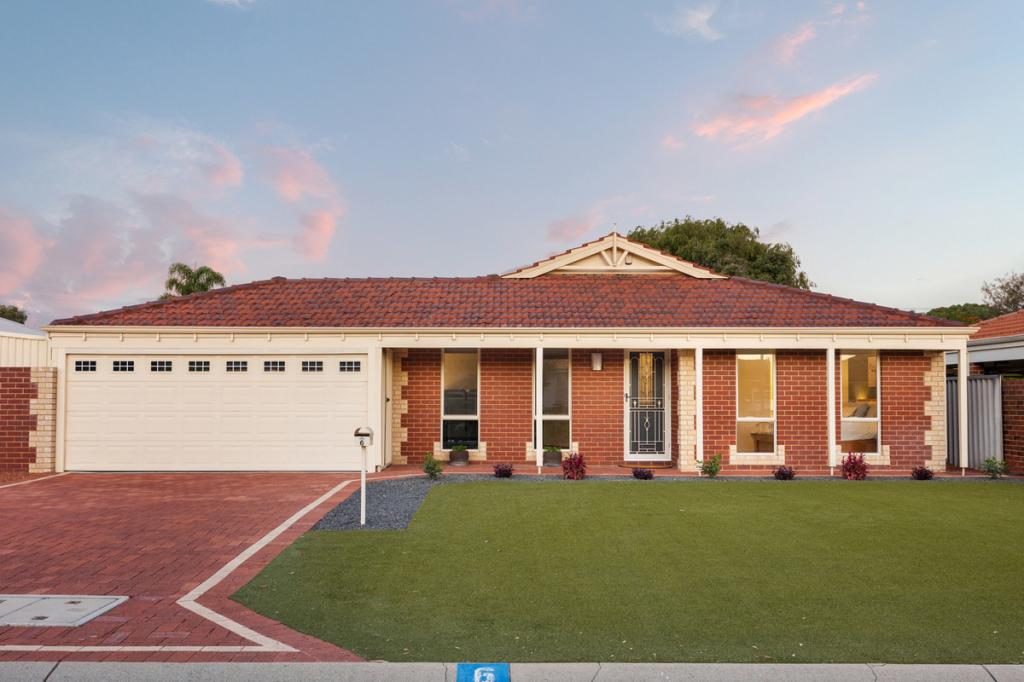 0
0Similar properties For Rent nearby
See more properties for rent nearby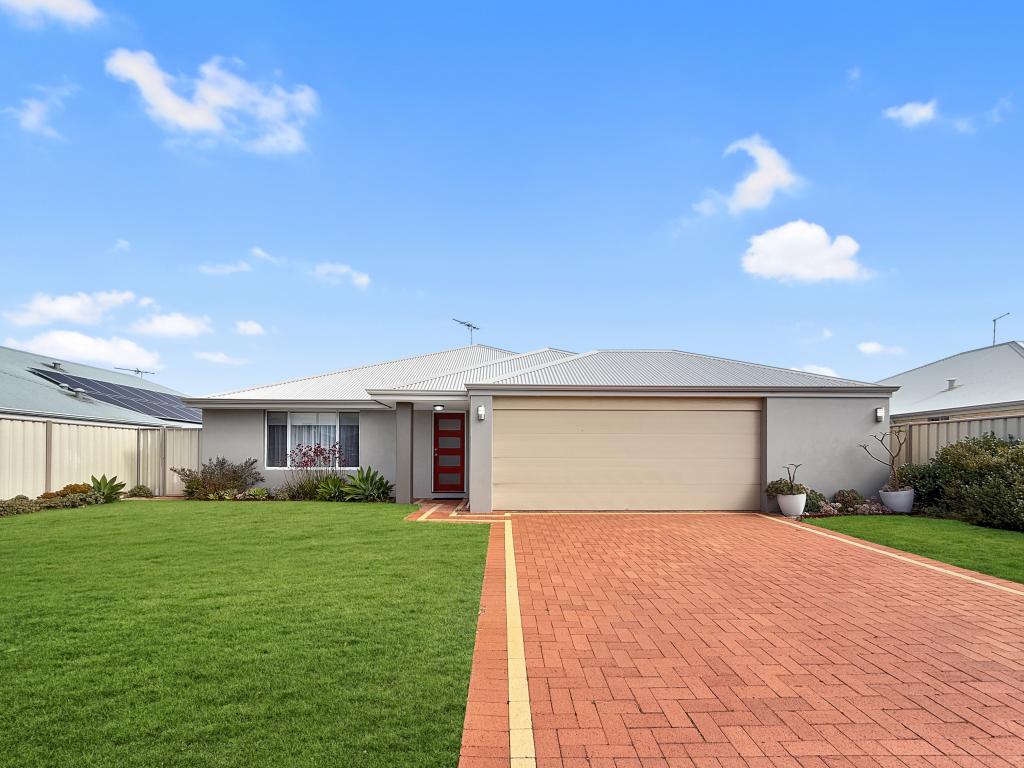 0
0
 0
0
 0
0
About Secret Harbour 6173
The size of Secret Harbour is approximately 6.7 square kilometres. There are 25 parks, covering nearly 30.9% of the total area. The population of Secret Harbour in 2016 was 12073 people. By 2021 the population was 12474 showing a population growth of 3.3% in the area during that time. The predominant age group in Secret Harbour is 10-19 years. Households in Secret Harbour are primarily couples with children and are likely to be repaying $1800 - $2399 per month on mortgage repayments. In general, people in Secret Harbour work in a trades occupation.In 2021, 79.40% of the homes in Secret Harbour were owner-occupied compared with 75.80% in 2016.
Secret Harbour has 4,728 properties. Over the last 5 years, Houses in Secret Harbour have seen a 101.06% increase in median value, while Units have seen a -9.12% decrease. As at 30 September 2026:
- The median value for Houses in Secret Harbour is $1,011,562 while the median value for Units is $678,592.
- Houses have a median rent of $700 while Units have a median rent of $365.
Suburb Insights for Secret Harbour 6173
Market Insights
Secret Harbour Trends for Houses
N/A
N/A
View TrendN/A
N/A
Secret Harbour Trends for Units
N/A
N/A
View TrendN/A
N/A
Neighbourhood Insights
© Copyright 2026. RP Data Pty Ltd trading as Cotality (Cotality). All rights reserved. No reproduction, distribution, or transmission of the copyrighted materials is permitted. The information is deemed reliable but not guaranteed.
While Cotality uses commercially reasonable efforts to ensure the Cotality Data is current, Cotality does not warrant the accuracy, currency or completeness of the Cotality Data and to the full extent permitted by law excludes all loss or damage howsoever arising (including through negligence) in connection with the Cotality Data.
This product uses cookies and other similar technologies to improve and customise your browsing experience, to tailor content and adverts, and for analytics and metrics regarding visitor usage on this product and other media. We may share cookie and analytics information with third parties for the purposes of advertising. By continuing to use our website, you consent to cookies being used. View our Privacy Policy here.
X
