
3 Arrowwood LoopSecret Harbour WA 6173
Property Details for 3 Arrowwood Loop, Secret Harbour
3 Arrowwood Loop, Secret Harbour is a 4 bedroom, 2 bathroom House with 2 parking spaces and was built in 2008. The property has a land size of 801m2 and floor size of 248m2. While the property is not currently for sale or for rent, it was last sold in January 2025.
Last Listing description (February 2025)
Sold by Katie Clark | Cocolane Real Estate | 0431 816 597
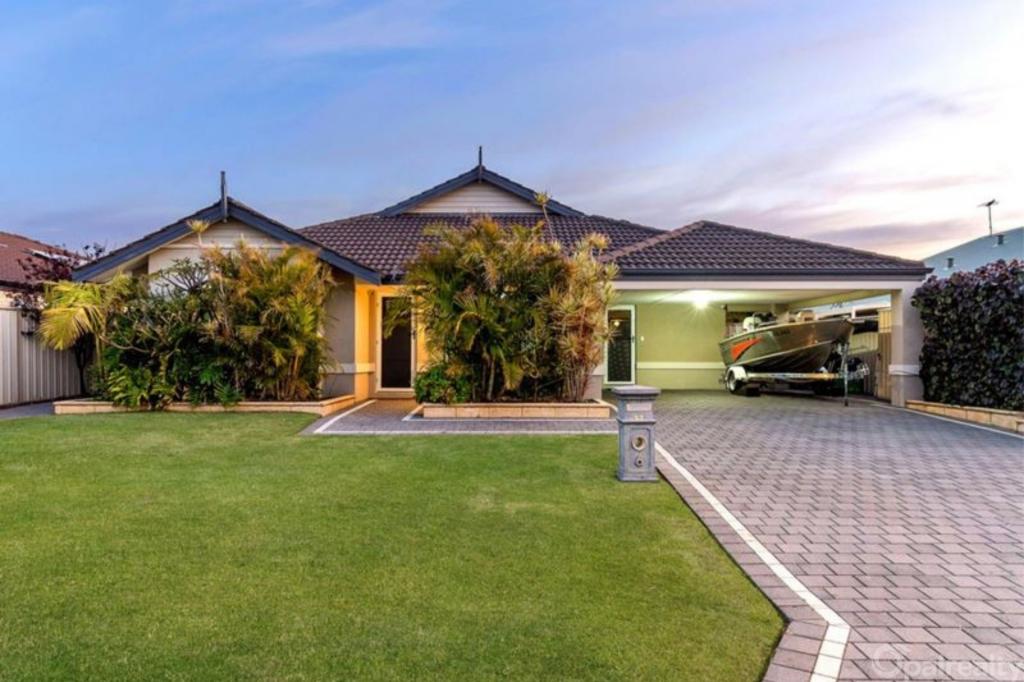
Architecturally designed to offer an impressive floorplan that overflows with modern living options, this outstanding property boasts a 248sqm interior, with the master suite placed to the rear of the property to overlook the gardens, leaving the three minor bedrooms and family bathroom to the front, with a central activity area between them to cater perfectly to the children or guests and offer a space to claim as their own. For relaxation or entertaining, you have a vast open plan family hub, with a flexibility in its use to incorporate a games area if required, or perfect for your living and dining space with its placement adjacent to both the kitchen and alfresco setting, ensuring an uninterrupted flow between indoor and out, while a dedicated theatre room awaits alongside a private study for added convenience. Moving outside, the 801sqm block is nestled back from the street with a private entry to the double remote garage, with ample additional parking options to the front, gated entry to the side and a spacious rear yard that combines lawn, tropical plant life and paving for the ultimate outdoor lifestyle.
Features of the home include:
- Sweeping open plan family hub, with room for living, dining and games areas within, with tiling to the floor, downlighting and a gas bayonet point, plus a recessed TV nook and direct access to the alfresco and gardens
- Spacious home theatre, with soft carpet to the floor, downlighting and French door access
- Dedicated home office or study, set just off the main foyer for a private and peaceful entry, with tiling to the floor and natural lighting
- Activity space between the minor bedrooms, with tiling to the floor and a multitude of uses including a teenage retreat, homework station or playroom
- Generous master suite nestled to the rear of the property, with a private hallway for entry and sliding door access to the gardens for complete well-being, with carpet to the floor, a reverse cycle air conditioning unit and walk-in robe, with a fully equipped ensuite with a dual vanity, corner bath, glass shower unit and a private WC
- Three further bedrooms, all well-spaced for comfort, with timber effect flooring, built-in robes and effective reverse cycle air conditioning units to two
- Centrally placed family bathroom, with a glass shower enclosure, bath and vanity, plus a separate WC for convenience
- Laundry tucked behind the kitchen with both cabinetry and counterspace, and direct access to the side of the home for ease of use
- Walk-in linen closet or storeroom and extensive stowage options throughout
- Solar panel system for efficiency
- Large alfresco area positioned under the main roof, with downlighting, feature timber panels to the roof line and paving to the floor that extends out to border the side of the property
- Fully fenced rear yard, with lawn and tropical plant life, plus a tranquil water feature
- Separate seating area with landscaping stone and poles for shade
- Paved area to the side of the property with gated access
- Secluded front garden, with a mix of paving and lawn, allowing for a range of parking options, and another private space to sit
- Double remote garage
Built in 2008 and situated in the heart of Secret Harbour, this premium position is surrounded with a choice of parkland and play equipment, along with various schooling and childcare options to ensure a family orientated location, while the sensational beaches and world-renowned golf course are placed equally close by to offer recreational enjoyment to all. The local shopping precinct is fully stocked with a range of dining and retail options, with multiple transport connections including bus, train and road links all nearby to ensure complete convenience.
Contact Katie from Cocolane Real Estate | Katie Clark - 0431 816 597
This property is being sold via PROPPS Digital Offers.
Cocolane Real Estate has relied on information provided by others and has made reasonable efforts to ensure its accuracy. However, the accuracy cannot be guaranteed. Interested parties should make their own inquiries to verify the information independently.
Property History for 3 Arrowwood Loop, Secret Harbour, WA 6173
- 29 Jan 2025Listed for Sale Sold by Katie Clark | Cocolane Real Estate
- 29 Jan 2025Sold for $940,000
- 03 Dec 2024Listed for Sale Offers From $899,000

Recent sales nearby
See more recent sales nearby/assets/perm/vihekh56lai6nnzfhulz6df7zm?signature=5d7b13d7d48150f5dadc90edc8985d8b8332f221fc62a44cbdbc62521fb1c505) 0
0

/assets/perm/en76qptrkqi63af6bv6363yq6u?signature=4fef95a1cd1f363f3f8aff66e0201a15d914fb83eb3b0eeba0562d8a938b0dc0) 0
0/assets/perm/2t3sksv6sui6napp3xlihglyja?signature=72548fee7b3da050a78f3e4766d1a8ba69120ec2c124233baf5f83f11baf2259) 0
0Similar properties For Sale nearby
See more properties for sale nearby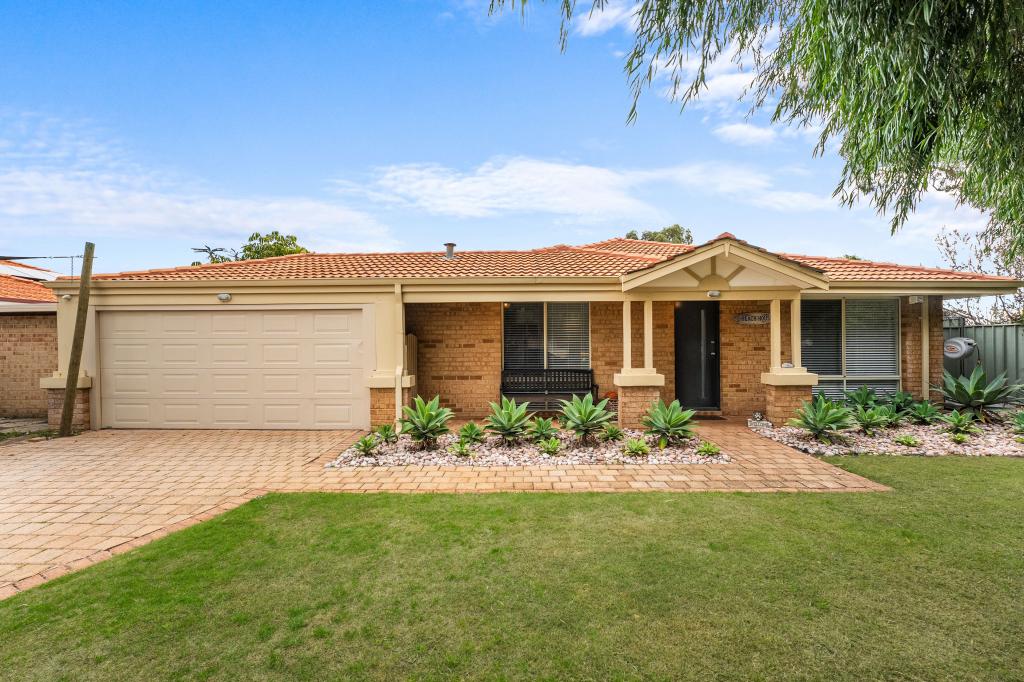 0
0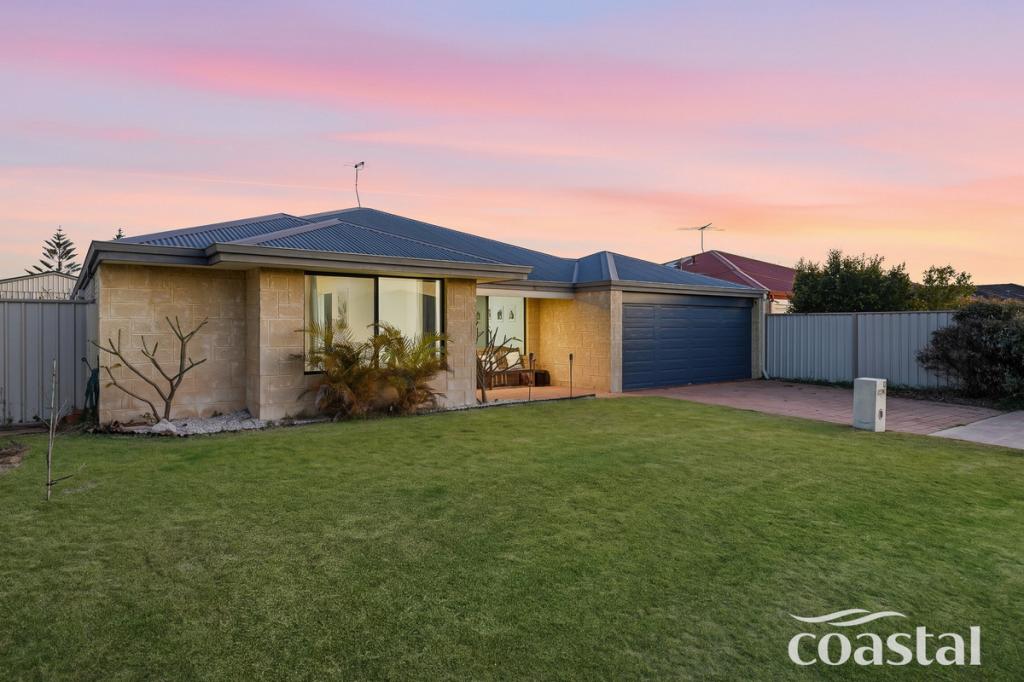 0
0
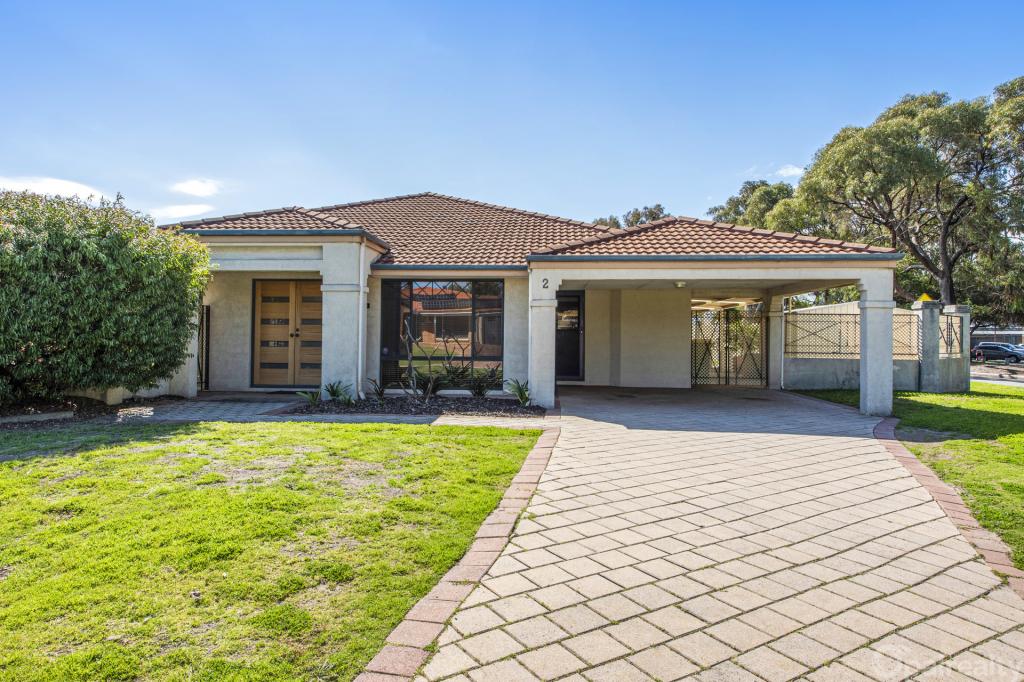 0
0
Similar properties For Rent nearby
See more properties for rent nearby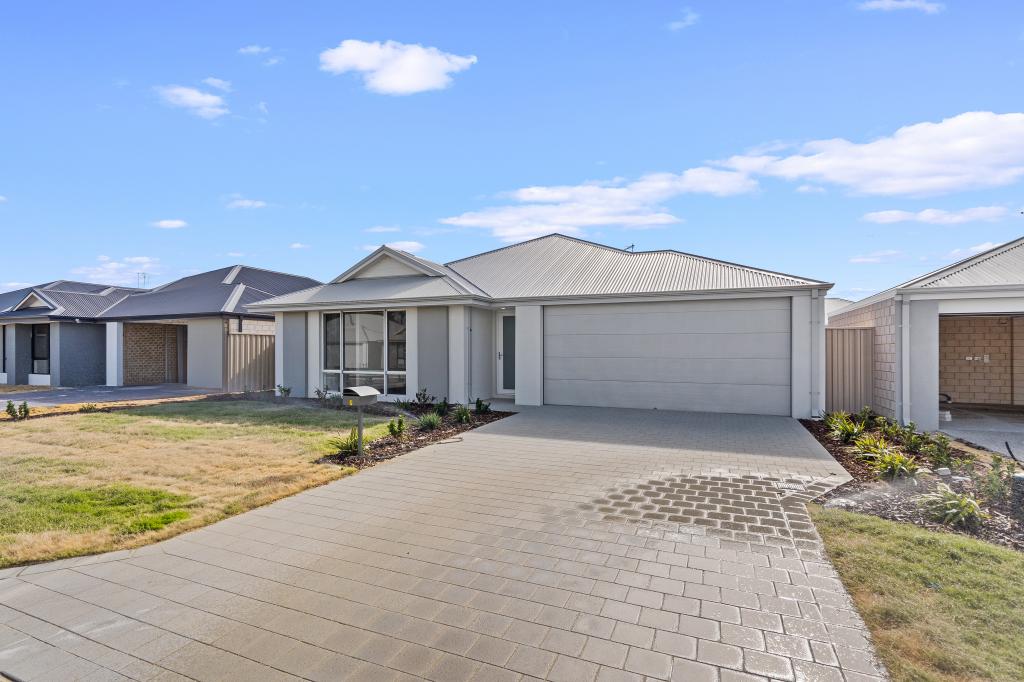 0
0
 0
0 0
0About Secret Harbour 6173
The size of Secret Harbour is approximately 6.7 square kilometres. There are 25 parks, covering nearly 30.9% of the total area. The population of Secret Harbour in 2016 was 12073 people. By 2021 the population was 12474 showing a population growth of 3.3% in the area during that time. The predominant age group in Secret Harbour is 10-19 years. Households in Secret Harbour are primarily couples with children and are likely to be repaying $1800 - $2399 per month on mortgage repayments. In general, people in Secret Harbour work in a trades occupation.In 2021, 79.40% of the homes in Secret Harbour were owner-occupied compared with 75.80% in 2016.
Secret Harbour has 4,729 properties. Over the last 5 years, Houses in Secret Harbour have seen a 117.27% increase in median value, while Units have seen a -6.52% decrease. As at 31 July 2026:
- The median value for Houses in Secret Harbour is $1,069,040 while the median value for Units is $727,156.
- Houses have a median rent of $700 while Units have a median rent of $365.
Suburb Insights for Secret Harbour 6173
Market Insights
Secret Harbour Trends for Houses
N/A
N/A
View TrendN/A
N/A
Secret Harbour Trends for Units
N/A
N/A
View TrendN/A
N/A
Neighbourhood Insights
© Copyright 2026. RP Data Pty Ltd trading as Cotality (Cotality). All rights reserved. No reproduction, distribution, or transmission of the copyrighted materials is permitted. The information is deemed reliable but not guaranteed.
While Cotality uses commercially reasonable efforts to ensure the Cotality Data is current, Cotality does not warrant the accuracy, currency or completeness of the Cotality Data and to the full extent permitted by law excludes all loss or damage howsoever arising (including through negligence) in connection with the Cotality Data.
This product uses cookies and other similar technologies to improve and customise your browsing experience, to tailor content and adverts, and for analytics and metrics regarding visitor usage on this product and other media. We may share cookie and analytics information with third parties for the purposes of advertising. By continuing to use our website, you consent to cookies being used. View our Privacy Policy here.
X
