
2A Warrender HeightsSecret Harbour WA 6173
Property Details for 2a Warrender Hts, Secret Harbour
2a Warrender Hts, Secret Harbour is a 4 bedroom, 2 bathroom House with 2 parking spaces and was built in 2012. The property has a land size of 570m2 and floor size of 211m2.This Property is currently listed for sale with JW Residential
Last Listing description (September 2026)
What: A 4 bedroom, 2 bathroom home with garaged parking for the vehicles, spacious gardens and a swim spa included
Who: Families, professionals or investors in search of a move-in ready residence, with laid back coastal living on offer
Where: Walking distance to a range of parkland, with schooling, shopping and transport links all close by, while the beautiful beaches and world renowned golf course are easily within reach
Sitting within a central position within this much loved coastal suburb, you are seconds from parkland and childcare, creating a family orientated appeal, while the 570sqm block offers a low maintenance design for ease of living throughout. The interior sees 4 bedrooms and 2 bathrooms within, with the minor bedrooms placed around a central activity or lounge for added comfort to all. While the master suite is tucked separately within a peaceful position, with an oversized ensuite bathroom included. A dedicated study space offers a sought after work from home solution, with living options including a separate theatre room and open plan living and dining beside the central and fully equipped kitchen. A sheltered patio provides the opportunity for outdoor entertaining, with the gardens home to a relaxing swim spa, and both lawn and a secondary seating area to the backyard. Located with a large parkland to the corner of the street, you have a choice of greenspace to the surrounds, with play equipment and water features to enjoy, while the pristine coastline is just a little further to meet your recreational needs. The popular shopping centre is fully stocked with retail and dining facilities, while quality schooling and childcare is easily within reach. And for those with a commute to the CBD or surrounds, you have straightforward travel connections via road, bus and train to appreciate.
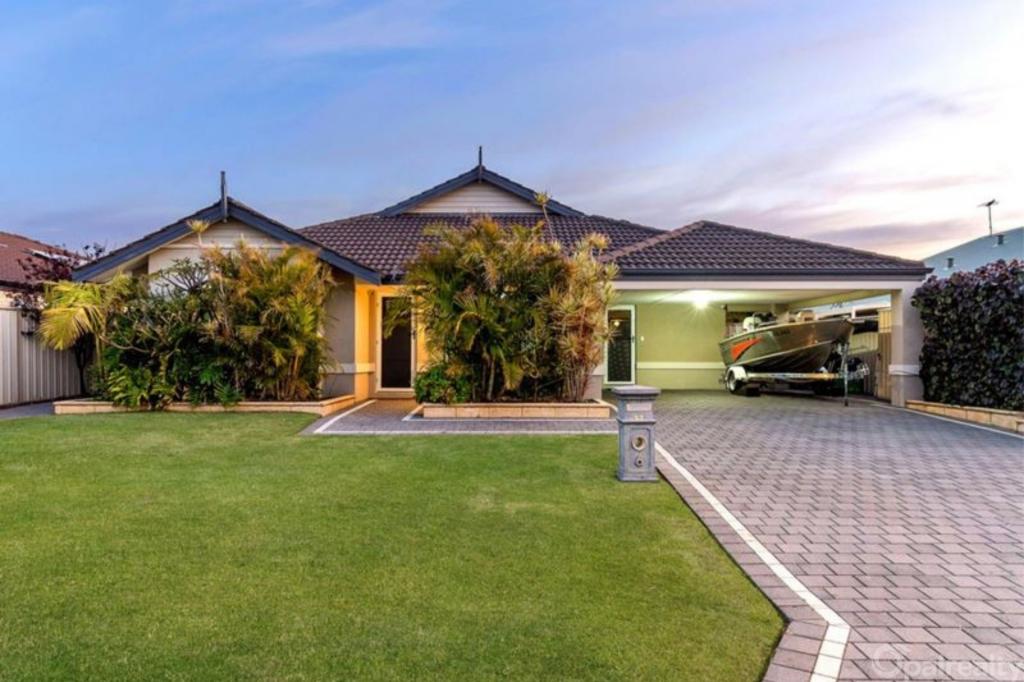
The front garden is separated from the street with feature fencing and lawned to the interior, while your extra wide paved driveway sits before the double garage for a range of parking potential. Exterior roller shutters are placed to the windows, with gated access before the front door for peace and privacy within, while a solar panel system has already been installed for energy saving efficiency. Once inside, your hallway is furnished with the timber effect flooring and neutral paintwork that extends throughout, with shoppers' entry to the garage for a convenient flow within. Your three minor bedrooms all sit to the front of the home, with soft carpet underfoot, spacious sizing and built-in robes or recesses to all. While an activity space, teenage retreat or additional living area is placed to the centre, with your family bathroom adjacent and equipped with a bath, shower enclosure and vanity. A private powder room awaits next door, with your laundry completing the area with direct exterior access included.
Back to the main central hallway and you pass a walk-in linen closet before your designated home office or study, with built-in shelving, desk space and cabinetry for storage. Your master suite is nestled privately beyond, with carpeted flooring, a generous design and dual walk-in robes, while the ensuite bathroom is extremely spacious and features a bath, a large shower enclosure and a twin vanity with storage, with a private WC to the side. Your separate theatre room is also carpeted for a cosy feel, with plenty of space for family relaxation, while the ducted air conditioning extends the home to ensure comfort across all seasons.
The rear of the residence finds your open plan living and dining area, with large windows and sliding doors for natural light, plus striking wall panelling and a wall mounted TV that will stay with the home. The kitchen offers a modern arrangement and style, with a lengthy breakfast bar for casual meals, along with stone benchtops and extensive cabinetry throughout. Your appliances are built-in and include a 900mm oven, gas cooktop and rangehood, with subway tiling, a corner pantry and recesses for the fridge, dishwasher and microwave.
Stepping to the alfresco via sliding doors, you have a seamless flow between living spaces given its under roof placement, with latticework for seclusion and a ceiling fan for comfort. A large swim spa ensures much needed relaxation, with the remainder of the backyard a blend of lawn and limestone, including a central space for additional seating and the firepit. While finally, elevated and planted garden beds border the fenceline, with gated side entry providing access to the garage via a slim roller door to the rear.
And the reason why this property is your perfect fit? Because this modern and easy care home offers an inviting family residence with move-in ready living and a location for convenience.
Disclaimer:
This information is provided for general information purposes only and is based on information provided by the Seller and may be subject to change. No warranty or representation is made as to its accuracy and interested parties should place no reliance on it and should make their own independent enquiries.
Property History for 2a Warrender Hts, Secret Harbour, WA 6173
- 02 Sep 2026Listed for Sale From $949,000
- 09 Jan 2020Sold for $465,000
- 06 Nov 2019Listed for Sale 475,000

Recent sales nearby
See more recent sales nearby/assets/perm/vihekh56lai6nnzfhulz6df7zm?signature=5d7b13d7d48150f5dadc90edc8985d8b8332f221fc62a44cbdbc62521fb1c505) 0
0

/assets/perm/en76qptrkqi63af6bv6363yq6u?signature=4fef95a1cd1f363f3f8aff66e0201a15d914fb83eb3b0eeba0562d8a938b0dc0) 0
0/assets/perm/2t3sksv6sui6napp3xlihglyja?signature=72548fee7b3da050a78f3e4766d1a8ba69120ec2c124233baf5f83f11baf2259) 0
0Similar properties For Sale nearby
See more properties for sale nearby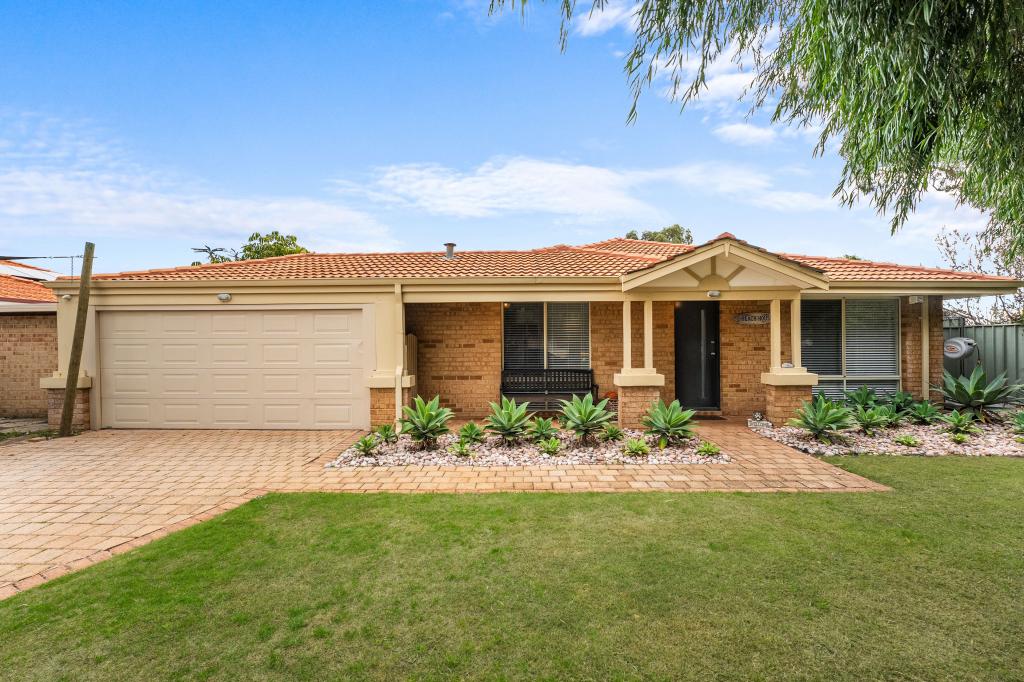 0
0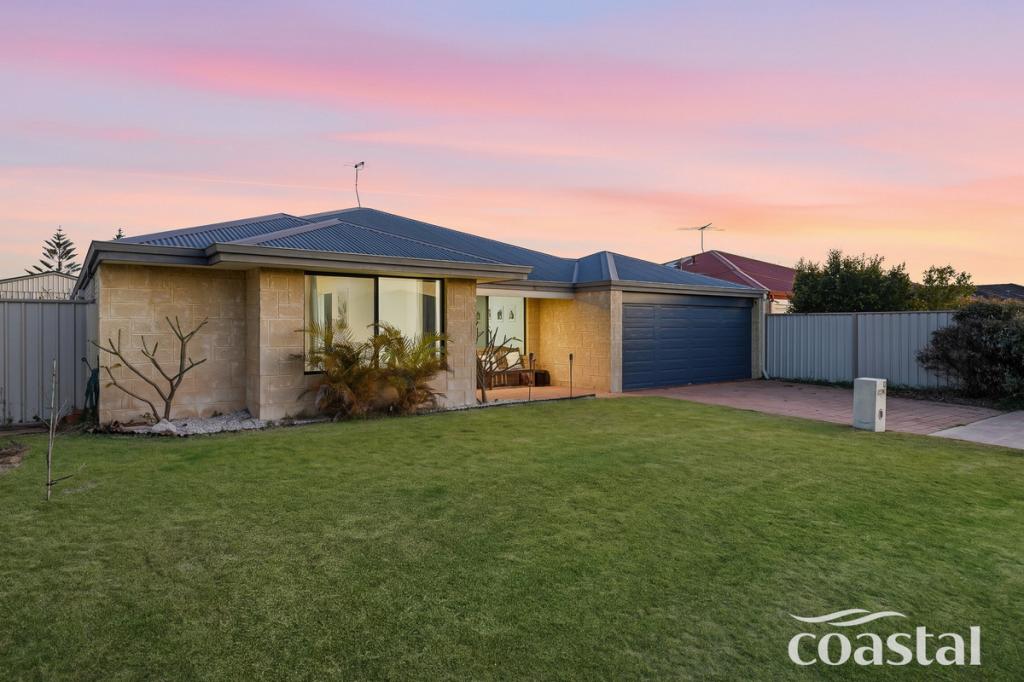 0
0
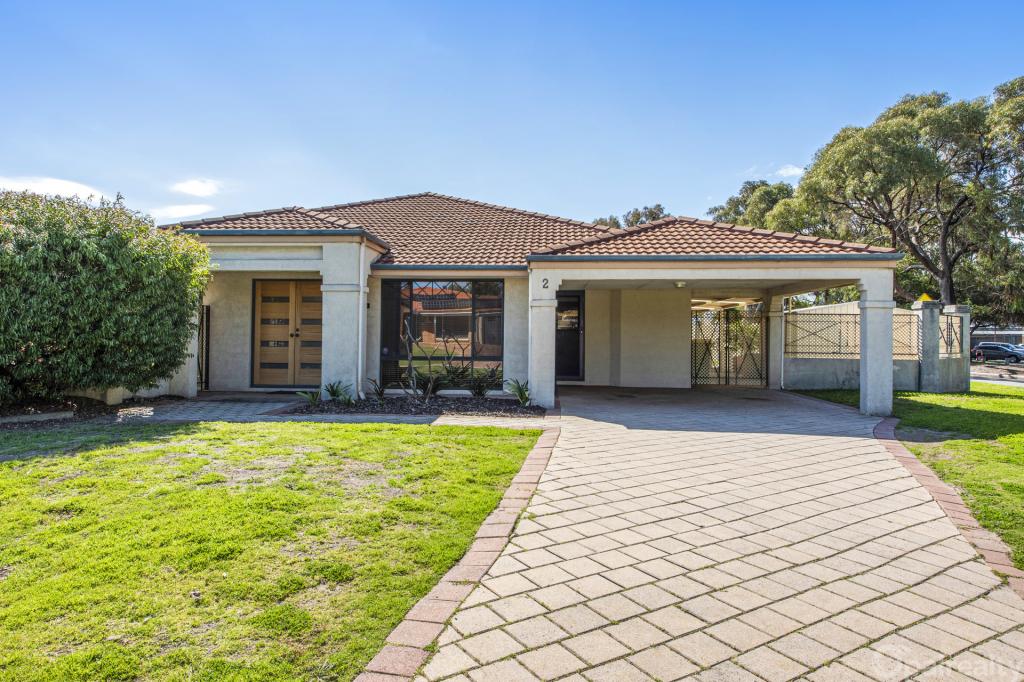 0
0
Similar properties For Rent nearby
See more properties for rent nearby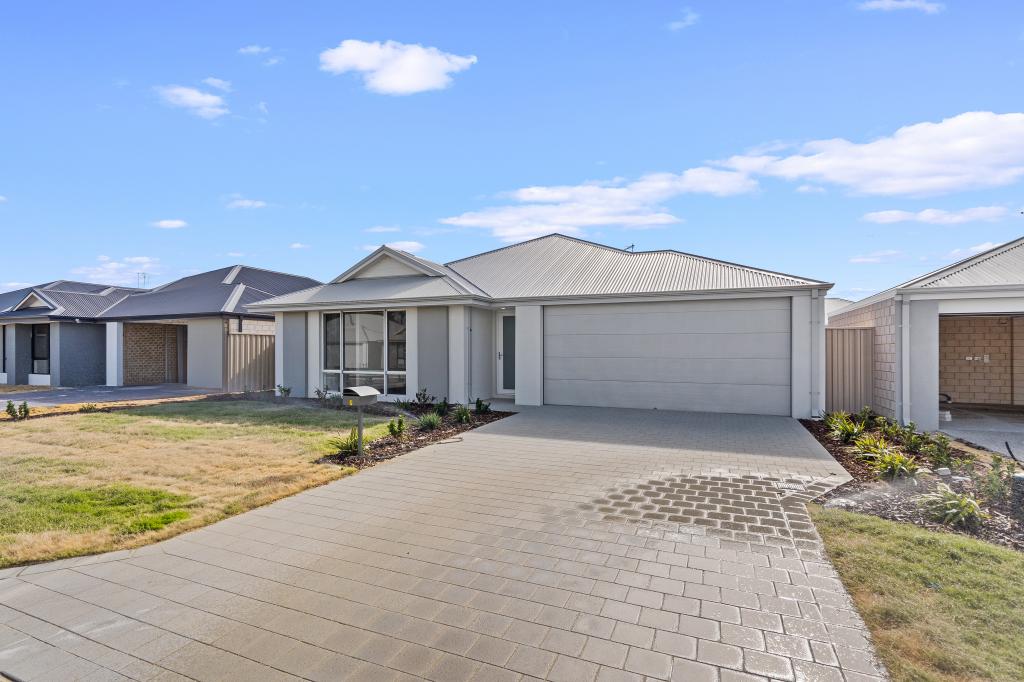 0
0
 0
0 0
0About Secret Harbour 6173
The size of Secret Harbour is approximately 6.7 square kilometres. There are 25 parks, covering nearly 30.9% of the total area. The population of Secret Harbour in 2016 was 12073 people. By 2021 the population was 12474 showing a population growth of 3.3% in the area during that time. The predominant age group in Secret Harbour is 10-19 years. Households in Secret Harbour are primarily couples with children and are likely to be repaying $1800 - $2399 per month on mortgage repayments. In general, people in Secret Harbour work in a trades occupation.In 2021, 79.40% of the homes in Secret Harbour were owner-occupied compared with 75.80% in 2016.
Secret Harbour has 4,728 properties. Over the last 5 years, Houses in Secret Harbour have seen a 117.27% increase in median value, while Units have seen a -6.52% decrease. As at 31 July 2026:
- The median value for Houses in Secret Harbour is $1,069,040 while the median value for Units is $727,156.
- Houses have a median rent of $700 while Units have a median rent of $365.
Suburb Insights for Secret Harbour 6173
Market Insights
Secret Harbour Trends for Houses
N/A
N/A
View TrendN/A
N/A
Secret Harbour Trends for Units
N/A
N/A
View TrendN/A
N/A
Neighbourhood Insights
© Copyright 2026. RP Data Pty Ltd trading as Cotality (Cotality). All rights reserved. No reproduction, distribution, or transmission of the copyrighted materials is permitted. The information is deemed reliable but not guaranteed.
While Cotality uses commercially reasonable efforts to ensure the Cotality Data is current, Cotality does not warrant the accuracy, currency or completeness of the Cotality Data and to the full extent permitted by law excludes all loss or damage howsoever arising (including through negligence) in connection with the Cotality Data.
This product uses cookies and other similar technologies to improve and customise your browsing experience, to tailor content and adverts, and for analytics and metrics regarding visitor usage on this product and other media. We may share cookie and analytics information with third parties for the purposes of advertising. By continuing to use our website, you consent to cookies being used. View our Privacy Policy here.
X
