
26 Forty RoadSecret Harbour WA 6173

Property Details for 26 Forty Rd, Secret Harbour
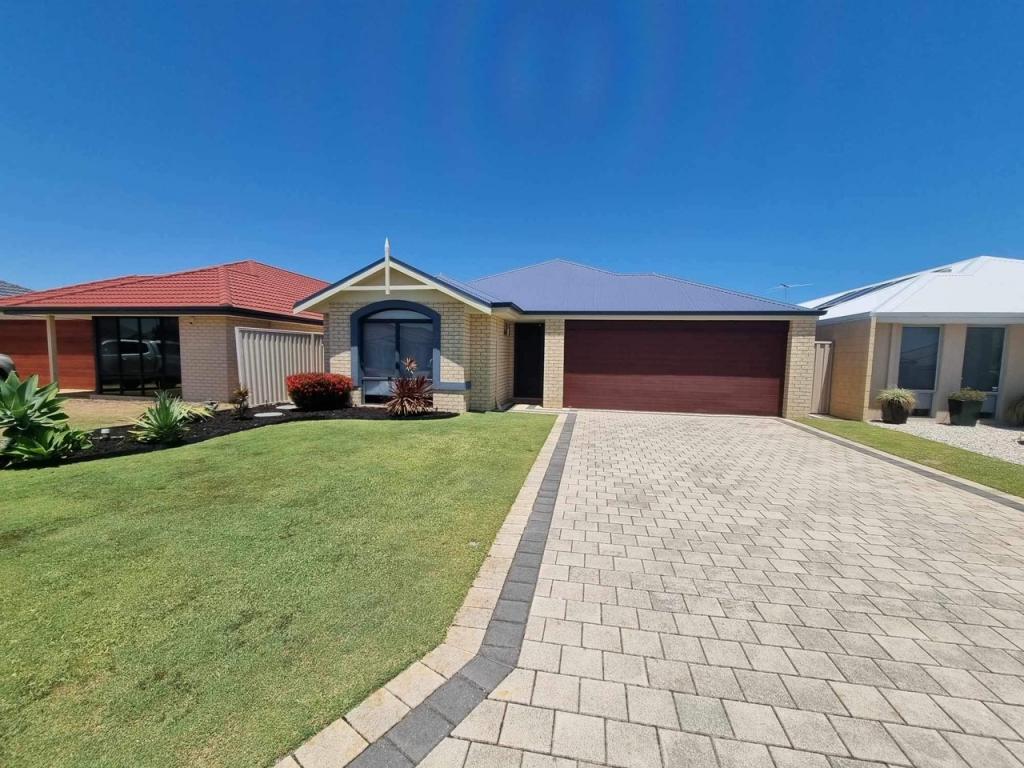
26 Forty Rd, Secret Harbour is a 4 bedroom, 2 bathroom House with 2 parking spaces and was built in 2007. The property has a land size of 597m2 and floor size of 235m2. While the property is not currently for sale or for rent, it was last sold in April 2026. There are other 4 bedroom House sold in Secret Harbour in the last 12 months.
Last Listing description (April 2026)
Parkside living with space to unwind...
Local tip: Evenings here are hard to beat. Sitting out the front watching the park wind down, or heading out for a quick walk as the sun sets over the reserve.
Positioned directly opposite a wide stretch of parkland, this well-designed family home offers space, flexibility, and a relaxed lifestyle in one of Secret Harbour's most sought-after pockets. Set on a generous 598sqm block, the layout has been thoughtfully planned to balance everyday living with easy entertaining.
Inside, the open-plan living, dining, and games area forms the heart of the home, all centred around the kitchen and flowing seamlessly to the alfresco. A separate theatre provides a second living zone for quieter moments, while the master suite enjoys a front position with peaceful park views. Three additional bedrooms are tucked away in their own wing, creating a practical setup for family life.
Outside, the backyard is designed for low-maintenance living, with a mix of lawn and paving, a Bali-style gazebo, and a spa that makes it easy to relax or entertain year-round. Side access and additional parking options add another layer of functionality, making this home as practical as it is comfortable.
Why you'll love it:
• Central kitchen with island bench, walk-in pantry, and ample storage
• Open-plan living, dining, and games area with alfresco access
• Separate theatre room with double-door entry
• Park-facing master suite with dual walk-in robes and ensuite
• Three additional bedrooms with built-in or walk-in robes
• Family bathroom with bath, shower, and separate WC
• Ducted reverse-cycle air conditioning and ducted gas heating
• Under-roof alfresco plus Bali-style gazebo and spa
• Fully fenced backyard with lawn and established gardens
• Bore reticulation to keep the gardens green year-round
• Side access to hardstand for boat or trailer
• Extended double garage with additional driveway and visitor parking nearby
The lifestyle:
Living here means space, convenience, and a real sense of community. With parkland directly across the road, schools and childcare close by, and Secret Harbour Shopping Centre just minutes away, everything you need is within easy reach. The beach and surf breaks are a short drive away, while the award-winning Secret Harbour Golf Links adds another layer to the lifestyle on offer. It's a location that makes everyday living feel that little bit easier.
The outgoings:
• Council Rates - $2,370 p/a
• Water Rates - $1,189.66 p/a
Reach out to Katie or Jesse at Cocolane Real Estate
Katie 0431 816 597 | Jesse 0431 154 470
This property is being sold via Openn.
DISCLAIMER: Whilst every care has been taken with the preparation of the particulars contained in the information supplied, believed to be correct, neither the Agent nor the client nor their representatives, guarantee their accuracy. Interested persons are advised to make their own enquiries and satisfy themselves in all respects. The particulars contained are not intended to form part of any contract.
Property History for 26 Forty Rd, Secret Harbour, WA 6173
- 20 Apr 2026Sold for $1,030,000
- 16 Apr 2026Listed for Sale Sold by Katie & Jesse | Cocolane Real Estate
- 06 Jan 2009Sold for $482,500

Recent sales nearby
See more recent sales nearby/assets/perm/2t3sksv6sui6napp3xlihglyja?signature=72548fee7b3da050a78f3e4766d1a8ba69120ec2c124233baf5f83f11baf2259) 0
0Similar properties For Sale nearby
See more properties for sale nearby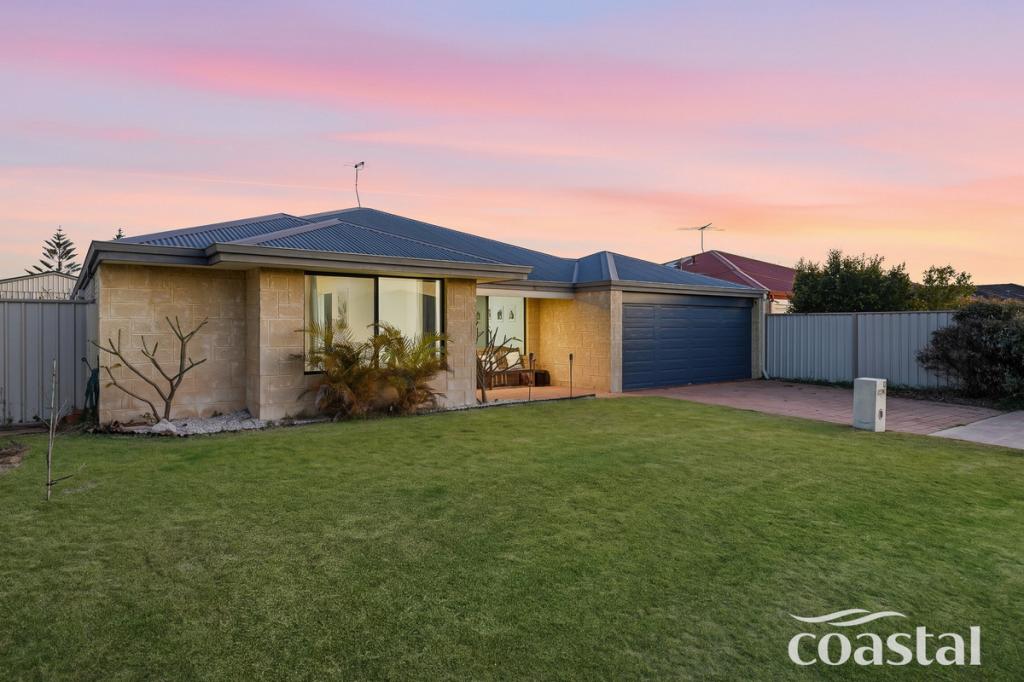 0
0
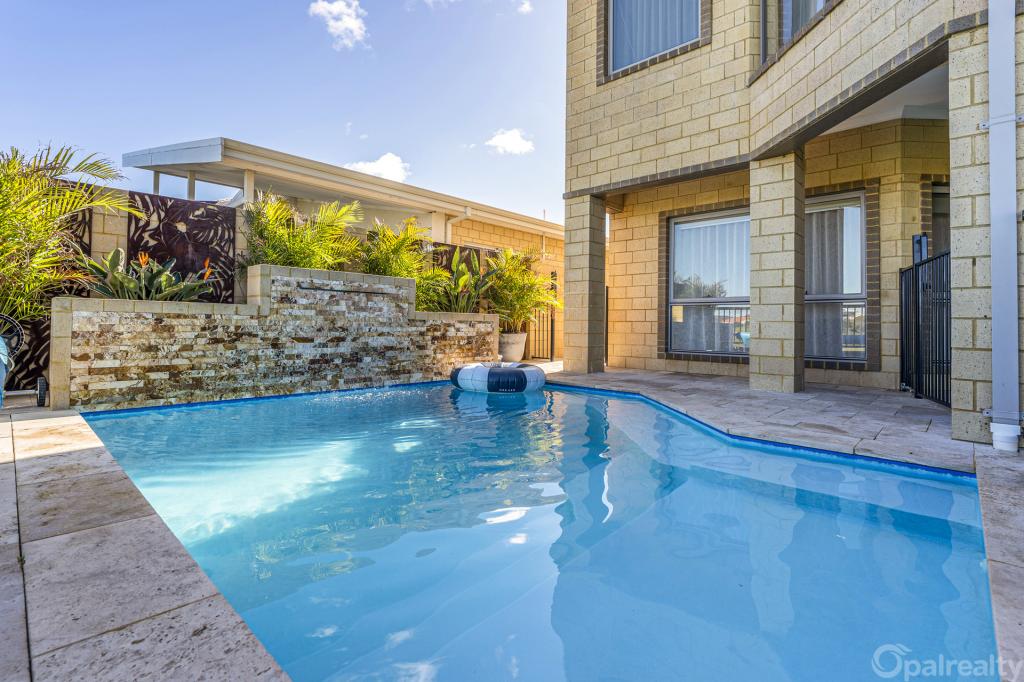 0
0
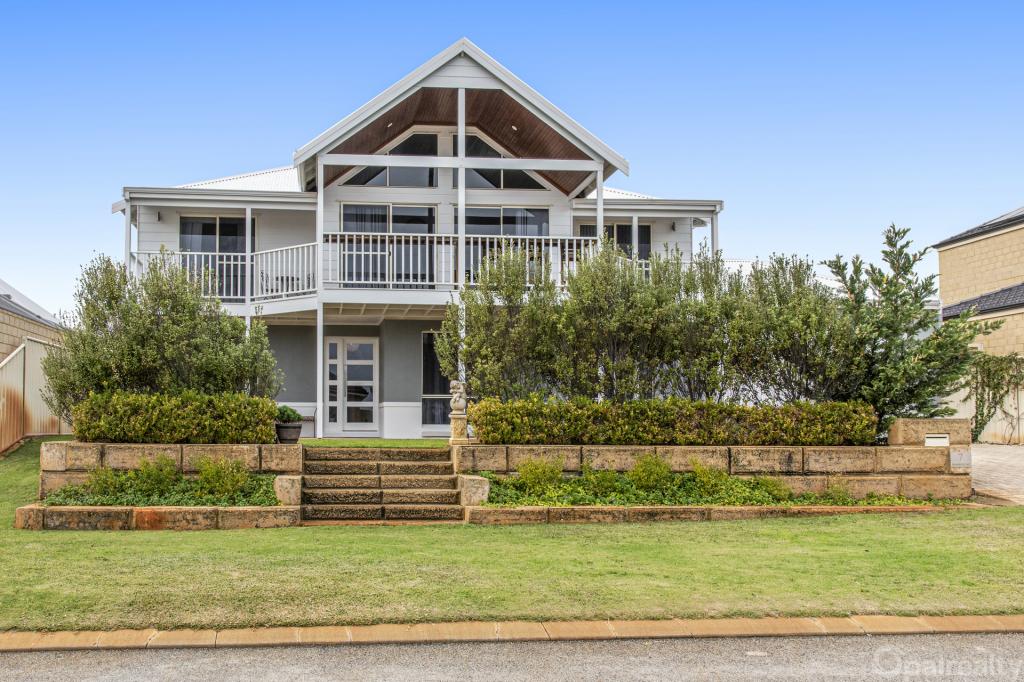 0
0Similar properties For Rent nearby
See more properties for rent nearby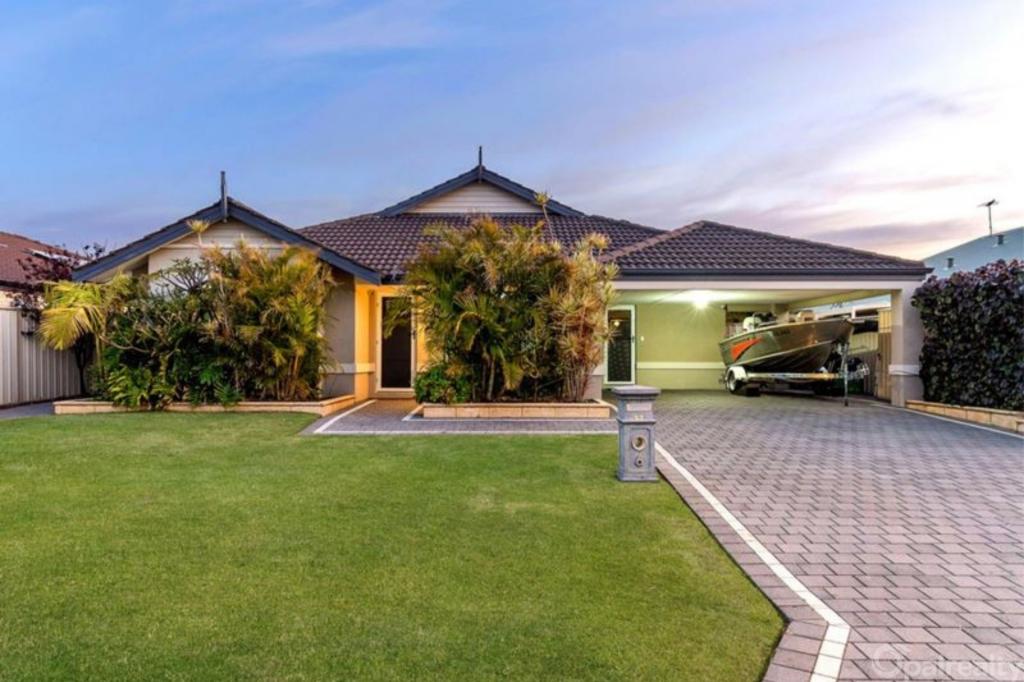 0
0
 0
0

About Secret Harbour 6173
The size of Secret Harbour is approximately 6.7 square kilometres. There are 25 parks, covering nearly 30.9% of the total area. The population of Secret Harbour in 2016 was 12073 people. By 2021 the population was 12474 showing a population growth of 3.3% in the area during that time. The predominant age group in Secret Harbour is 10-19 years. Households in Secret Harbour are primarily couples with children and are likely to be repaying $1800 - $2399 per month on mortgage repayments. In general, people in Secret Harbour work in a trades occupation.In 2021, 79.40% of the homes in Secret Harbour were owner-occupied compared with 75.80% in 2016.
Secret Harbour has 4,729 properties. Over the last 5 years, Houses in Secret Harbour have seen a 117.27% increase in median value, while Units have seen a -6.52% decrease. As at 31 July 2026:
- The median value for Houses in Secret Harbour is $1,069,040 while the median value for Units is $727,156.
- Houses have a median rent of $700 while Units have a median rent of $365.
Suburb Insights for Secret Harbour 6173
Market Insights
Secret Harbour Trends for Houses
N/A
N/A
View TrendN/A
N/A
Secret Harbour Trends for Units
N/A
N/A
View TrendN/A
N/A
Neighbourhood Insights
© Copyright 2026. RP Data Pty Ltd trading as Cotality (Cotality). All rights reserved. No reproduction, distribution, or transmission of the copyrighted materials is permitted. The information is deemed reliable but not guaranteed.
While Cotality uses commercially reasonable efforts to ensure the Cotality Data is current, Cotality does not warrant the accuracy, currency or completeness of the Cotality Data and to the full extent permitted by law excludes all loss or damage howsoever arising (including through negligence) in connection with the Cotality Data.
This product uses cookies and other similar technologies to improve and customise your browsing experience, to tailor content and adverts, and for analytics and metrics regarding visitor usage on this product and other media. We may share cookie and analytics information with third parties for the purposes of advertising. By continuing to use our website, you consent to cookies being used. View our Privacy Policy here.
X
