
20 Kimberley DriveSecret Harbour WA 6173

Property Details for 20 Kimberley Dr, Secret Harbour
20 Kimberley Dr, Secret Harbour is a 3 bedroom, 2 bathroom House with 2 parking spaces and was built in 2009. The property has a land size of 318m2 and floor size of 139m2.This Property is currently listed for sale with Opal Realty
Last Listing description (October 2026)
Offering the kind of low maintenance lifestyle that allows you to simply move in and enjoy, this refreshed three bedroom home is headlined by a beautifully renovated kitchen that completely transforms the heart of the property. Plush carpets, LED downlighting and excellent climate control is already taken care of, it's an ideal opportunity for first home buyers, downsizers or investors wanting comfort without a long list of jobs waiting after settlement.
Positioned opposite expansive parkland and filled with natural light, the home offers two separate living areas, three genuinely generous bedrooms and a practical layout complemented by an easy-care courtyard and secure double garage.
The renovated kitchen is the standout, centred around an oversized white marbled stone benchtop with a full length breakfast bar providing plenty of preparation and casual dining space. Overhead cabinetry with integrated strip lighting adds a contemporary finish, while a Westinghouse pyrolytic 900mm oven, five burner gas cooktop and rangehood provide the specification to match. A double pantry, microwave recess, dishwasher recess and double fridge recess complete a kitchen designed with both storage and everyday functionality in mind.
Vinyl plank flooring flows through the main living areas, complemented by modern LED downlights and fresh neutral paintwork. Two separate living zones provide flexibility without adding unnecessary upkeep, while year round comfort is exceptionally well covered by ducted and zoned reverse cycle air conditioning throughout, supported by two additional split system units.
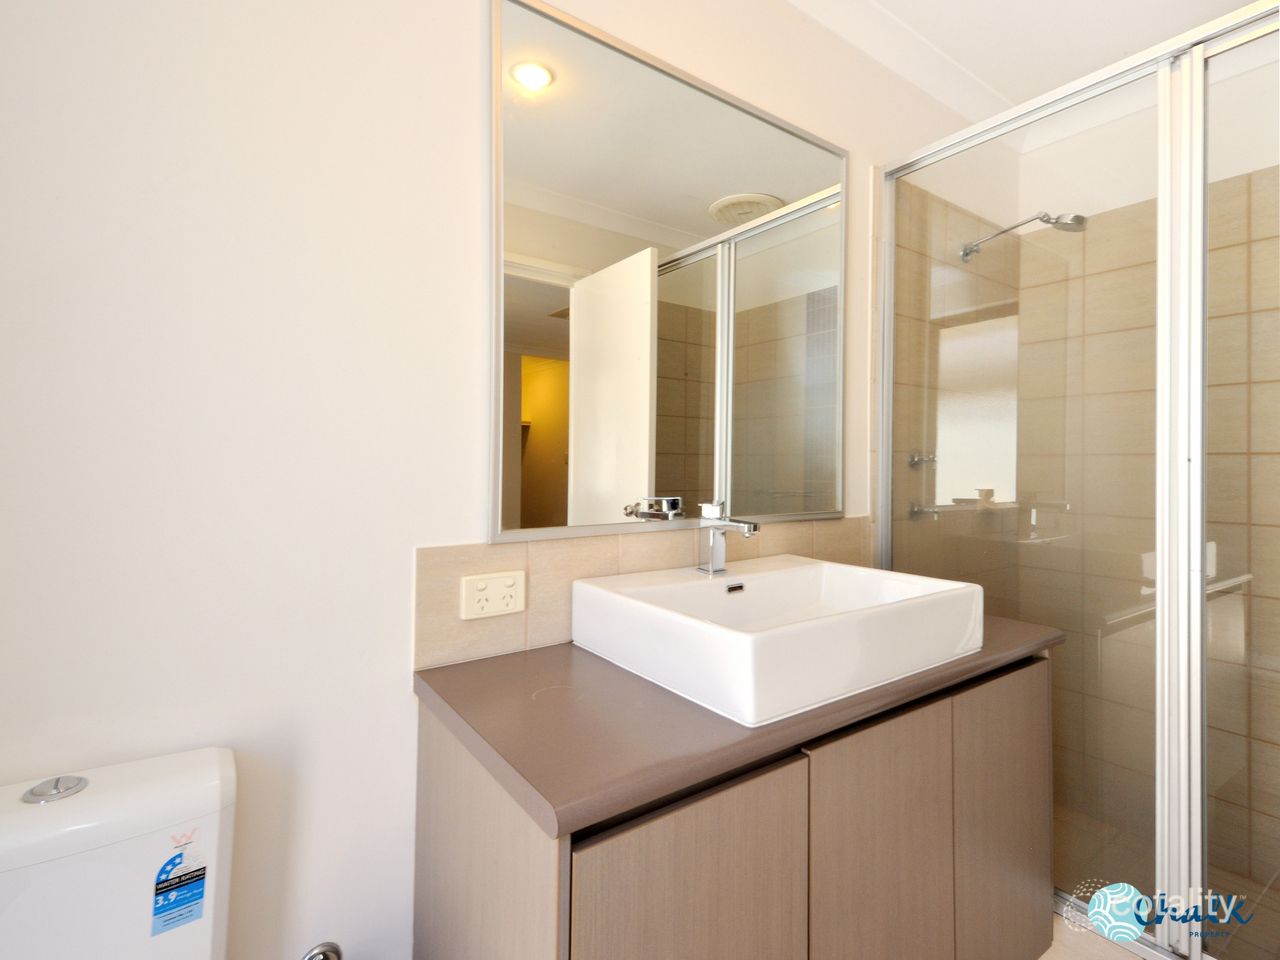
The king sized master bedroom offers excellent proportions with carpet underfoot, plantation shutters and two double built in robes. The original ensuite remains spacious and functional, offering generous benchtop space, under-bench storage, an oversized glass enclosed shower and toilet.
Bedrooms two and three are both queen sized and feature double built in robes, carpet underfoot and plantation shutters. The family bathroom is generously proportioned and complemented by a separate toilet, while a dedicated laundry adds further practicality.
Outside continues the easy-care theme. The main courtyard provides enough space to relax and enjoy without demanding weekends of maintenance, and its position towards the far corner of the block provides additional separation from neighbouring properties. A covered rear area offers another practical outdoor space for year round use.
Additional features:
Oversized white stone island benchtop and full length breakfast bar
Westinghouse 900mm pyrolytic oven
Five burner gas cooktop and rangehood
Under-cabinet strip lighting
Vinyl plank flooring through main areas
LED downlighting throughout
Ducted and zoned reverse cycle air conditioning
Two additional split system air conditioners
Plantation shutters to all bedrooms
Two separate living areas
King sized master with two double built in robes
Queen sized family bedrooms with double built in robes
Wired CCTV system covering all sides of the property
Security mesh front door
Double secure garage with shopper's entry
Well sized driveway
Low maintenance courtyard
Covered rear outdoor area
Positioned opposite expansive parkland
Public transport just metres away
For buyers wanting to spend less time renovating and maintaining and more time simply enjoying their home, this property gets the important things right. A standout renovated kitchen, generous bedrooms, multiple living spaces and an easy-care exterior combine to create a genuine move-in-and-enjoy opportunity, whether you're purchasing your first home, downsizing or adding a low maintenance property to your investment portfolio.
Property History for 20 Kimberley Dr, Secret Harbour, WA 6173
- 30 Sep 2026Listed for Sale Fr $799,000
- 11 Nov 2020Sold for $335,000
- 16 Oct 2020Listed for Sale UNDER CONTRACT

Recent sales nearby
See more recent sales nearby 0

 0
Similar properties For Sale nearby
See more properties for sale nearby 0
 0
 0

Similar properties For Rent nearby
See more properties for rent nearby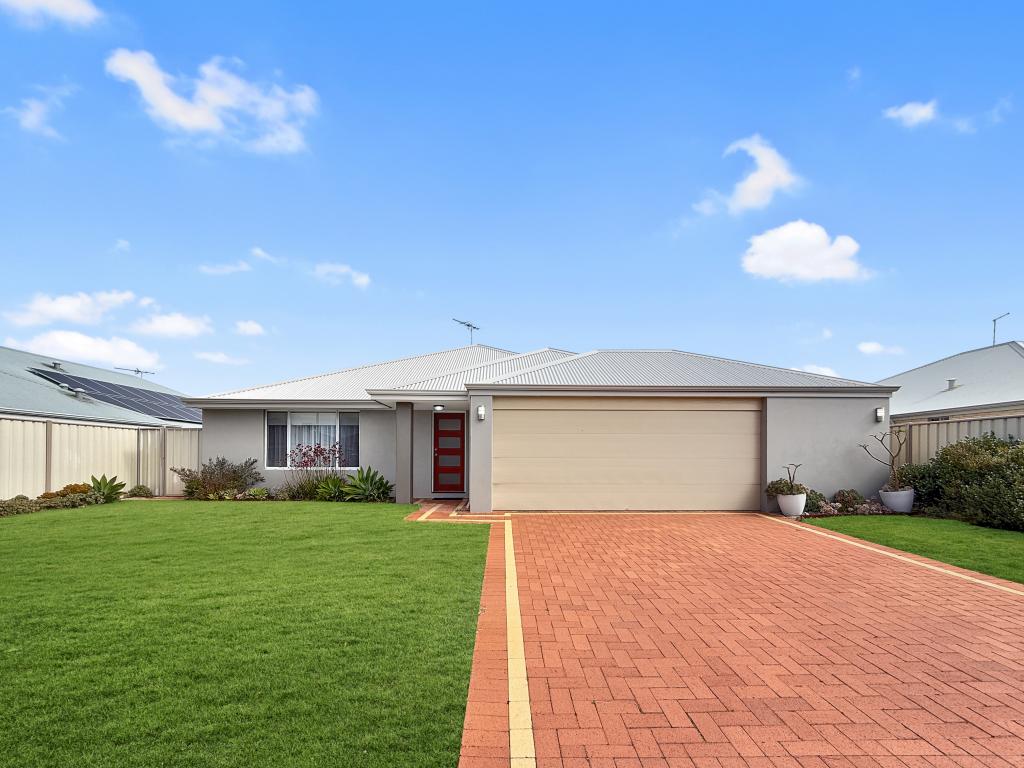 0

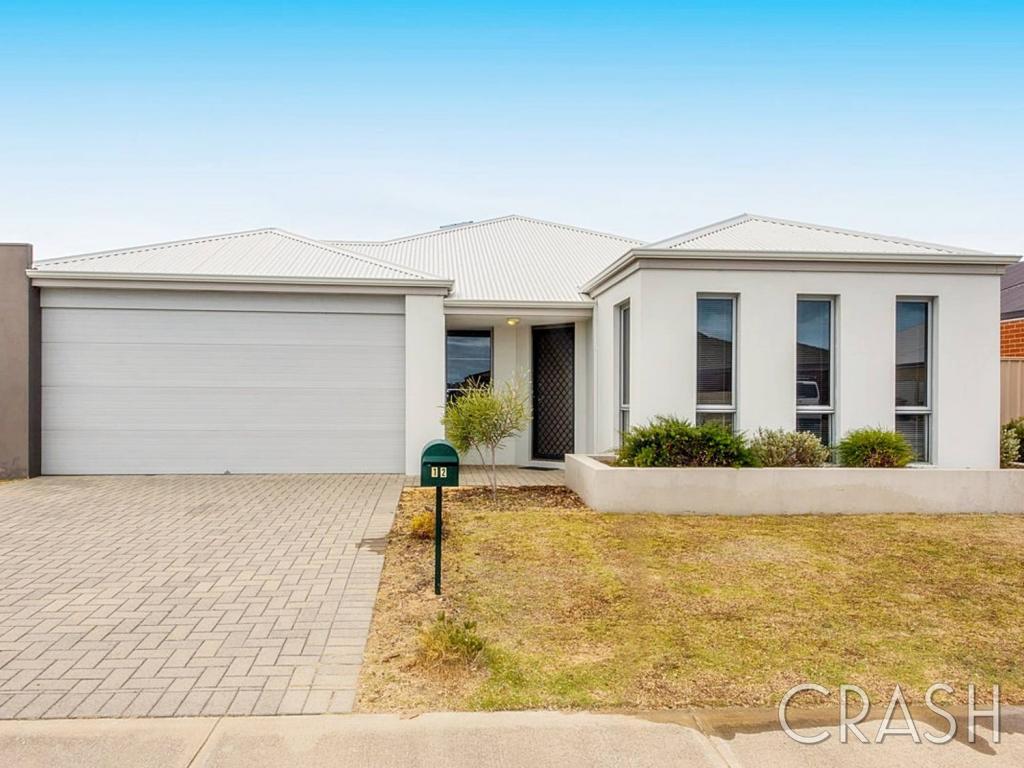 0

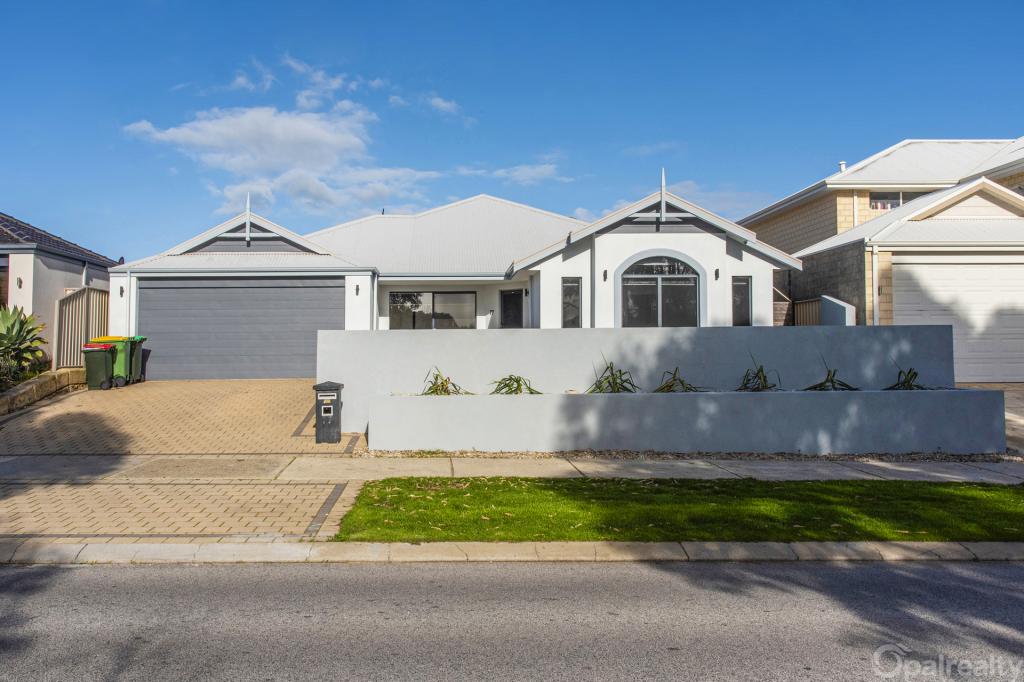 0
About Secret Harbour 6173
The size of Secret Harbour is approximately 6.7 square kilometres. There are 25 parks, covering nearly 30.9% of the total area. The population of Secret Harbour in 2016 was 12073 people. By 2021 the population was 12474 showing a population growth of 3.3% in the area during that time. The predominant age group in Secret Harbour is 10-19 years. Households in Secret Harbour are primarily couples with children and are likely to be repaying $1800 - $2399 per month on mortgage repayments. In general, people in Secret Harbour work in a trades occupation.In 2021, 79.40% of the homes in Secret Harbour were owner-occupied compared with 75.80% in 2016.
Secret Harbour has 4,730 properties. Over the last 5 years, Houses in Secret Harbour have seen a 101.06% increase in median value, while Units have seen a -9.12% decrease. As at 30 September 2026:
- The median value for Houses in Secret Harbour is $1,011,562 while the median value for Units is $678,592.
- Houses have a median rent of $700 while Units have a median rent of $365.
Suburb Insights for Secret Harbour 6173
Market Insights
Secret Harbour Trends for Houses
N/A
N/A
View TrendN/A
N/A
Secret Harbour Trends for Units
N/A
N/A
View TrendN/A
N/A
Neighbourhood Insights
© Copyright 2026. RP Data Pty Ltd trading as Cotality (Cotality). All rights reserved. No reproduction, distribution, or transmission of the copyrighted materials is permitted. The information is deemed reliable but not guaranteed.
While Cotality uses commercially reasonable efforts to ensure the Cotality Data is current, Cotality does not warrant the accuracy, currency or completeness of the Cotality Data and to the full extent permitted by law excludes all loss or damage howsoever arising (including through negligence) in connection with the Cotality Data.
This product uses cookies and other similar technologies to improve and customise your browsing experience, to tailor content and adverts, and for analytics and metrics regarding visitor usage on this product and other media. We may share cookie and analytics information with third parties for the purposes of advertising. By continuing to use our website, you consent to cookies being used. View our Privacy Policy here.
X
