
15 Melilla TerraceSecret Harbour WA 6173
Property Details for 15 Melilla Tce, Secret Harbour
15 Melilla Tce, Secret Harbour is a 4 bedroom, 2 bathroom House with 2 parking spaces and was built in 2012. The property has a land size of 540m2 and floor size of 183m2. While the property is not currently for sale or for rent, it was last sold in July 2025.
Last Listing description (October 2025)
Guaranteed to make an excellent first impression, this attractive & spacious family home is neat as a pin, immaculately presented and ready to move in & enjoy.Opal Realty are pleased to present Number 15 Melilla Terrace in Secret Harbour. Freshly painted throughout, with brand new carpets & a superb, recently landscaped wrap-around garden, it is easy to see what a fantastic option this property presents as a wonderful family home or an amazing investment opportunity in such a popular location.Set on a 540m block in a quiet, family-friendly position neighbouring the Lark Hill sporting facility, this substantial home is within easy reach of everything the suburb has to offer and delivers over 180sqm of comfortable, practical & well-designed liveability, with fresh, neutral & modern dcor throughout.Benefitting from multiple living spaces, there is room to comfortably accommodate the largest of families. Whether relaxing in the enormous, dual-entry theatre with your favourite movie; utilising the separate generous office (which could also be enclosed as a fifth bedroom) to work remotely or study; enjoying time together as a family in the spacious open-plan living/dining zone or choosing between toy-room/gamers spot/reading nook in the activity space near the rear bedrooms, there really is options for everyone.A real entertainer, the light-filled kitchen is well appointed with modern appliances, boasts ample storage, fridge & dishwasher recesses & a sizeable island bench. Perfectly positioned between the open-plan living & overlooking the outdoor entertaining & gardens, it is without doubt the central hub that allows you to be involved & included in everyday life or when welcoming guests.Bedrooms too deliver plenty of space. The King-size master is located at the front of the home and is completed by a large, partially fitted walk-in robe & fresh ensuite bathroom with double sized shower. While the three, minor bedrooms located to the rear, all boast generous proportions, double mirrored built-in robes for storage and are serviced by a modern family bathroom.A large UMR alfresco is perfect for entertaining family & friends and overlooks the recently landscaped rear, reticulated lawns & pretty planted borders which wrap around the home. Private & protected thanks to the rear retaining wall & with plenty of scope for a future pool or that increasingly rare, potential side access, the space really will tick boxes whatever your need or desire. Rounding out the package is the fully enclosed double garage with extra built-in storage space; mesh screens to front door, security screens to windows & shoppers' entry for peace of mind and ducted air-conditioning to keep you cool all summer long.An absolute cracker of a property, neat as a pin and ready to move in. Sure to attract interest from a broad range of buyers, viewing is a must & guaranteed to please.Contact Jackie Newman on 0405 750 768 for further information & inspection details.Property feature summary: Attractive & immaculately presented 4x2 home offering 183m of living Quiet, family friendly location, set on a 540sqm block Built 2012 Freshly painted, new carpets, recently landscaped gardens & reticulated lawns Neutral tones throughout Double garage with additional built-in storage area Shoppers 'entry Good sized garden with potential side access or space for a pool Reticulation Ducted, evaporative air-conditioning Mesh entry door & security screens to windows Spacious open-plan living incorporating family & dining Island design kitchen with modern appliances, fridge & dishwasher recesses, ample storage, overlooking gardens & alfresco Enormous dual entry theatre room Separate study with potential to enclose as 5th bedroom option Activity/gaming zone/toy room space with open cut-out to main living King-size master with modern ensuite & large walk-in robe 3 x well proportioned minor beds with double mirrored built-in robe storage Modern family bathroom Separate WC Triple sliding storage for general & linen Laundry room to rear Rear lawned garden with space for the kids or dogs to play Spacious paved UMR outdoor alfresco for entertaining Private & protected - rear retaining wall Close to Lark Hill Sporting Facility & open spaces Close to all local amenities, parks, schools, shops, transport links Fabulous family home or investment opportunity Neat as a pin Ready to move inDisclaimer: This property description has been prepared for advertising and marketing purposes only. The information provided is believed to be reliable and accurate. Buyers are encouraged to make their own independent due diligence investigations / enquiries and rely on their own personal judgement regarding the information provided. Opal Realty provide this information without any express or implied warranty as to its accuracy or currency.
Property History for 15 Melilla Tce, Secret Harbour, WA 6173
- 01 Aug 2025Listed for Rent $700 / week
- 09 Jul 2025Sold for $746,000
- 09 Jul 2025Sold for $746,000

Recent sales nearby
See more recent sales nearby/assets/perm/vihekh56lai6nnzfhulz6df7zm?signature=5d7b13d7d48150f5dadc90edc8985d8b8332f221fc62a44cbdbc62521fb1c505) 0
0

/assets/perm/2t3sksv6sui6napp3xlihglyja?signature=72548fee7b3da050a78f3e4766d1a8ba69120ec2c124233baf5f83f11baf2259) 0
0/assets/perm/en76qptrkqi63af6bv6363yq6u?signature=4fef95a1cd1f363f3f8aff66e0201a15d914fb83eb3b0eeba0562d8a938b0dc0) 0
0Similar properties For Sale nearby
See more properties for sale nearby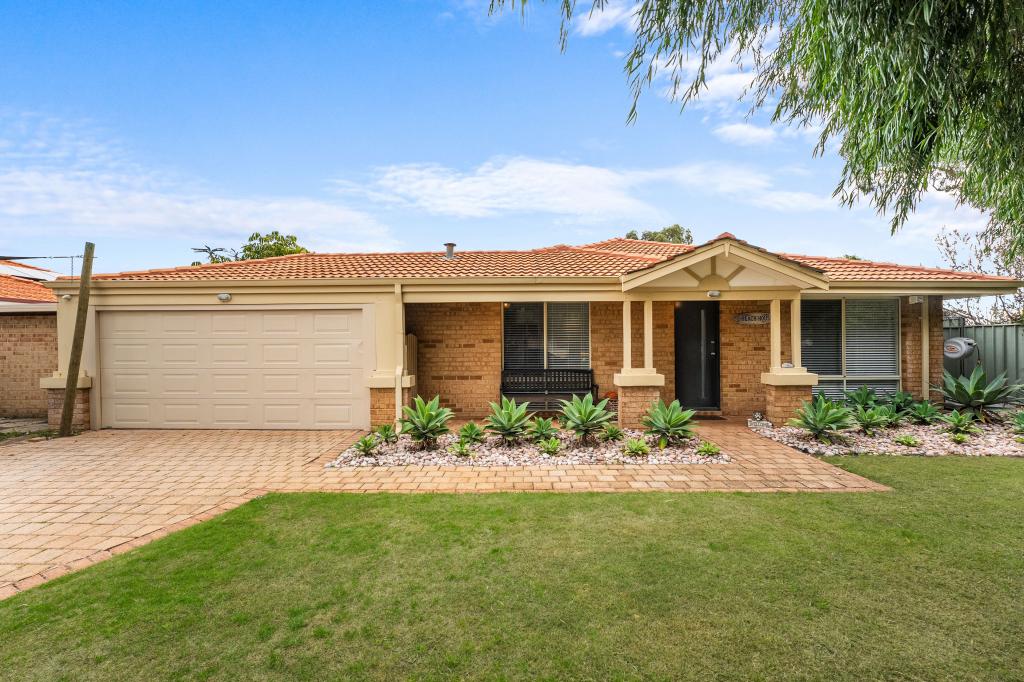 0
0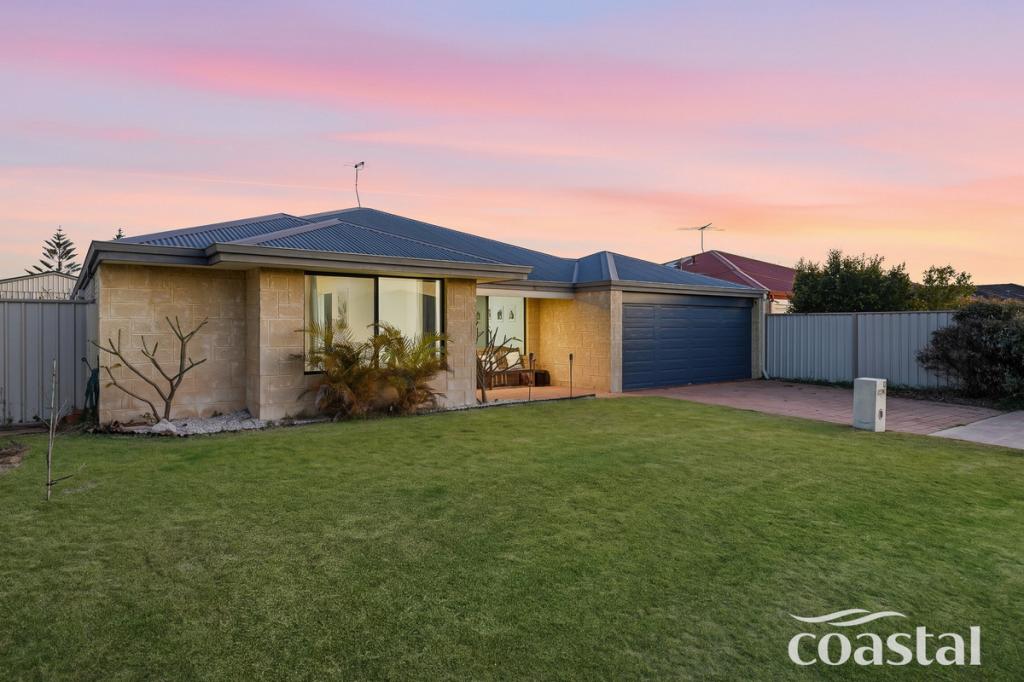 0
0
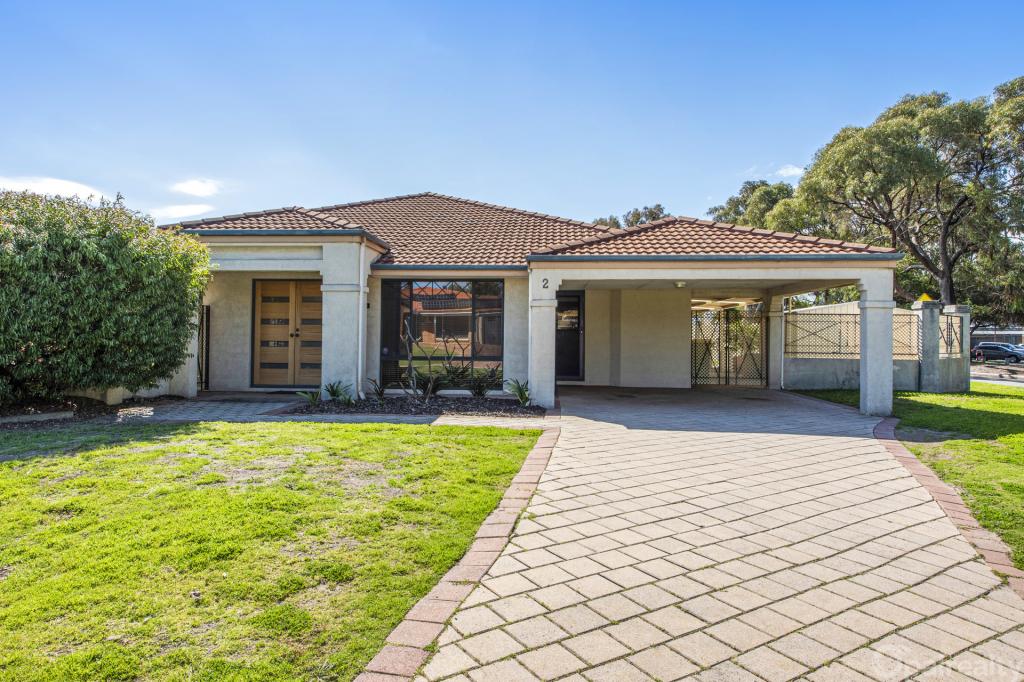 0
0
Similar properties For Rent nearby
See more properties for rent nearby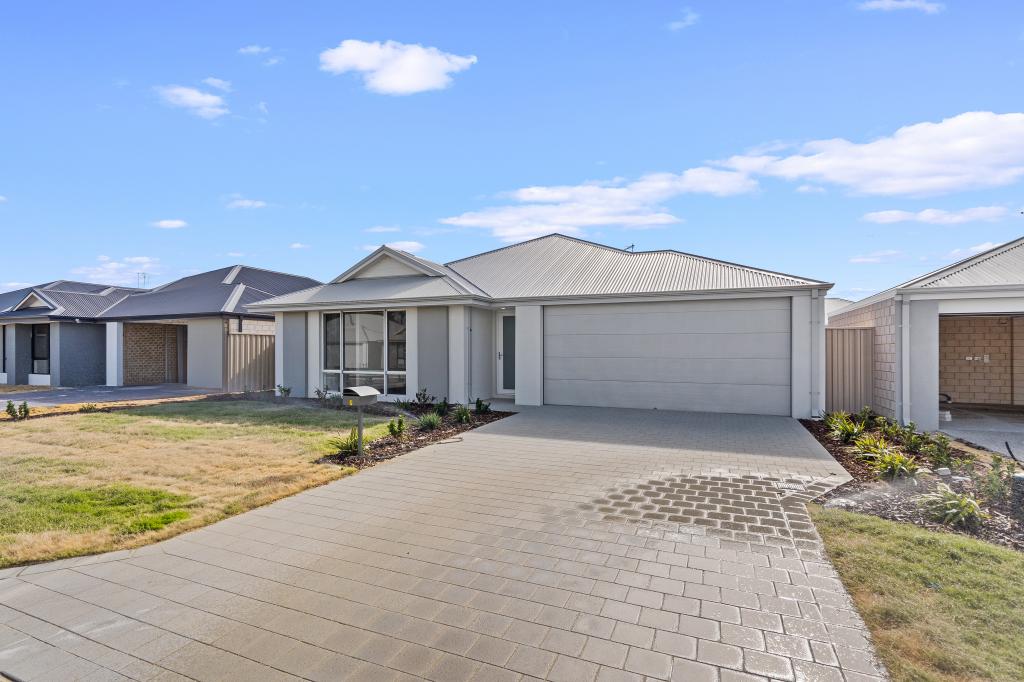 0
0
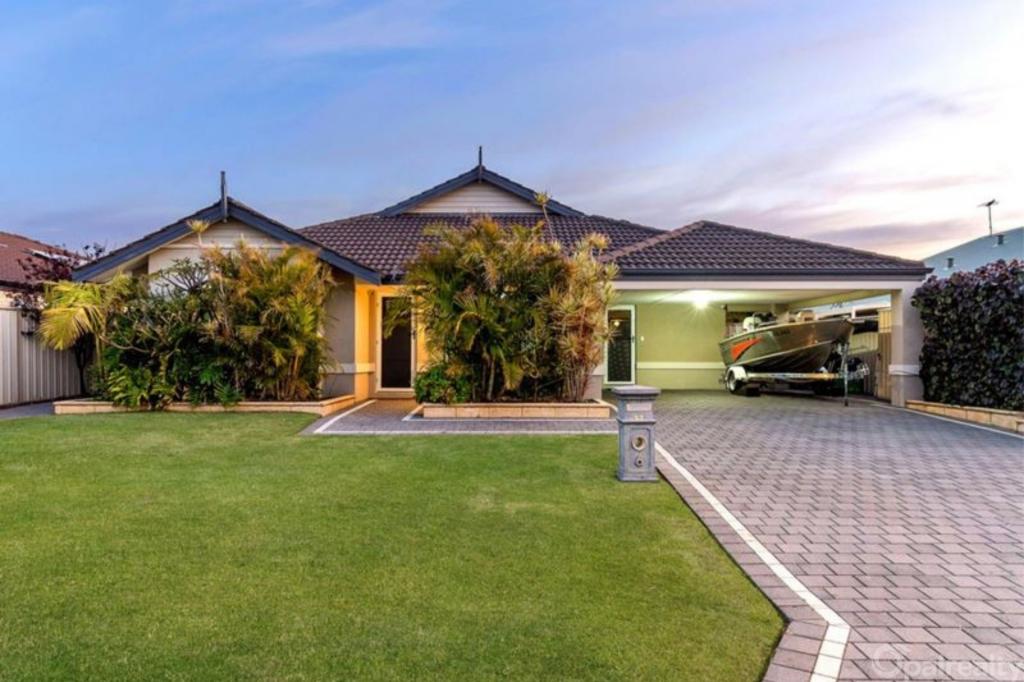 0
0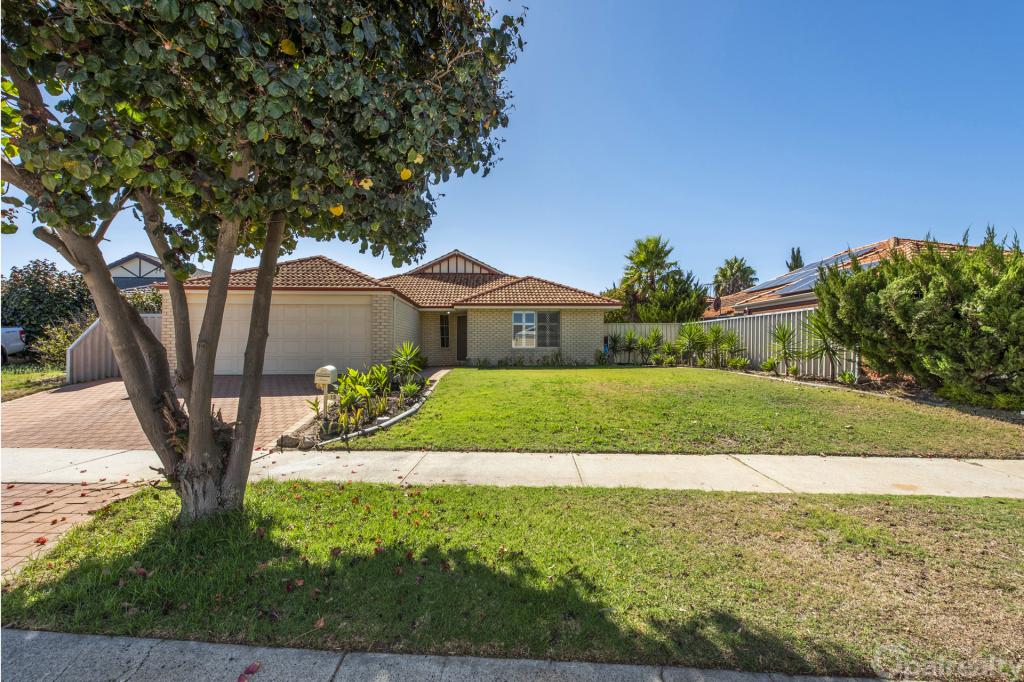 0
0About Secret Harbour 6173
The size of Secret Harbour is approximately 6.7 square kilometres. There are 25 parks, covering nearly 30.9% of the total area. The population of Secret Harbour in 2016 was 12073 people. By 2021 the population was 12474 showing a population growth of 3.3% in the area during that time. The predominant age group in Secret Harbour is 10-19 years. Households in Secret Harbour are primarily couples with children and are likely to be repaying $1800 - $2399 per month on mortgage repayments. In general, people in Secret Harbour work in a trades occupation.In 2021, 79.40% of the homes in Secret Harbour were owner-occupied compared with 75.80% in 2016.
Secret Harbour has 4,728 properties. Over the last 5 years, Houses in Secret Harbour have seen a 107.79% increase in median value, while Units have seen a -3.25% decrease. As at 31 August 2026:
- The median value for Houses in Secret Harbour is $1,041,206 while the median value for Units is $713,096.
- Houses have a median rent of $700 while Units have a median rent of $365.
Suburb Insights for Secret Harbour 6173
Market Insights
Secret Harbour Trends for Houses
N/A
N/A
View TrendN/A
N/A
Secret Harbour Trends for Units
N/A
N/A
View TrendN/A
N/A
Neighbourhood Insights
© Copyright 2026. RP Data Pty Ltd trading as Cotality (Cotality). All rights reserved. No reproduction, distribution, or transmission of the copyrighted materials is permitted. The information is deemed reliable but not guaranteed.
While Cotality uses commercially reasonable efforts to ensure the Cotality Data is current, Cotality does not warrant the accuracy, currency or completeness of the Cotality Data and to the full extent permitted by law excludes all loss or damage howsoever arising (including through negligence) in connection with the Cotality Data.
This product uses cookies and other similar technologies to improve and customise your browsing experience, to tailor content and adverts, and for analytics and metrics regarding visitor usage on this product and other media. We may share cookie and analytics information with third parties for the purposes of advertising. By continuing to use our website, you consent to cookies being used. View our Privacy Policy here.
X
