
14 Menton PlaceSecret Harbour WA 6173


Property Details for 14 Menton Pl, Secret Harbour
14 Menton Pl, Secret Harbour is a 4 bedroom, 2 bathroom House with 2 parking spaces. The property has a land size of 798m2 and floor size of 264m2. While the property is not currently for sale or for rent, it was last sold in November 2025. There are other 4 bedroom House sold in Secret Harbour in the last 12 months.
Last Listing description (November 2025)
"Designed for Family, Built for Lifestyle - Premier Home with Golf Course Views"
Looking for a family home? You've found it!
Welcome to one of Secret Harbour's best-kept secrets - a stunning ex-display home that perfectly blends luxury, space, and lifestyle. Set on a generous 798m² block in a cul-de-sac, this beautifully renovated 4-bedroom, 2-bathroom home offers more than 260m² of living space designed for modern family living.
From the moment you step inside, you'll notice the attention to detail and premium finishes throughout. The home features an open-plan kitchen and dining area, complemented by a separate living room/theatre, a dedicated study, and a spacious games room with tiles and hybrid wood flooring running throughout the home.
The chef's kitchen, located at the heart of the home, is a showpiece, complete with stone benchtops, quality appliances, and a breakfast bar that connects seamlessly with the main living areas. Upstairs, the master bedroom with its private ensuite offers a quiet retreat, complete with its own lounge area, sweeping views over the golf course, and a balcony where you can unwind and watch the sunset.
Step outside to the alfresco area with a built-in bar, overlooking the swimming pool and golf course. The low-maintenance garden makes outdoor living easy. The home also includes wide side access for a boat or caravan, a double garage with extra storage, ducted air conditioning, solar panels, and more - practical features that don't compromise on style.
Features
• 4 bedroom 2 bathroom double storey home with views to the golf course.
• Open plan kitchen, dining, separate lounge/theatre, games room and study.
• Kitchen complemented with stone benchtops, quality stainless steel appliances, pantry and plenty of cupboard space.
• King sized master bedroom with walk in wardrobes and a spacious ensuite.
• Outdoor alfresco area with built in bar and swimming pool.
• Balcony with views to the golf course.
• Great sized guest bedrooms with built in wardrobes.
• Separate laundry, double garage and security doors.
• High ceilings, quality fixtures and fittings.
• Solar HWS, gas bayonets and electricity power solar panels.
• Hybrid wood flooring and tiles.
• SIDE ACCESS, easy care gardens and garden shed.
• Reverse cycle ducted air conditioning
Rates-$2702 Approx
Water-$1261 Approx
Built – 1994
This home is perfectly positioned for easy family living. Enjoy the convenience of being just minutes from Secret Harbour Shopping Square, pristine beaches, and a variety of local cafés. Quality schools are close by, making school drop-offs and pick-ups a breeze and with a world-class golf course just around the corner, you'll have access to some of the best recreational activities Secret Harbour has to offer.
Homes overlooking the golf course... they never last long - it's your chance to land a hole-in-one before someone else tees off!"
What are you waiting for? Don't miss out! Call Darren Krishnan today on 0403 736 873 to arrange an inspection.
Property History for 14 Menton Pl, Secret Harbour, WA 6173
- 11 Nov 2025Sold for $1,200,000
- 08 Oct 2025Listed for Sale SOLD by Darren Krishnan 0403 736 873
- 16 Sep 2021Sold for $750,000

Recent sales nearby
See more recent sales nearby
/assets/perm/shew2sesu4i6pmbxhu4qzrwd5m?signature=73de975dd14e5c821a929308857bb588cb8ae0d67a55cb893bba25b644e4d3bc) 0
0/assets/perm/ilf4xmmjsqi6zi34rwmytzizhe?signature=53c563dc40dd7f2dab092304cda8cc9e553fbb7424309f67c13efec44e7e045a) 0
0Similar properties For Sale nearby
See more properties for sale nearby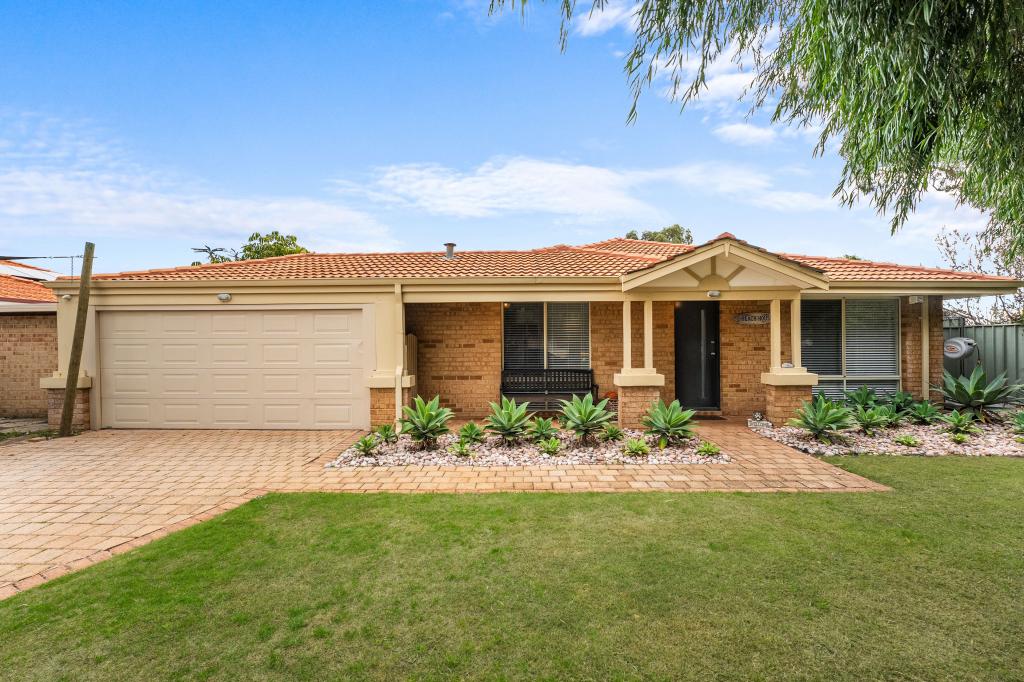 0
0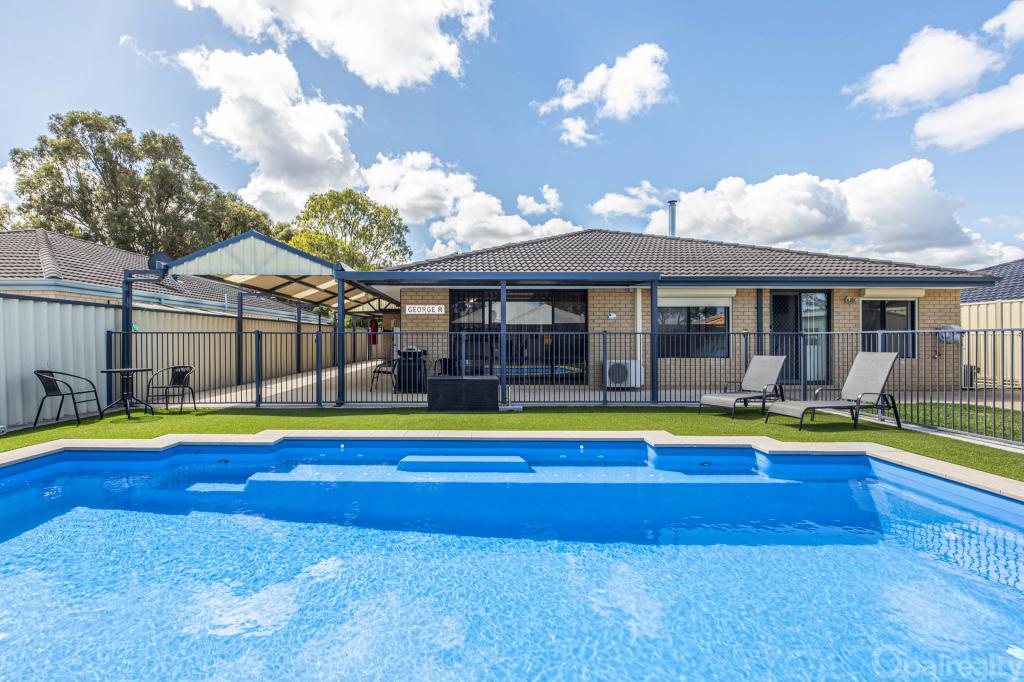 0
0
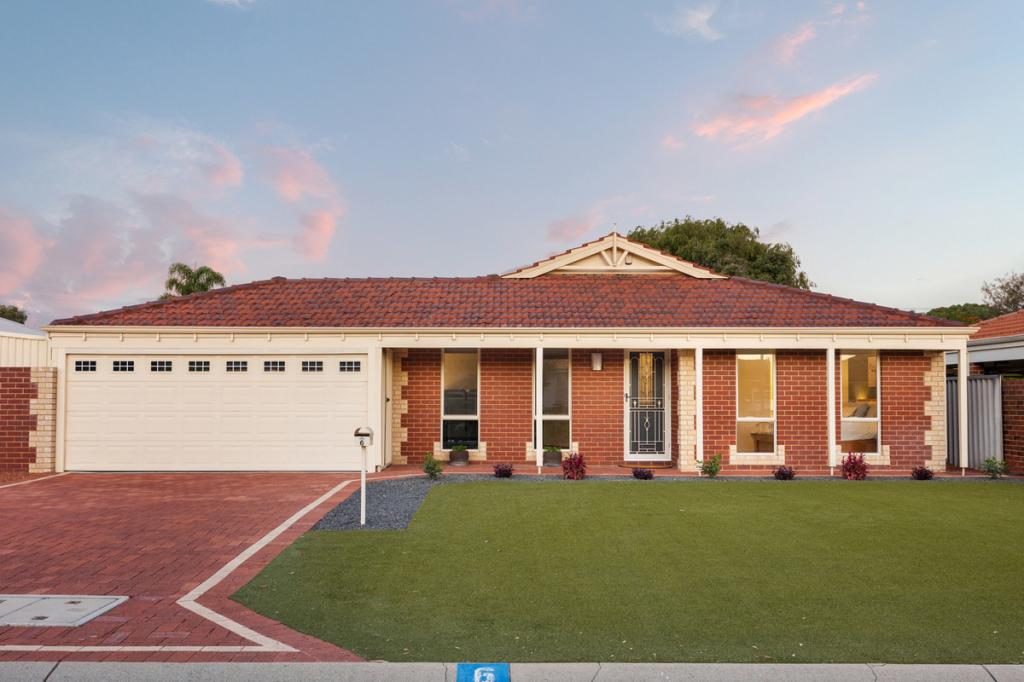 0
0Similar properties For Rent nearby
See more properties for rent nearby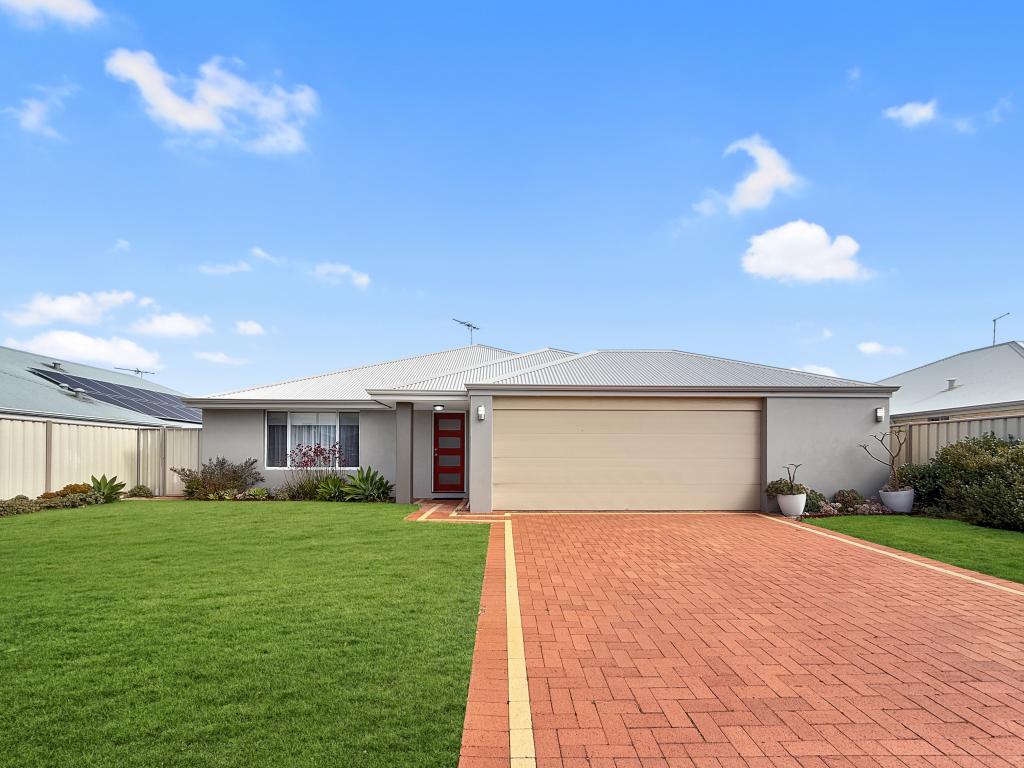 0
0
 0
0
 0
0
About Secret Harbour 6173
The size of Secret Harbour is approximately 6.7 square kilometres. There are 25 parks, covering nearly 30.9% of the total area. The population of Secret Harbour in 2016 was 12073 people. By 2021 the population was 12474 showing a population growth of 3.3% in the area during that time. The predominant age group in Secret Harbour is 10-19 years. Households in Secret Harbour are primarily couples with children and are likely to be repaying $1800 - $2399 per month on mortgage repayments. In general, people in Secret Harbour work in a trades occupation.In 2021, 79.40% of the homes in Secret Harbour were owner-occupied compared with 75.80% in 2016.
Secret Harbour has 4,728 properties. Over the last 5 years, Houses in Secret Harbour have seen a 101.06% increase in median value, while Units have seen a -9.12% decrease. As at 30 September 2026:
- The median value for Houses in Secret Harbour is $1,011,562 while the median value for Units is $678,592.
- Houses have a median rent of $700 while Units have a median rent of $365.
Suburb Insights for Secret Harbour 6173
Market Insights
Secret Harbour Trends for Houses
N/A
N/A
View TrendN/A
N/A
Secret Harbour Trends for Units
N/A
N/A
View TrendN/A
N/A
Neighbourhood Insights
© Copyright 2026. RP Data Pty Ltd trading as Cotality (Cotality). All rights reserved. No reproduction, distribution, or transmission of the copyrighted materials is permitted. The information is deemed reliable but not guaranteed.
While Cotality uses commercially reasonable efforts to ensure the Cotality Data is current, Cotality does not warrant the accuracy, currency or completeness of the Cotality Data and to the full extent permitted by law excludes all loss or damage howsoever arising (including through negligence) in connection with the Cotality Data.
This product uses cookies and other similar technologies to improve and customise your browsing experience, to tailor content and adverts, and for analytics and metrics regarding visitor usage on this product and other media. We may share cookie and analytics information with third parties for the purposes of advertising. By continuing to use our website, you consent to cookies being used. View our Privacy Policy here.
X
