
11 Smiths BreakSecret Harbour WA 6173
Property Details for 11 Smiths Brk, Secret Harbour
11 Smiths Brk, Secret Harbour is a 4 bedroom, 2 bathroom House with 3 parking spaces and was built in 2005. The property has a land size of 640m2 and floor size of 361m2. While the property is not currently for sale or for rent, it was last sold in August 2025.
Last Listing description (October 2025)
Welcome to 11 Smiths Break, Secret Harbour an exceptional beachside residence being offered to the market for the very first time. Just three houses from the ocean, this elegant and expansive four-bedroom, two-bathroom home is set on a 640sqm block and offers a remarkable 361sqm of living. Built in 2005, this property has been impeccably maintained and updated, delivering both grandeur and comfort in equal measure.Set Date Sale: All offers will be presented by 6:00pm on Tuesday, 5th August 2025 unless Sold prior. This exceptional property is expected to attract interest from buyers in the high $1 Mil to low $2 Mil range.Block size: 640sqmLiving area: 361sqmBuilt: 2005Designed for the coastal lifestyle, this magnificent home showcases multiple living zones, a sparkling pool, and a dream alfresco all just metres from the shoreline.Features you'll love:- Triple high-clearance garage with internal access- Grand entry with stunning bamboo flooring and timber-framed double doors- Home theatre with tiered flooring, new carpet and negotiable projector/screen an entertainer's dream- Expansive open plan living and dining zone with high ceilings, ornate recess features, and seamless flow outdoors- Gourmet kitchen with granite benchtops, 900mm oven, five-burner gas cooktop, integrated dishwasher, wine rack, and a double fridge recess- All-weather alfresco with cedar-lined ceiling, built-in BBQ and outdoor kitchenette ideal for year-round entertaining- Beautifully finished lined pool with water feature and easy-care artificial lawn- Private outdoor shower with hot/cold water and a water tank for efficient garden use- Ducted reverse-cycle air conditioning, zoned across two separate systems for upstairs and downstairs comfortDownstairs:This level is designed for both functionality and family connection, offering multiple spacious zones for living and entertaining. The fully enclosed home theatre is complete with tiered seating, brand new carpet, and timber-framed double doors perfect for cosy movie nights or big game days.The sunken lounge offers a comfortable retreat from the main space, featuring plush carpet, high ceilings, ornate recess details, and a striking feature wall.The open-plan kitchen, dining, and living area is the heart of the home, flooded with natural light and built for entertaining.The kitchen is well-appointed with granite benchtops, a five-burner gas cooktop, 900mm electric oven, integrated dishwasher, rangehood, generous storage, and a feature wine rack.Seamless access from the living area into the alfresco and pool zone makes for easy indoor-outdoor living all year round.The minor bedroom wing is completely private and cleverly zoned with generous king-size bedrooms all with built-in robes, quality carpet, and high ceilings. Bedroom four is currently used for storage but is large and flexible. The main bathroom is functional and beautifully finished in neutral tones with a three-way design for family convenience. The laundry offers ample bench space and storage plus a large linen press.Upstairs:A true parents' retreat. The king-sized master suite is grand in scale with quality carpet, high ceilings, plantation shutters and a massive walk-in robe. The ensuite feels like a day spa, complete with a corner spa, double vanity, floor-to-ceiling tiles, oversized shower and private powder room with dual access. There's also a separate upstairs living zone with built-in bar, study nook and seamless access to a balcony offering ocean glimpses perfect for relaxing or entertaining.Perfectly positioned in one of Secret Harbour's most sought-after streets, this property is just moments from the golden sands of the beach and a short stroll to local parks, quality schools, Secret Harbour Primary and Comet Bay College, public transport, Secret Harbour Shopping Centre, the Secret Harbour Surf Life Saving Club and the world-class Secret Harbour Golf Club. This is relaxed, coastal living at its finest.For more information or to book an inspection, contact the team at Opal Realty.Disclaimer: This property description has been prepared for advertising and marketing purposes only. The information provided is believed to be reliable and accurate. Buyers are encouraged to make their own independent due diligence investigations / enquiries and rely on their own personal judgement regarding the information provided. Opal Realty provide this information without any express or implied warranty as to its accuracy or currency.
Property History for 11 Smiths Brk, Secret Harbour, WA 6173
- 03 Aug 2025Sold for $1,900,000
- 21 Jul 2025Listed for Sale Sold
- 19 Jun 2002Sold for $134,000

Recent sales nearby
See more recent sales nearby/assets/perm/vihekh56lai6nnzfhulz6df7zm?signature=5d7b13d7d48150f5dadc90edc8985d8b8332f221fc62a44cbdbc62521fb1c505) 0
0

/assets/perm/en76qptrkqi63af6bv6363yq6u?signature=4fef95a1cd1f363f3f8aff66e0201a15d914fb83eb3b0eeba0562d8a938b0dc0) 0
0/assets/perm/2t3sksv6sui6napp3xlihglyja?signature=72548fee7b3da050a78f3e4766d1a8ba69120ec2c124233baf5f83f11baf2259) 0
0Similar properties For Sale nearby
See more properties for sale nearby 0
0
 0
0
 0
0Similar properties For Rent nearby
See more properties for rent nearby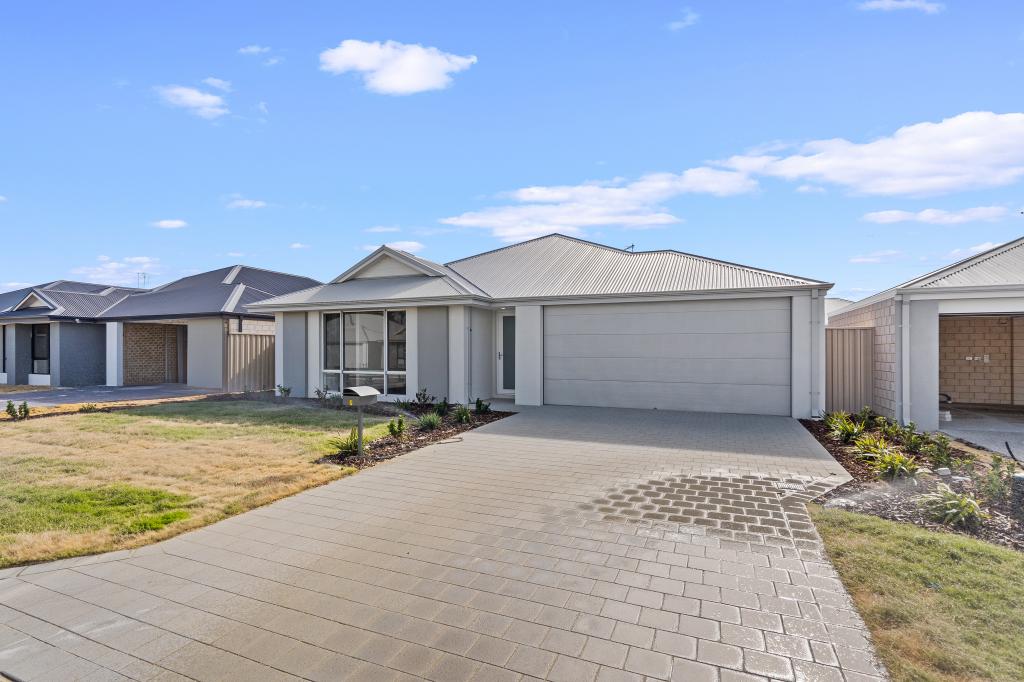 0
0
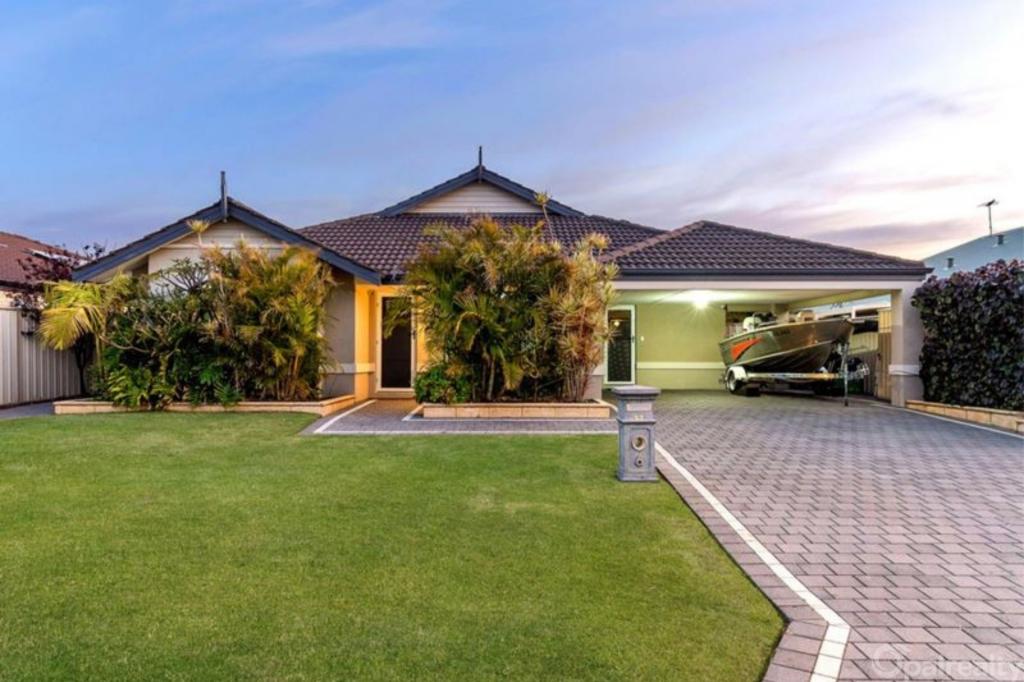 0
0
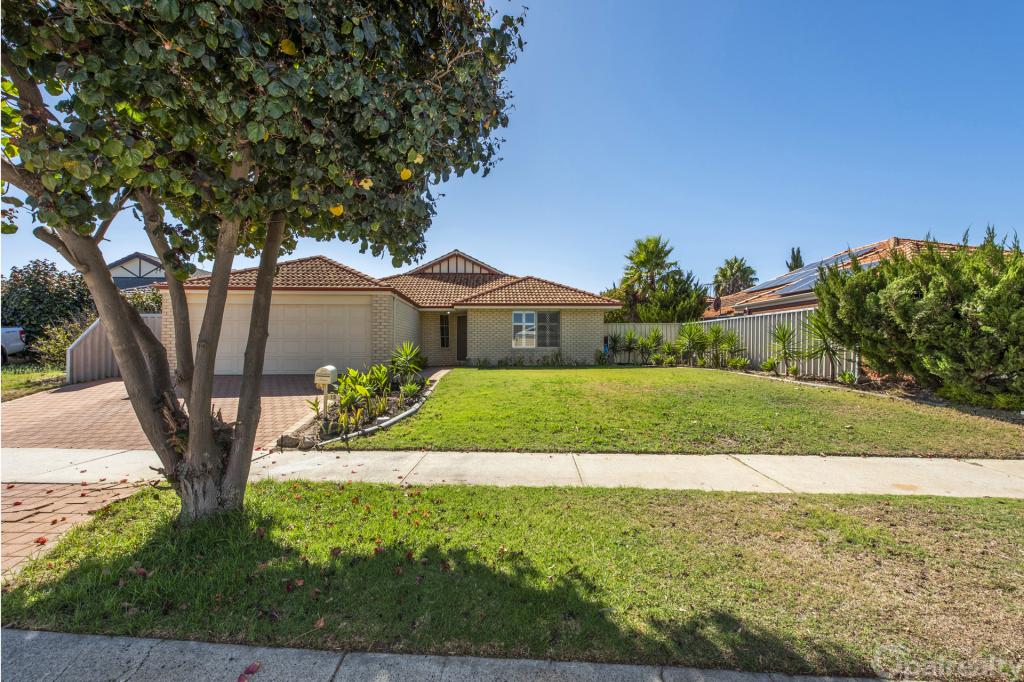 0
0About Secret Harbour 6173
The size of Secret Harbour is approximately 6.7 square kilometres. There are 25 parks, covering nearly 30.9% of the total area. The population of Secret Harbour in 2016 was 12073 people. By 2021 the population was 12474 showing a population growth of 3.3% in the area during that time. The predominant age group in Secret Harbour is 10-19 years. Households in Secret Harbour are primarily couples with children and are likely to be repaying $1800 - $2399 per month on mortgage repayments. In general, people in Secret Harbour work in a trades occupation.In 2021, 79.40% of the homes in Secret Harbour were owner-occupied compared with 75.80% in 2016.
Secret Harbour has 4,729 properties. Over the last 5 years, Houses in Secret Harbour have seen a 117.27% increase in median value, while Units have seen a -6.52% decrease. As at 31 July 2026:
- The median value for Houses in Secret Harbour is $1,069,040 while the median value for Units is $727,156.
- Houses have a median rent of $700 while Units have a median rent of $365.
Suburb Insights for Secret Harbour 6173
Market Insights
Secret Harbour Trends for Houses
N/A
N/A
View TrendN/A
N/A
Secret Harbour Trends for Units
N/A
N/A
View TrendN/A
N/A
Neighbourhood Insights
© Copyright 2026. RP Data Pty Ltd trading as Cotality (Cotality). All rights reserved. No reproduction, distribution, or transmission of the copyrighted materials is permitted. The information is deemed reliable but not guaranteed.
While Cotality uses commercially reasonable efforts to ensure the Cotality Data is current, Cotality does not warrant the accuracy, currency or completeness of the Cotality Data and to the full extent permitted by law excludes all loss or damage howsoever arising (including through negligence) in connection with the Cotality Data.
This product uses cookies and other similar technologies to improve and customise your browsing experience, to tailor content and adverts, and for analytics and metrics regarding visitor usage on this product and other media. We may share cookie and analytics information with third parties for the purposes of advertising. By continuing to use our website, you consent to cookies being used. View our Privacy Policy here.
X
