
1949 Scotsdale RoadScotsdale WA 6333

Property Details for 1949 Scotsdale Rd, Scotsdale
Last Listing description (February 2026)
Landmark Scotsdale Valley Holding with Unrivalled Views to Mt Lindesay
Set across approximately 140 acres (56 hectares) in the heart of the highly regarded Scotsdale Valley, this exceptional property is a standout holding of genuine scale, versatility and presence. Commanding sweeping grandstand views to Mt Lindesay, it offers a rare combination of lifestyle appeal, commercial infrastructure and productive farmland.
Thoughtfully designed and developed under a clear no-expense-spared philosophy, the property comprises over 1,700sqm of improvements, all meticulously planned and positioned. Infrastructure includes a substantial main residence, a second three-bedroom home, a fully equipped former Gold Plate-winning restaurant (largely ready to recommence trading), cellar door, extensive high-clearance shedding, workshops with four-post hoist, sealed red-bitumen internal roads, and a well-established four-bay mini caravan park.
Adjoining this area is an impressive commercial shed offering exceptional height and clearance, capable of accommodating prime movers and semi-trailers with ease. Supporting the entire operation is a substantial solar array with large battery storage, significantly reducing ongoing energy costs. Offices, cool rooms, workshops and purpose-built commercial spaces are already in place, along with an integrated three-bedroom residence featuring an elevated, all-weather alfresco area capturing uninterrupted Mt Lindesay views.
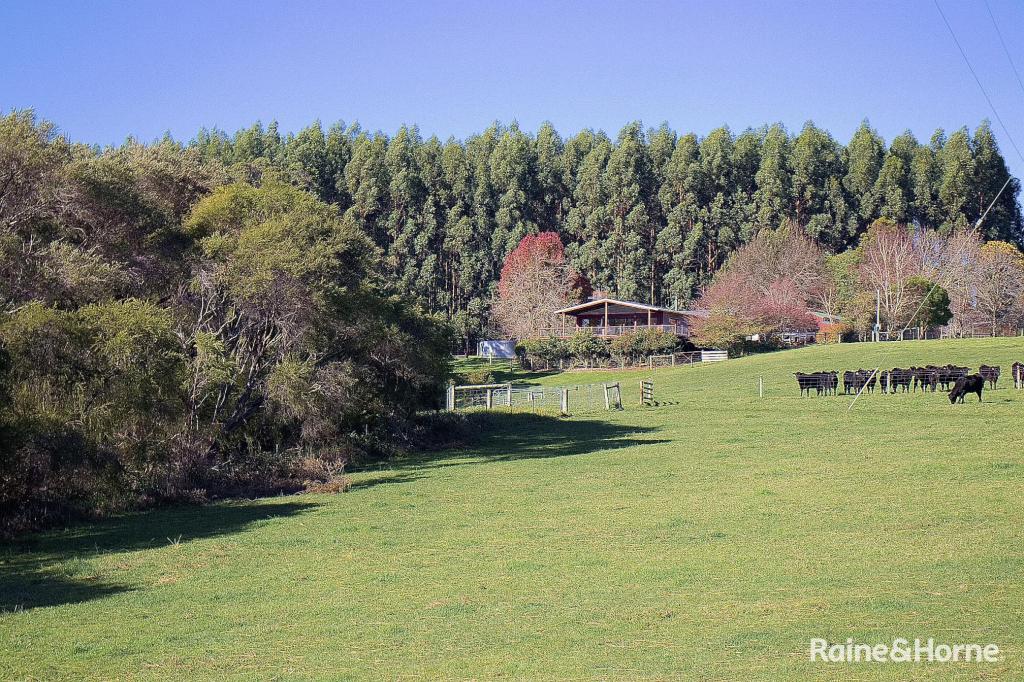
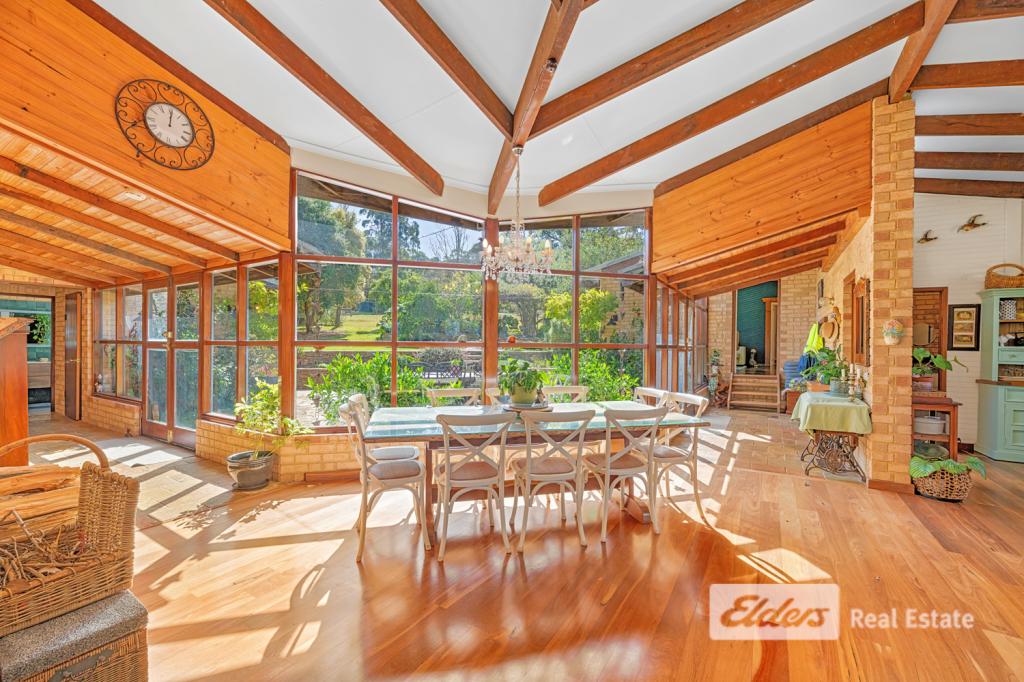
Privately positioned well away from the commercial hub is the grand award winning main residence, offering more than 700sqm of internal living. Designed to take full advantage of its setting, expansive living zones flow through to a western red cedar-lined sunroom with floor-to-ceiling glazing framing the surrounding landscape. The master suite occupies its own wing with a generous ensuite, while three further bedrooms and a family bathroom are located at the opposite end. Downstairs, built into the hillside, is a theatre/games room and cellar. Additional features include a double garage, large workshop, established gardens and an enclosed, netted organic vegetable garden.
The four-bay mini caravan park is thoughtfully designed for large rigs, offering power and pressurised water to each site. With an outstanding 99.9% approval rating on Hipcamp and Wikicamps, it provides a strong supplementary income stream.
The land itself is equally impressive. Fertile, heavy loam soils, predominantly north-facing, and excellent water security underpin its productivity. A key dam remains consistently full, complemented by approximately 500,000 litres of rainwater storage collected from extensive roof catchments. The property is currently well-suited to grazing and is home to contented cattle.
This is a once-in-a-generation opportunity to secure a landmark Scotsdale Valley holding where lifestyle, business potential and breathtaking scenery coexist. Whether your vision is a premium lifestyle property, a working rural enterprise, a tourism venture, or a combination of all three, this remarkable property offers flexibility rarely found so close to Denmark.
Further opportunities and configurations may be explored by prospective buyers.
For detailed information or to arrange a private inspection, contact Brett on 0439 100 439 today.
Property History for 1949 Scotsdale Rd, Scotsdale, WA 6333
- 11 Feb 2026Sold for $5,200,000
- 03 Feb 2026Listed for Sale Not Disclosed
- 11 Apr 2019Listed for Sale Expressions of Interest
Recent sales nearby
See more recent sales nearby/assets/perm/42isdms7j4i65d6msovs63dioa?signature=df91a5eed78bd65c68ff470c922b099250852d107c2cadaa2b42e3f5542b2985) 0
0
/assets/perm/f52zq672mui63odo6w4cs2beeu?signature=a5011f6a980bedad1d1ad3b7a17d2fa271113de5fbc14a0bd9d9eeff92d56e06) 0
0
Similar properties For Sale nearby
See more properties for sale nearby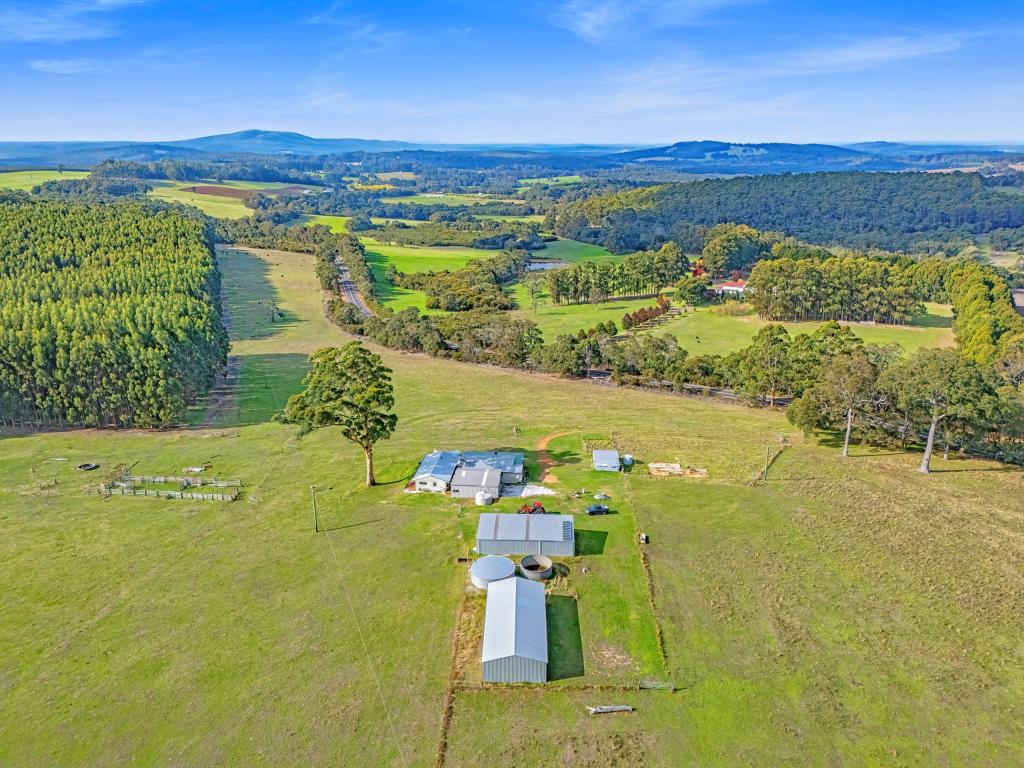 0
0
 0
0
 0
0

About Scotsdale 6333
The size of Scotsdale is approximately 151.5 square kilometres. There are 4 parks, covering nearly 21.1% of the total area. The population of Scotsdale in 2016 was 455 people. By 2021 the population was 529 showing a population growth of 16.3% in the area during that time. The predominant age group in Scotsdale is 60-69 years. Households in Scotsdale are primarily childless couples and are likely to be repaying $2400 - $2999 per month on mortgage repayments. In general, people in Scotsdale work in a managers occupation.In 2021, 83.40% of the homes in Scotsdale were owner-occupied compared with 79.80% in 2016.
Scotsdale has 346 properties. Over the last 5 years, Houses in Scotsdale have seen a 98.53% increase in median value, while Units have seen a 161.03% increase. As at 31 July 2026:
- The median value for Houses in Scotsdale is $1,297,547 while the median value for Units is $557,676.
Suburb Insights for Scotsdale 6333
Market Insights
Scotsdale Trends for Houses
N/A
N/A
View TrendN/A
N/A
Scotsdale Trends for Units
N/A
N/A
View TrendN/A
N/A
Neighbourhood Insights
© Copyright 2026. RP Data Pty Ltd trading as Cotality (Cotality). All rights reserved. No reproduction, distribution, or transmission of the copyrighted materials is permitted. The information is deemed reliable but not guaranteed.
While Cotality uses commercially reasonable efforts to ensure the Cotality Data is current, Cotality does not warrant the accuracy, currency or completeness of the Cotality Data and to the full extent permitted by law excludes all loss or damage howsoever arising (including through negligence) in connection with the Cotality Data.
This product uses cookies and other similar technologies to improve and customise your browsing experience, to tailor content and adverts, and for analytics and metrics regarding visitor usage on this product and other media. We may share cookie and analytics information with third parties for the purposes of advertising. By continuing to use our website, you consent to cookies being used. View our Privacy Policy here.
X
