
95B Gildercliffe StreetScarborough WA 6019
Property Details for 95b Gildercliffe St, Scarborough
95b Gildercliffe St, Scarborough is a 3 bedroom, 2 bathroom House with 2 parking spaces and was built in 2008. The property has a land size of 200m2 and floor size of 167m2. While the property is not currently for sale or for rent, it was last sold in January 2019.
Last Listing description (March 2019)
If you are searching for a modern low-maintenance lifestyle in a stunning close-to-everything location, then you do not need to look any further than this quality 3 bedroom 2 bathroom two-storey residence that offers a survey-strata gated complex of three impeccably-appointed townhouses.
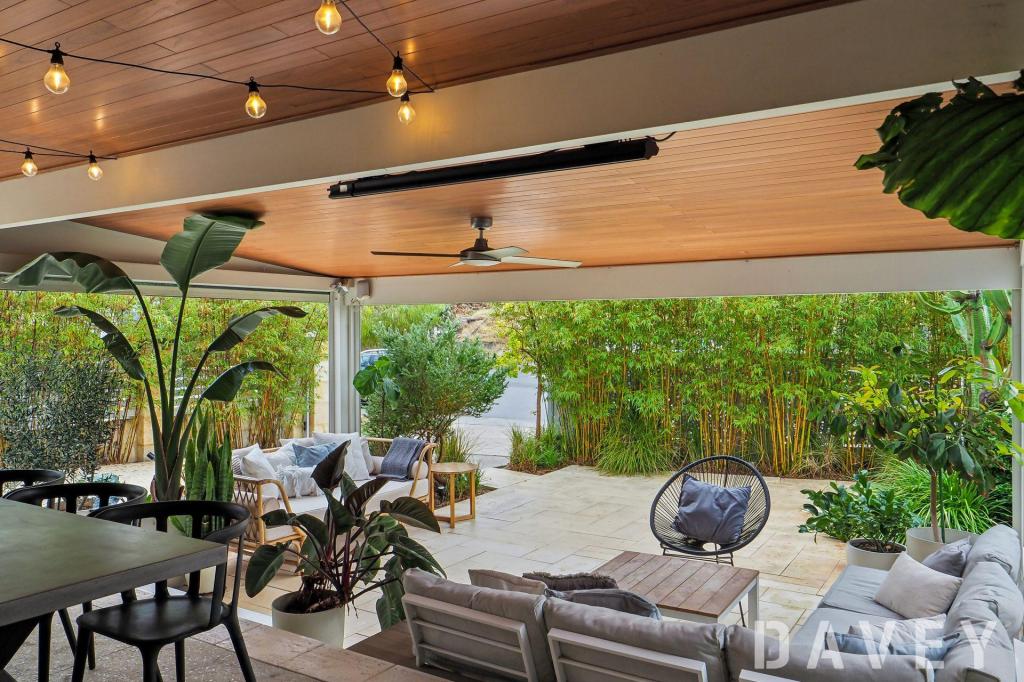
An electric driveway access gate offers additional security and overall peace of mind, whilst gorgeous solid timber floorboards warm both levels of the interior beyond that. Downstairs, the open-plan family and dining area doubles as a central hub that separates a delightful north-facing entertaining courtyard from the sleekest of kitchens complete with sparkling Caesar Stone bench tops, tiled splashbacks, double sinks, a Euro dishwasher and exceptional Blanco five-burner gas cooktop, oven and range-hood appliances.
Upstairs, splendid inland views can be absorbed from within a versatile study or activity nook, as well as out on the fabulous tiled balcony that services the impressive master ensemble where built-in wardrobes meet a spacious en-suite bathroom, comprising of a large shower, twin-vanity basins, a toilet and understated privacy. Like the adjacent master suite, bedrooms two and three are also carpeted for comfort, enjoy the luxury of built-in robes and are very generous in their proportions.
The FEATURES that will impress:
Survey-strata triplex group with security gates and access.
Gorgeous double French doors separates the entrance from the living.
Polished timber flooring throughout the living areas upstairs and down.
Spacious carpeted bedrooms all with robes and balcony off master.
Stylish bathrooms including additional downstairs powder room.
Main bathroom with stand alone bath, shower and separate toilet.
Upper-level study/activity nook servicing the sleeping quarters.
Pleasant inland outlook from the master-bedroom balcony.
Fully ducted reverse-cycle air-conditioning throughout the home.
Remote-controlled double garage with additional storage area.
Feature down lighting and feature stepped ceiling cornices.
Security-alarm system and intercom system to front security gates.
The LIFESTYLE it offers (all distances approximate):
100m to nearest local bus stop
750m to Doubleview IGA supermarket
850m to Abbett Park playing fields
2.2km to Scarborough Beach foreshore
1.0km to Scarborough Sportsmans Club
2.1km to Karrinyup Shopping Centre
3.6km to Westfield Innaloo Shopping Centre
1.2km to Newborough Primary School
4.3km to Churchlands Senior High School
4.8km to Stirling Train & Bus Station
For further details or to register your interest please contact Gareth Drummond on 0417 969 473 or gdrummond@realmark.com.au
Property History for 95b Gildercliffe St, Scarborough, WA 6019
- 14 Jan 2019Sold for $720,000
- 30 Nov 2018Listed for Sale FR $699,000

Recent sales nearby
See more recent sales nearby
/assets/perm/ezvw5gqc6ei6vldjp4ro34f5le?signature=2d83ad9d0339239df4a1932c07be6cabff43033d009f6077ba2abad435512b96) 0
0
/assets/perm/uwkcr45pi4i6tni2z42hdxn4ym?signature=ea2df75f30d5cbb1ccce8a5c2957a9c0295159d95add1157672634e62d79ee7c) 0
0Similar properties For Sale nearby
See more properties for sale nearby
 0
0
 0
0

 0
0
Similar properties For Rent nearby
See more properties for rent nearby 0
0 0
0 0
0About Scarborough 6019
The size of Scarborough is approximately 4.9 square kilometres. There are 17 parks, covering nearly 14.9% of the total area. The population of Scarborough in 2016 was 15467 people. By 2021 the population was 17605 showing a population growth of 13.8% in the area during that time. The predominant age group in Scarborough is 30-39 years. Households in Scarborough are primarily childless couples and are likely to be repaying $1800 - $2399 per month on mortgage repayments. In general, people in Scarborough work in a professional occupation.In 2021, 58.40% of the homes in Scarborough were owner-occupied compared with 56.40% in 2016.
Scarborough has 11,269 properties. Over the last 5 years, Houses in Scarborough have seen a 82.61% increase in median value, while Units have seen a 74.57% increase. As at 31 July 2026:
- The median value for Houses in Scarborough is $1,537,433 while the median value for Units is $918,938.
- Houses have a median rent of $1,000 while Units have a median rent of $790.
Suburb Insights for Scarborough 6019
Market Insights
Scarborough Trends for Houses
N/A
N/A
View TrendN/A
N/A
Scarborough Trends for Units
N/A
N/A
View TrendN/A
N/A
Neighbourhood Insights
© Copyright 2026. RP Data Pty Ltd trading as Cotality (Cotality). All rights reserved. No reproduction, distribution, or transmission of the copyrighted materials is permitted. The information is deemed reliable but not guaranteed.
While Cotality uses commercially reasonable efforts to ensure the Cotality Data is current, Cotality does not warrant the accuracy, currency or completeness of the Cotality Data and to the full extent permitted by law excludes all loss or damage howsoever arising (including through negligence) in connection with the Cotality Data.
This product uses cookies and other similar technologies to improve and customise your browsing experience, to tailor content and adverts, and for analytics and metrics regarding visitor usage on this product and other media. We may share cookie and analytics information with third parties for the purposes of advertising. By continuing to use our website, you consent to cookies being used. View our Privacy Policy here.
X
