
85 Westview StreetScarborough WA 6019
Property Details for 85 Westview St, Scarborough
85 Westview St, Scarborough is a 4 bedroom, 2 bathroom House with 1 parking spaces and was built in 1948. The property has a land size of 693m2 and floor size of 127m2. While the property is not currently for sale or for rent, it was last sold in March 2025.
Last Listing description (June 2025)
All offers by Wednesday 2nd April 2025, 10am(the seller reserves the right to accept an offer prior)The Opportunity:Set on a sprawling 693sqm green title block with ocean views and sealed laneway access to the rear, this character-filled home is a coastal retreat offering space, versatility, and charm. The expansive open-plan living and dining area flows onto a generous west-facing decked alfresco - perfect for sunset entertaining while the kids play on the lawn below. Inside, the home's original character is notable with its warm Jarrah flooring and decorative cornices. Three bedrooms sit within the main residence, while the freestanding studio is separate to the home and adjoins the laneway, providing flexibility for guests, complete with its own kitchen space and bathroom. With multiple living and dining zones, split-system air-conditioning in key areas, and a prime location just minutes from schools, Abbett Park Reserve, and Scarborough beach, this home offers move-in-ready comfort in a prime location, with endless future potential.The Features: 693sqm green title block R40 zoning (subdivisable) Sealed laneway access to rear via Motteram Lane Double brick and tile construction Combined kitchen and meals area with decorative ceiling rose over dining Kitchen with laminate benchtops, tiled splashback, under bench cabinetry, pantry cupboard, servery and ocean views through west facing window 4 burner Westinghouse gas cooktop, 600mm Westinghouse oven, integrated Westinghouse microwave and Whirlpool dishwasher Open plan living, second dining and kids play area with ceiling fan, split system air-conditioning, gas fireplace, west facing windows with two sliding doors to decked alfresco Large, decked west facing balcony alfresco from dining overlooking below lawn area and gardens with ocean views Master bedroom with split system air-conditioning, ceiling fan, built-in mirrored robe and decorative cornices Main bathroom with bathtub, dual sink vanity, shower and toilet Bedroom 2 with split system air-conditioning and ceiling fan Bedroom 3 with ceiling fan Independant studio downstairs with fully functional kitchen, bathroom and split system air-conditioning Outdoor laundry with toilet Jarrah flooring and tiles throughout High ceilings Hallway linen cupboards Side access to rear Single carport with additional parking in drivewayThe Lifestyle: 85m Nearest Bus Stop 550m Little Sisto Coffee Shop 650m Abbett Park Reserve 1.1km Newborough Primary School 2.0km Scarborough Beach Foreshore 2.2km Karrinyup Shopping Centre 2.5km St Mary's Anglican Girls School 4.1km Hale School 4.1km Freeway/Stirling Train Station 4.8km Churchlands Senior High SchoolThe Outgoings: Water Rates: $1,315.32 per annum Council Rates: $1,841.99 per annumContact Richard Clucas TODAY for more information:P: 0400 412 824E: richard@edisonmcgrath.com.auDisclaimer - Whilst every care has been taken in the preparation of this advertisement, prospective purchasers are encouraged to make their own enquiries to satisfy themselves on all pertinent matters. The sellers or the agent hold no responsibility for inaccuracies within this advertisement.
Property History for 85 Westview St, Scarborough, WA 6019
- 27 Mar 2025Sold for $1,515,000
- 20 Mar 2025Listed for Sale UNDER OFFER!!
- 02 Dec 2007Sold for $985,000

Recent sales nearby
See more recent sales nearby/assets/perm/smcrymv6kii6nd7bg6iy3j5sbe?signature=47993b9c7cae51045292402994b2b2a8cec607c0857415e734d9b8cfc3e6200f) 0
0

/assets/perm/dxywnlydfyi6vaucipy6abf27i?signature=d7058721ff83665470b5dbb35098e4eecde5dc0e301f85fdb31041e23cbb6e23) 0
0

/assets/perm/apthxfjqxyi65jhc7mopc6gbna?signature=e24f3e4c9e466a19ab2307be4ec0525d9757f64b9dd5c1ccc3cafd8d4b8de238) 0
0
Similar properties For Sale nearby
See more properties for sale nearby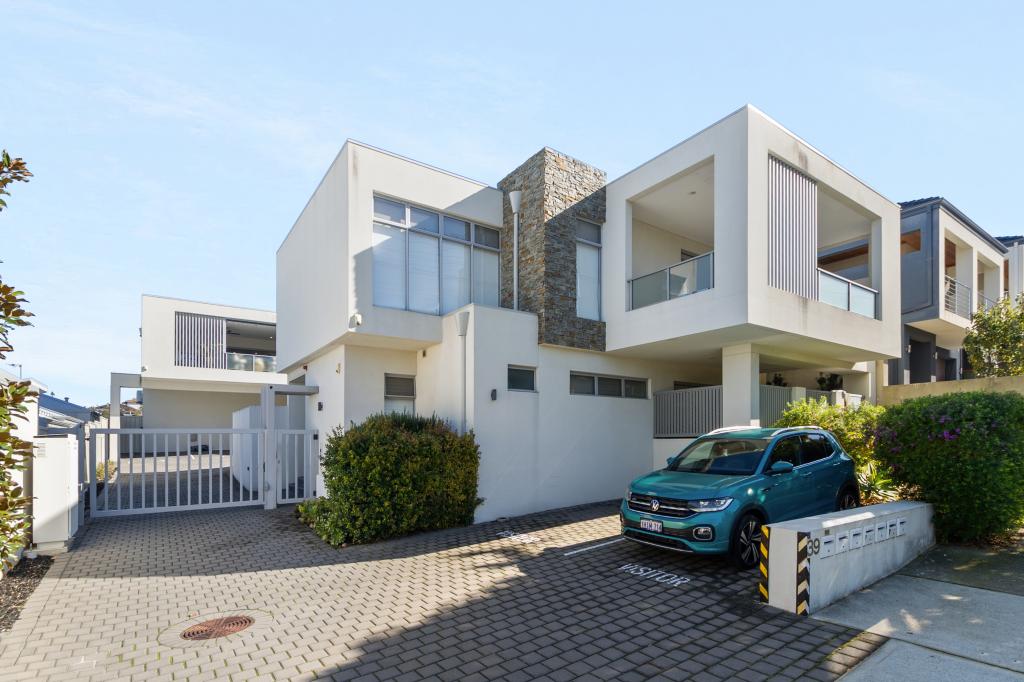 0
0 0
0 0
0
Similar properties For Rent nearby
See more properties for rent nearby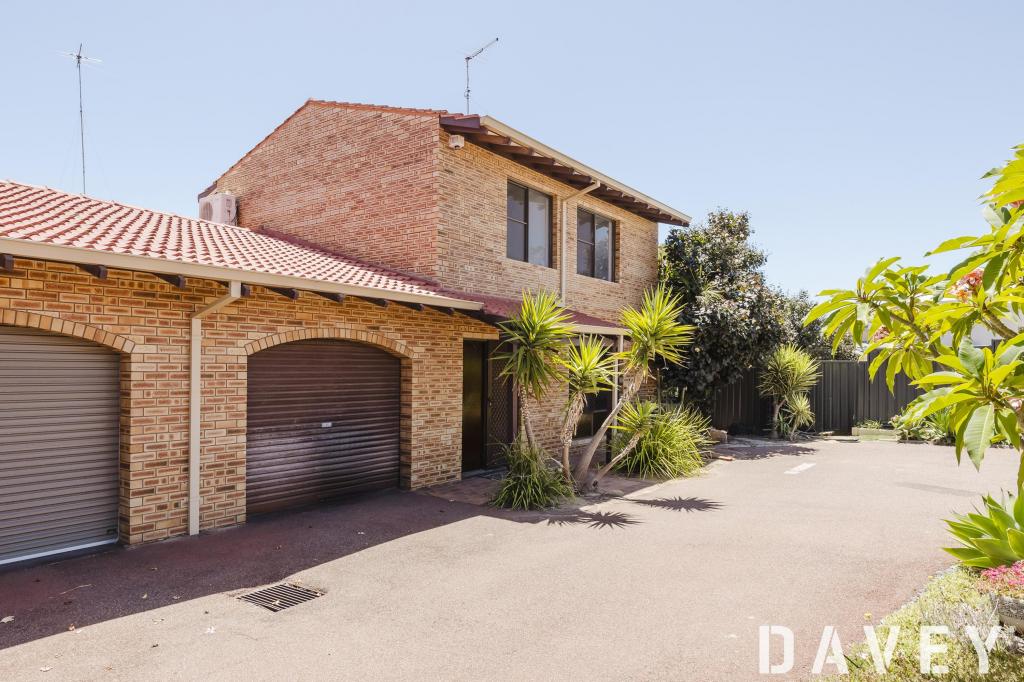 0
0
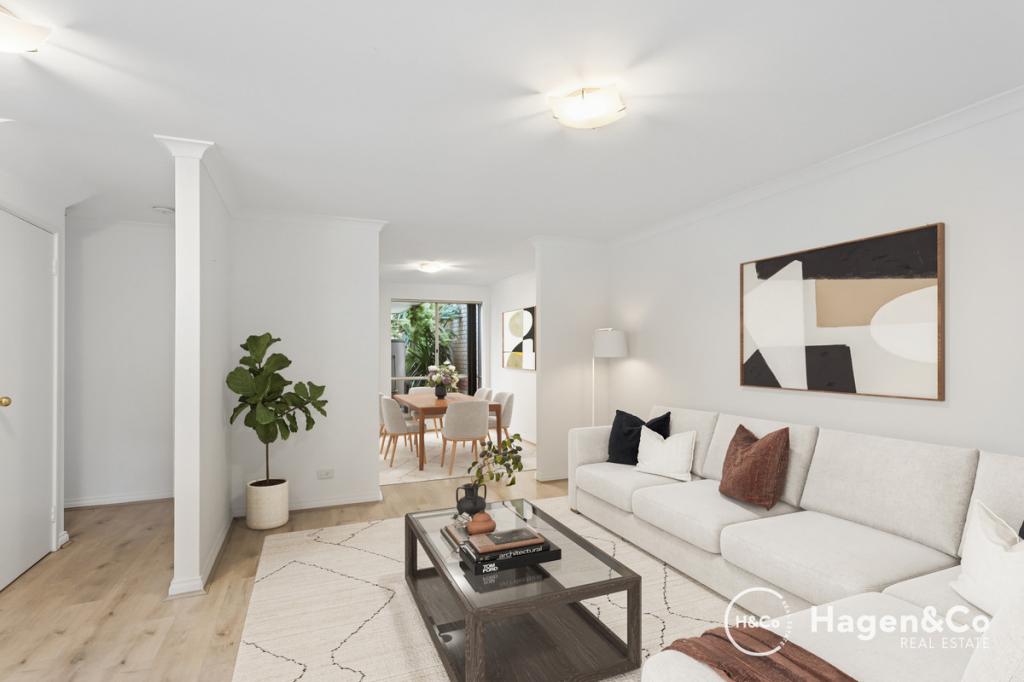 0
0 0
0About Scarborough 6019
The size of Scarborough is approximately 4.9 square kilometres. There are 17 parks, covering nearly 14.9% of the total area. The population of Scarborough in 2016 was 15467 people. By 2021 the population was 17605 showing a population growth of 13.8% in the area during that time. The predominant age group in Scarborough is 30-39 years. Households in Scarborough are primarily childless couples and are likely to be repaying $1800 - $2399 per month on mortgage repayments. In general, people in Scarborough work in a professional occupation.In 2021, 58.40% of the homes in Scarborough were owner-occupied compared with 56.40% in 2016.
Scarborough has 11,251 properties. Over the last 5 years, Houses in Scarborough have seen a 77.91% increase in median value, while Units have seen a 69.65% increase. As at 31 August 2026:
- The median value for Houses in Scarborough is $1,504,242 while the median value for Units is $891,643.
- Houses have a median rent of $1,000 while Units have a median rent of $800.
Suburb Insights for Scarborough 6019
Market Insights
Scarborough Trends for Houses
N/A
N/A
View TrendN/A
N/A
Scarborough Trends for Units
N/A
N/A
View TrendN/A
N/A
Neighbourhood Insights
© Copyright 2026. RP Data Pty Ltd trading as Cotality (Cotality). All rights reserved. No reproduction, distribution, or transmission of the copyrighted materials is permitted. The information is deemed reliable but not guaranteed.
While Cotality uses commercially reasonable efforts to ensure the Cotality Data is current, Cotality does not warrant the accuracy, currency or completeness of the Cotality Data and to the full extent permitted by law excludes all loss or damage howsoever arising (including through negligence) in connection with the Cotality Data.
This product uses cookies and other similar technologies to improve and customise your browsing experience, to tailor content and adverts, and for analytics and metrics regarding visitor usage on this product and other media. We may share cookie and analytics information with third parties for the purposes of advertising. By continuing to use our website, you consent to cookies being used. View our Privacy Policy here.
X
