
8/14 Alga StreetScarborough WA 6019
Property Details for 8/14 Alga St, Scarborough
8/14 Alga St, Scarborough is a 2 bedroom, 1 bathroom Townhouse with 1 parking spaces and was built in 1981. The property has a land size of 73m2 and floor size of 73m2. While the property is not currently for sale or for rent, it was last sold in October 2024.
Last Listing description (November 2024)
Privately and securely positioned to the rear of an impressive and well-maintained complex where just eight villas lie, this quality 2 bedroom 1 bathroom residence has been exquisitely renovated with only elegance and excellence in mind, suiting a down-sizer or "lock-up-and-leave" type seeking a desirable low-maintenance lifestyle that is very close to the coast - and more. Beyond the remote-controlled front entry gate you will be immersed in your own world, a stunning sanctuary like no other. A stylish and sophisticated interior seamlessly extends outdoors to the courtyard setting of your dreams, where your guests will be left in awe of an entertaining area adorned two ponds, two trickling water features, established gardens and only the sounds of chirping local birdlife singing away, up in the nearby treetops. Stroll to the revitalised Scarborough Beach esplanade (home to the Scarborough Public Pool) from here, as well as bus stops, cafes, restaurants, trendy bars, sprawling Abbett Park community sporting facilities and even schools, with major shopping centres in Westfield Innaloo and the new-look Karrinyup precinct also very much within arm's reach for convenience. Quite simply, this one is a class above all of its neighbours - and it could be yours, before you know it!THE BEST FEATURES:- A truly exquisite renovation to what is essentially an easy-care 2x1 villa behind the security of a remote-controlled complex access gate, within footsteps of glorious Scarborough Beach and everything that is revamped foreshore esplanade has to offer- A close and convenient proximity to the likes of schools, shopping (including new-look Karrinyup), public transport, lush green parks, community sporting facilities, cafes, restaurants and so much more- An amazing courtyard setting with its own side-gate access, as well as low-maintenance established and reticulated gardens, two ponds, two water features, a pitched outdoor patio-entertaining area (with a ceiling fan and audio speakers), a lovely east-facing aspect that captures all of the natural morning sunlight and a built-in granite kitchen with a Beef Eater mains-gas barbecue, a Westinghouse bar fridge and a sink- Bi-fold and sliding doors that seamlessly extend the courtyard inside to a spacious L-shaped open-plan living, dining and kitchen area with large windows that let the light in and also allow for a lovely lush vista the other way, electric security window roller shutters, a remote-controlled shade blind, retractable flyscreen doors, glass display cabinetry and a gas log-fireplace heater to help counter the winter chill- A sublime kitchen that is the heart and soul of the home, boasting sparkling granite bench tops, full-height side-by-side single-door and double-door storage pantries, a cleverly-concealed European-style laundry behind folding doors, a full-height double-door broom cupboard, an integrated (and remote-controlled) Sirius range hood with feature lights, an LG fridge/freezer combination, a Fisher and Paykel stainless-steel double-drawer dishwasher and a central island playing host to a Scandium Induction cooktop and Europa stainless-steel oven and warming-drawer appliances- A generous master-bedroom suite with remote-controlled curtains and electric security window roller shutters, plus fitted full-height built-in wardrobes (with a Samsung flat-screen television inside) and access out to a paved rear courtyard retreat, wrapping around to the main outdoor-entertaining area- Separate second bedroom with low-maintenance timber-look flooring and fitted full-height built-in robes- A stylish and fully-tiled bathroom with subway feature tiles, a skylight, shower, toilet with heated seat and bidet, vanity, a granite make-up/storage nook and a pull-out clothing hamper for all of your dirty laundry- Raked ceiling to your own single carport - only footsteps away from no less than five visitor-parking bays behind the complex gateMORE REASONS TO BUY:- Feature glass/leadlight entry door- Ducted reverse-cycle air-conditioning system- Audio-intercom system to the front complex gate- Integrated audio ceiling speakers- Quality feature Jarrah timber doors, leading out to the exterior- Under-cover clothesline- Instantaneous gas hot-water system- Predominantly owner-occupied complex, with a regular gardener organised by strata for maintenance of groundsPROXIMITY (all distances approx.):Abbett Park - 600mScarborough Beach - 850mScarborough Leisure Centre - 1.6kmKarrinyup Shopping Centre - 3.2kmWestfield Innaloo Shopping Centre - 4.1kmStirling Train Station - 4.3kmChurchlands Senior High School - 4.8kmPerth CBD - 12.8kmCOUNCIL RATES - $1,684.28 p.a approx. WATER RATES - $TBASTRATA LEVY: Admin: $840.00 Reserve: $125.00 Total $965.00 p.q ApproxDisclaimer:This information is provided for general information purposes only and is based on information provided by the Seller and may be subject to change. No warranty or representation is made as to its accuracy and interested parties should place no reliance on it and should make their own independent enquiries.
Property History for 8/14 Alga St, Scarborough, WA 6019
- 08 Oct 2024Sold for $820,000
- 25 Sep 2024Listed for Sale OFFERS (Suits buyers in the $800s)
- 06 Dec 1998Sold for $120,000

Recent sales nearby
See more recent sales nearby

/assets/perm/iuu55eczuei6vg7njp6gsyz2fy?signature=8c8b2a8afcd67a2ba1d6c1a61a66fc5d6a555ee91db2d99ab52314a060ba7f56) 0
0/assets/perm/ljwvsmn6o4i6nd57h4juhfpi3a?signature=359a31fb90aabeed8a09615b73ff01cabd529d6672373153956503d3e729dad6) 0
0Similar properties For Sale nearby
See more properties for sale nearby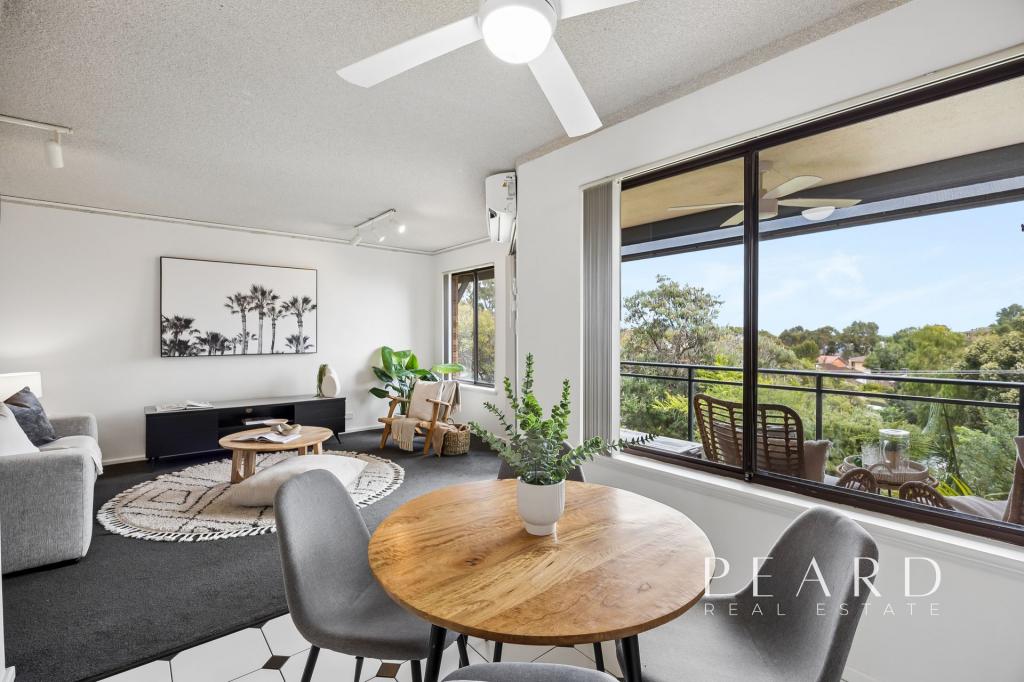 0
0 0
0

 0
0Similar properties For Rent nearby
See more properties for rent nearby 0
0
 0
0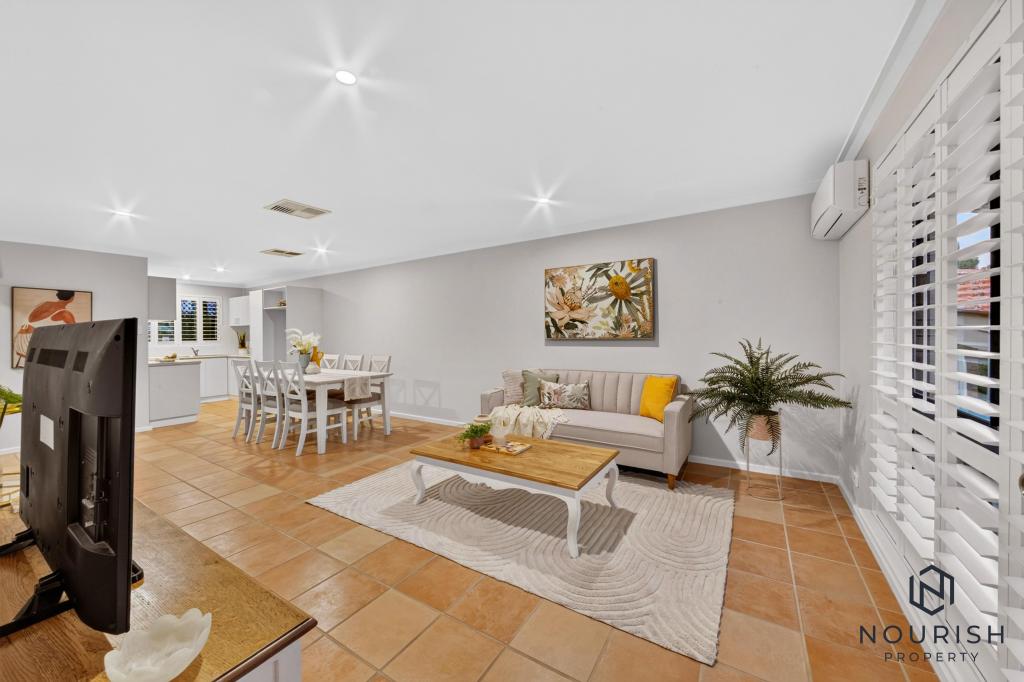 0
0
About Scarborough 6019
The size of Scarborough is approximately 4.9 square kilometres. There are 17 parks, covering nearly 14.9% of the total area. The population of Scarborough in 2016 was 15467 people. By 2021 the population was 17605 showing a population growth of 13.8% in the area during that time. The predominant age group in Scarborough is 30-39 years. Households in Scarborough are primarily childless couples and are likely to be repaying $1800 - $2399 per month on mortgage repayments. In general, people in Scarborough work in a professional occupation.In 2021, 58.40% of the homes in Scarborough were owner-occupied compared with 56.40% in 2016.
Scarborough has 11,258 properties. Over the last 5 years, Houses in Scarborough have seen a 77.91% increase in median value, while Units have seen a 69.65% increase. As at 31 August 2026:
- The median value for Houses in Scarborough is $1,504,242 while the median value for Units is $891,643.
- Houses have a median rent of $1,000 while Units have a median rent of $800.
Suburb Insights for Scarborough 6019
Market Insights
Scarborough Trends for Houses
N/A
N/A
View TrendN/A
N/A
Scarborough Trends for Units
N/A
N/A
View TrendN/A
N/A
Neighbourhood Insights
© Copyright 2026. RP Data Pty Ltd trading as Cotality (Cotality). All rights reserved. No reproduction, distribution, or transmission of the copyrighted materials is permitted. The information is deemed reliable but not guaranteed.
While Cotality uses commercially reasonable efforts to ensure the Cotality Data is current, Cotality does not warrant the accuracy, currency or completeness of the Cotality Data and to the full extent permitted by law excludes all loss or damage howsoever arising (including through negligence) in connection with the Cotality Data.
This product uses cookies and other similar technologies to improve and customise your browsing experience, to tailor content and adverts, and for analytics and metrics regarding visitor usage on this product and other media. We may share cookie and analytics information with third parties for the purposes of advertising. By continuing to use our website, you consent to cookies being used. View our Privacy Policy here.
X
