
8/113 Abbett StreetScarborough WA 6019


Property Details for 8/113 Abbett St, Scarborough
8/113 Abbett St, Scarborough is a 2 bedroom, 1 bathroom Villa with 1 parking spaces and was built in 1981. The property has a land size of 73m2 and floor size of 73m2. While the property is not currently for sale or for rent, it was last sold in March 2026. There are other 2 bedroom Villa sold in Scarborough in the last 12 months.
Last Listing description (March 2026)
Surf's up, Scarb lovers!
Grab your board, hop in the car, and in just five minutes you'll be carving up those early-morning waves.
Say hello to Villa 8 at 113 Abbett Street-the first villa on the right as you drive in, and one of the lucky few in the complex blessed with a seriously generous, north-east facing courtyard.
Perfect for first-home buyers, young professionals or downsizers, this easygoing pad puts you moments from the coastline, cafés, and the buzzing shopping spots of Karrinyup and the West Deck. Investors - this would make a breezy addition to your Scarborough portfolio with great quality tenants already in place on a fixed tenancy until May 2026.
Inside, you'll find charming arched doorways, easy-care flooring, evaporative air-con, and wonderfully high raked ceilings that give the living area a light, airy, "ahhh-I'm-home" feel. The master bedroom is well sized with built-in robes - plenty of space for all your coastal-chic outfits.
Step outside and listen to the birds singing among the trees, relax with a cuppa in your private courtyard, or host weekend BBQs under the patio. Visitors can park in one of the four dedicated bays outside. Whether you're winding down or entertaining, this villa brings the good vibes all day long.
Interior:
• Raked, high ceilings in living room
• Large master bedroom complete with built in robes
• Fully equipped kitchen with solid timber benchtops, includes dishwasher
• Modern bathroom with floor to ceiling tiles
• Well sized laundry with pet door
• Arched doorways throughout
• Evaporative air conditioning throughout
• Easy care flooring
Exterior:
• Gorgeous courtyard for relaxation, with gated access
• Patio for outdoor entertaining and meals
• Single carport bay
• Instant gas hot water system
• Reticulated, established gardens
• Garden shed
• Pull up clothes line
Nearby:
• 200m to Abbett Park Reserve
• 400m to nearest free Surf CAT bus service to beach or train
• 500m to Scarborough Sports & Community Club
• 1.2km to Doubleview IGA
• 1.5km to Scarborough Beach, Scarborough Pool & Revo's Gym
• 2.2km to Karrinyup Shopping Centre
• 2.5km to Trigg Beach
• 3.7km to Westfield Innaloo
• 4.2km to IKEA
• 6.3km to Glendalough Train Station
Tenanted on a fixed lease until 29th May, 2026 at $630 per week
Current Rental Appraisal: $700-$750p/w
Council Rates: $1,709 p/a
Water Rates: $1,215 p/a
Strata Fees: $1,219 p/q
For further information, please contact Helga from Celsius on 0452 593 440 or email helga@celsius.com.au.
Disclosures: Interior photos shown are from past rental advertising during vacant possession
Disclaimer: All information has been prepared for marketing purposes only and is believed to be accurate, but cannot be guaranteed. Interested parties should verify details independently. This material does not form part of any offer or contract.
Property History for 8/113 Abbett St, Scarborough, WA 6019
- 09 Feb 2026Sold for $855,100
- 02 Feb 2026Listed for Sale Offers Invited
- 04 May 2023Listed for Rent $550 / week

Recent sales nearby
See more recent sales nearby/assets/perm/2pmsqyfr4mi63eri5uxxv4lq2q?signature=7783ee7cb8148370d487518e3b84054c419c483d7a43aa6c44ae5c91d6fa53ce) 0
0

/assets/perm/iuu55eczuei6vg7njp6gsyz2fy?signature=8c8b2a8afcd67a2ba1d6c1a61a66fc5d6a555ee91db2d99ab52314a060ba7f56) 0
0Similar properties For Sale nearby
See more properties for sale nearby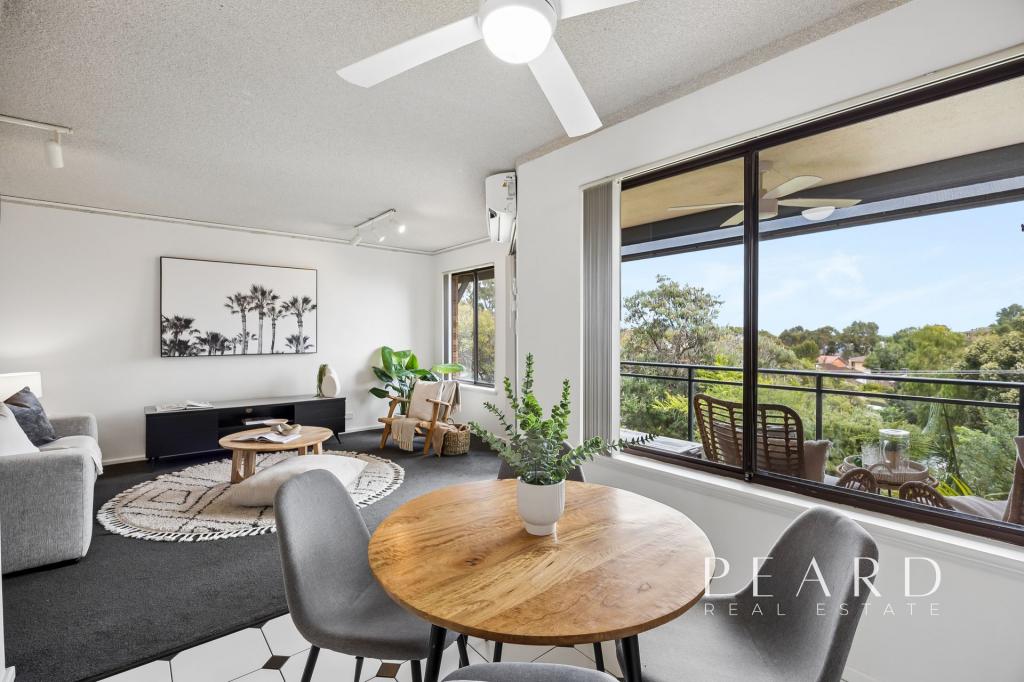 0
0 0
0

 0
0Similar properties For Rent nearby
See more properties for rent nearby 0
0
 0
0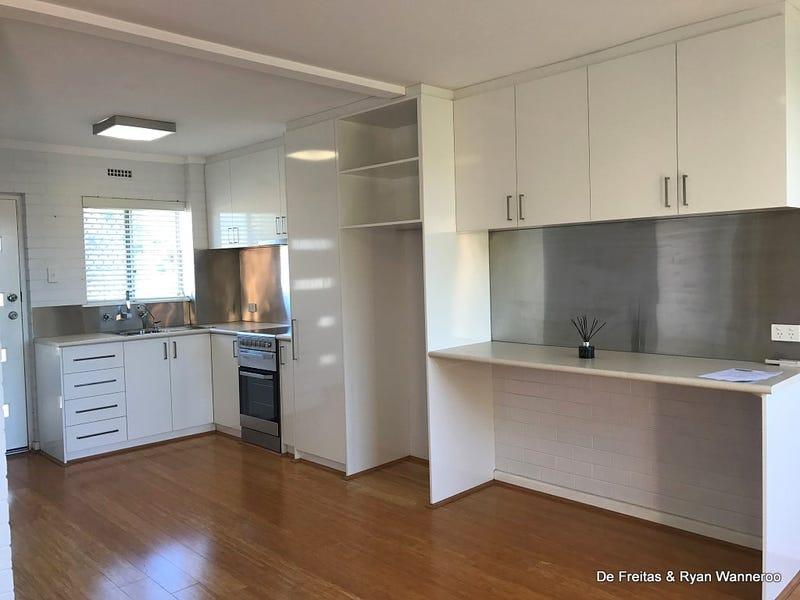 0
0
About Scarborough 6019
The size of Scarborough is approximately 4.9 square kilometres. There are 17 parks, covering nearly 14.9% of the total area. The population of Scarborough in 2016 was 15467 people. By 2021 the population was 17605 showing a population growth of 13.8% in the area during that time. The predominant age group in Scarborough is 30-39 years. Households in Scarborough are primarily childless couples and are likely to be repaying $1800 - $2399 per month on mortgage repayments. In general, people in Scarborough work in a professional occupation.In 2021, 58.40% of the homes in Scarborough were owner-occupied compared with 56.40% in 2016.
Scarborough has 11,269 properties. Over the last 5 years, Houses in Scarborough have seen a 77.91% increase in median value, while Units have seen a 69.65% increase. As at 31 August 2026:
- The median value for Houses in Scarborough is $1,504,242 while the median value for Units is $891,643.
- Houses have a median rent of $1,000 while Units have a median rent of $800.
Suburb Insights for Scarborough 6019
Market Insights
Scarborough Trends for Houses
N/A
N/A
View TrendN/A
N/A
Scarborough Trends for Units
N/A
N/A
View TrendN/A
N/A
Neighbourhood Insights
© Copyright 2026. RP Data Pty Ltd trading as Cotality (Cotality). All rights reserved. No reproduction, distribution, or transmission of the copyrighted materials is permitted. The information is deemed reliable but not guaranteed.
While Cotality uses commercially reasonable efforts to ensure the Cotality Data is current, Cotality does not warrant the accuracy, currency or completeness of the Cotality Data and to the full extent permitted by law excludes all loss or damage howsoever arising (including through negligence) in connection with the Cotality Data.
This product uses cookies and other similar technologies to improve and customise your browsing experience, to tailor content and adverts, and for analytics and metrics regarding visitor usage on this product and other media. We may share cookie and analytics information with third parties for the purposes of advertising. By continuing to use our website, you consent to cookies being used. View our Privacy Policy here.
X
