
8/11 Drabble RoadScarborough WA 6019
Property Details for 8/11 Drabble Rd, Scarborough
8/11 Drabble Rd, Scarborough is a 2 bedroom, 1 bathroom Townhouse with 1 parking spaces and was built in 1973. The property has a land size of 101m2 and floor size of 82m2. While the property is not currently for sale or for rent, it was last sold in July 2022.
Last Listing description (August 2022)
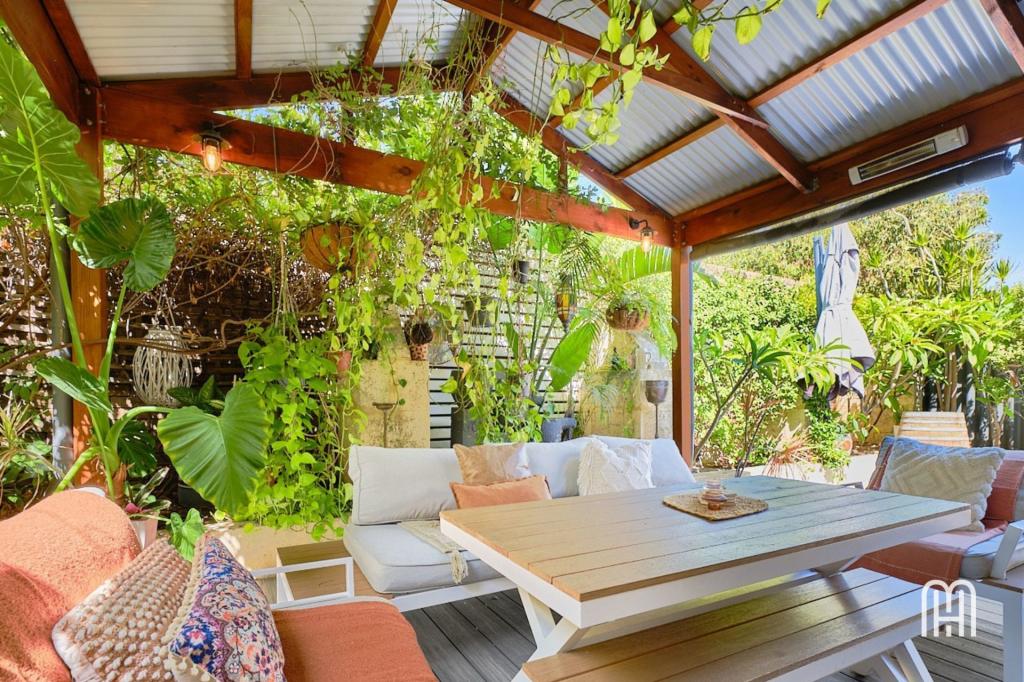
What to know Suits buyers in the $500,000's. To be sold via end date sale, meaning any and all written offers will be presented to the seller for consideration by THURSDAY 30th JUNE 2022 (The seller reserves the right to accept an offer prior to the end date).Get ready to be impressed by this super spacious South Scarborough villa. Not just your typical 2x1, this sensational home also features a large tiered backyard, undercover entertainment, two sunrooms PLUS courtyard and a single garage. What more could you want? Beautifully updated by the current owner, all you need to do is move in and soak up the Scarborough lifestyle. Perfect for first home buyers and downsizers-this home is sure to tick a lot of boxes. Enjoy being less than a 1km walk to Scarborough, minutes away from trendy cafe's, delicious food and be spoilt for choice between shopping at Karrinyup or Innaloo shopping precincts. If school zones are a draw card for you-this spot is it; located in the catchment area for Churchlands SHS and excellent primary schools. Enjoy spending weekends in lush, sprawling parks and pristine beaches. Walk or cycle easily to the foreshore and enjoy the winter or summer surf and the stunning WA sunsets every day of the year. The lifestyle and dining choices are endless. Location+Lifestyle=JOY LOCAL SCHOOLSScarborough Primary 0.4km Holy Rosary Primary 3km Churchlands Senior High 3.2km St Mary's Girls 3.6km Hale School 3km FEATURES YOU WILL LOVE * 1974 built single level brick villa * Easy to care wood look flooring throughout * Backyard with tiered gardens, undercover alfresco and side gate access * Two extra sunrooms which can be used as a gym, study, games room-the possibilities are endless. * Two generous sized bedrooms * Master bedroom with built in robes and access to additional undercover courtyard * Ducted air-conditioning * Gas appliances in kitchen and bayonets in living room * Separate kitchen and living * French doors separating sleeping and living quarters * Gorgeous north facing lounge with bay window * Integrated European bathroom and laundry * Single automatic garage * Sensational South Scarborough location LIFESTYLE 60m Bus stop Route 410 & 412 350m Colin Ventnor Reserve 650m Skol and Drift 700m Brighton Road food market and cafes 1km Scarborough Beach & Esplanade 1.2km General Public, Doric st Cafe, Secret Italian and News agency 1.2km Butlers Reserve 1.3km Luna Shopping Centre 1.4km Peasholm Dog Beach 2km Downs Shopping Centre 6.3km Osborne Park Business District 3.5km Trigg Beach 5.5km Stirling Train Station 15km Perth CBD Get in touch for more information alternatively I look forward to meeting you at the next home open. Follow me on Instagram @ravkproperty for all the latest Scarborough property updates. Disclaimer - Whilst every care has been taken in the preparation of this advertisement, all information supplied by the seller and the seller's agent is provided in good faith. Prospective purchasers are encouraged to make their own enquiries to satisfy themselves on all pertinent matters.
Property History for 8/11 Drabble Rd, Scarborough, WA 6019
- 01 Jul 2022Sold for $551,000
- 22 Jun 2022Listed for Sale End Date Process
- 20 Apr 2020Sold for $375,000

Recent sales nearby
See more recent sales nearby/assets/perm/iuu55eczuei6vg7njp6gsyz2fy?signature=8c8b2a8afcd67a2ba1d6c1a61a66fc5d6a555ee91db2d99ab52314a060ba7f56) 0
0
/assets/perm/ljwvsmn6o4i6nd57h4juhfpi3a?signature=359a31fb90aabeed8a09615b73ff01cabd529d6672373153956503d3e729dad6) 0
0/assets/perm/pjnzpvkqrai6zfbif424j3j4mi?signature=aff764a7d8c46895eaaf702bce119dcfbef207a8fe1701b524acb2c4c06f2b4b) 0
0Similar properties For Sale nearby
See more properties for sale nearby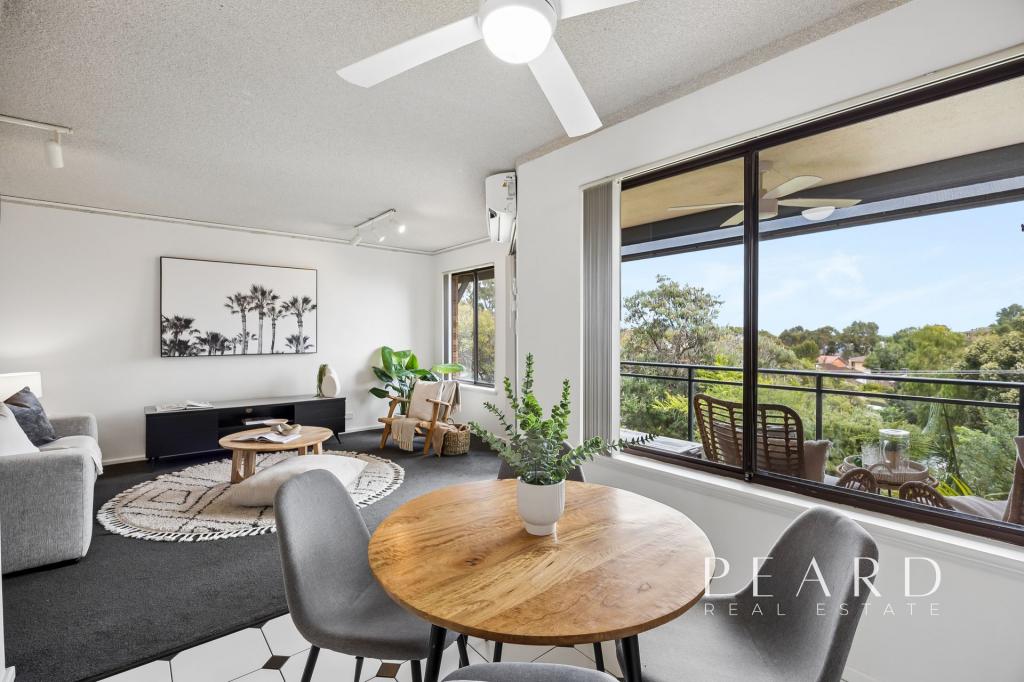 0
0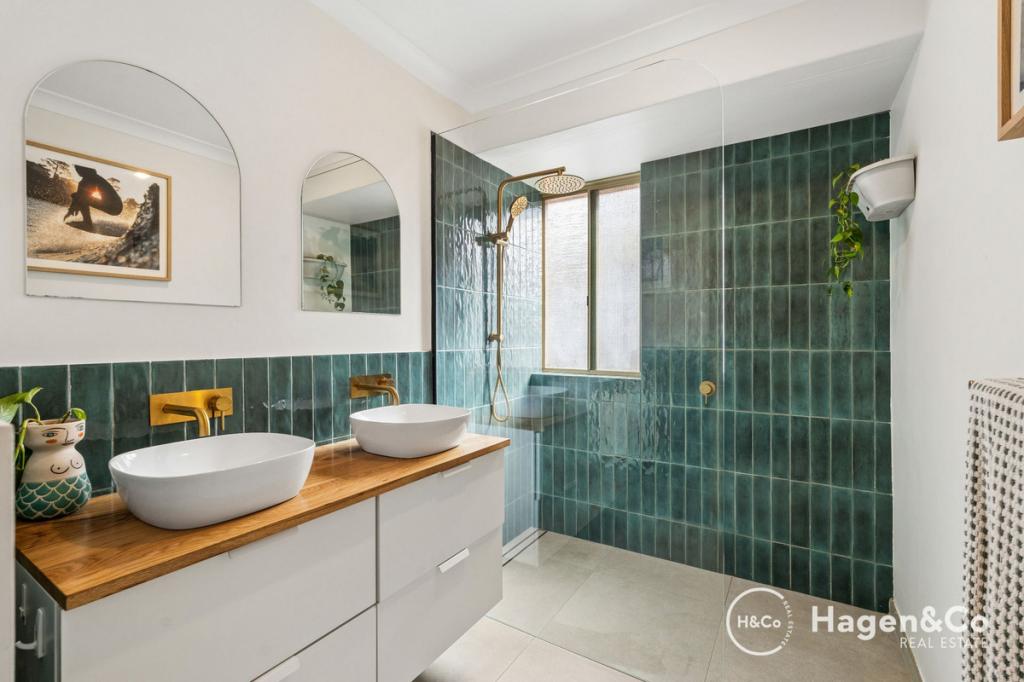 0
0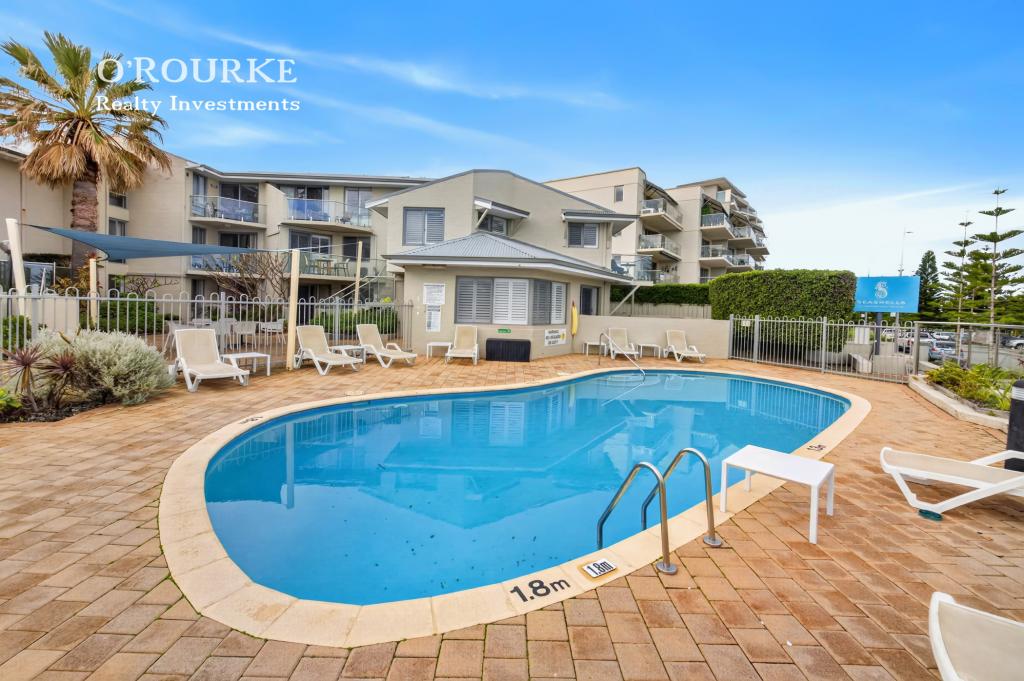 0
0
Similar properties For Rent nearby
See more properties for rent nearby 0
0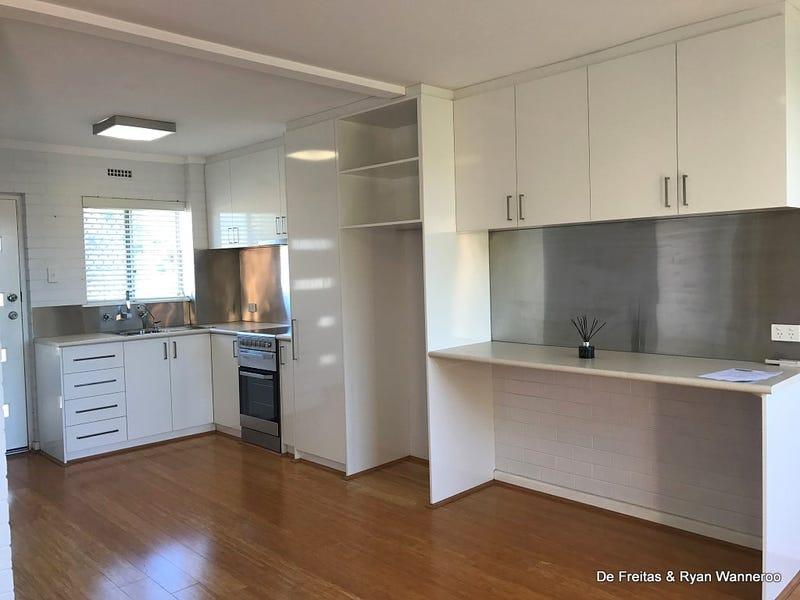 0
0
 0
0
About Scarborough 6019
The size of Scarborough is approximately 4.9 square kilometres. There are 17 parks, covering nearly 14.9% of the total area. The population of Scarborough in 2016 was 15467 people. By 2021 the population was 17605 showing a population growth of 13.8% in the area during that time. The predominant age group in Scarborough is 30-39 years. Households in Scarborough are primarily childless couples and are likely to be repaying $1800 - $2399 per month on mortgage repayments. In general, people in Scarborough work in a professional occupation.In 2021, 58.40% of the homes in Scarborough were owner-occupied compared with 56.40% in 2016.
Scarborough has 11,255 properties. Over the last 5 years, Houses in Scarborough have seen a 82.61% increase in median value, while Units have seen a 74.57% increase. As at 31 July 2026:
- The median value for Houses in Scarborough is $1,537,433 while the median value for Units is $918,938.
- Houses have a median rent of $1,000 while Units have a median rent of $790.
Suburb Insights for Scarborough 6019
Market Insights
Scarborough Trends for Houses
N/A
N/A
View TrendN/A
N/A
Scarborough Trends for Units
N/A
N/A
View TrendN/A
N/A
Neighbourhood Insights
© Copyright 2026. RP Data Pty Ltd trading as Cotality (Cotality). All rights reserved. No reproduction, distribution, or transmission of the copyrighted materials is permitted. The information is deemed reliable but not guaranteed.
While Cotality uses commercially reasonable efforts to ensure the Cotality Data is current, Cotality does not warrant the accuracy, currency or completeness of the Cotality Data and to the full extent permitted by law excludes all loss or damage howsoever arising (including through negligence) in connection with the Cotality Data.
This product uses cookies and other similar technologies to improve and customise your browsing experience, to tailor content and adverts, and for analytics and metrics regarding visitor usage on this product and other media. We may share cookie and analytics information with third parties for the purposes of advertising. By continuing to use our website, you consent to cookies being used. View our Privacy Policy here.
X
