
7D Edgehill StreetScarborough WA 6019
Property Details for 7d Edgehill St, Scarborough
7d Edgehill St, Scarborough is a 4 bedroom, 3 bathroom House with 2 parking spaces and was built in 2005. The property has a land size of 244m2 and floor size of 251m2. While the property is not currently for sale or for rent, it was last sold in May 2014.
Last Listing description (June 2014)
Forward planning and design have created this stylish three level home. Positioned on one of the highest points of Scarborough it takes in the uninterrupted and breathtaking Ocean and inland views overlooking Trigg and Karrinyup to the Northwest. This as well as being secluded at the rear of a secure survey strata group of four in a very small quiet cul-de sac.
The well appointed and secluded property of over 300sqm of building also boasts being less than 1,000 meters from the water's edge. This is a lifestyle as well as a beautiful home that is being offered to you. Easy access to all that Scarborough has to offer now, but more importantly what it will offer in the future.
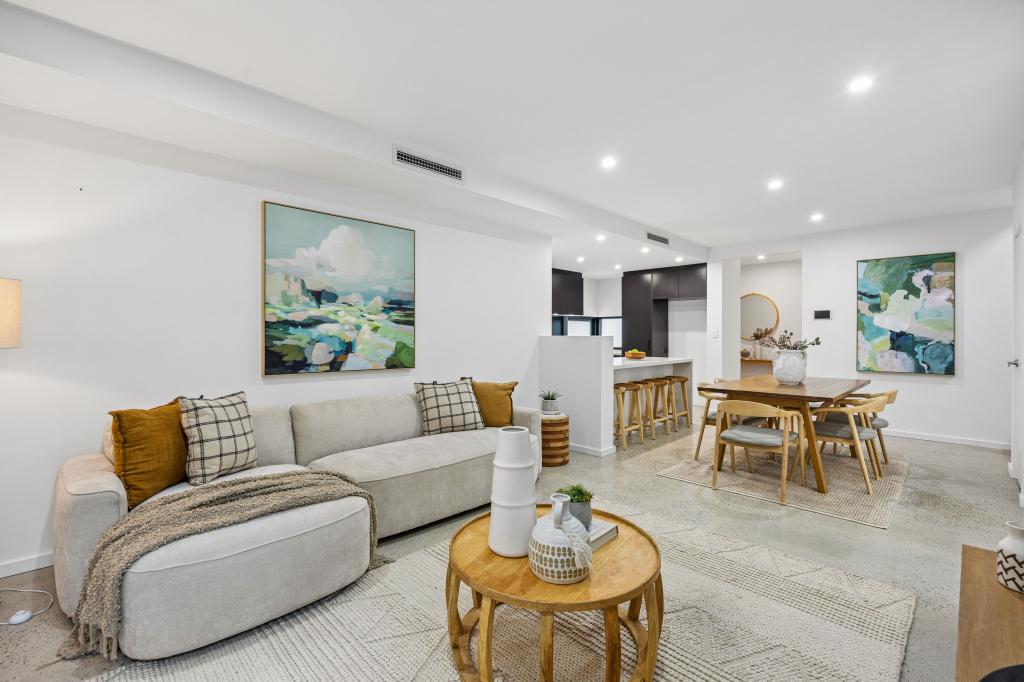
Living Room:
Kitchen:
Deluxe timber finish with dark granite stone bench tops, extensive storage space, 900mm stainless steel appliances and glass splash back.
Theater Room:
Purpose built and located on the lowest level of the home, it is designed to be cosy and locked away for you to enjoy your personal choice of movies.
Study:
Also located on the lowest level next to the double remote garage, it is perfectly positioned for a home office where visiting clients have no need to wonder through the family home.
Upstairs Living:
Located adjacent to the master bedroom on the highest level of the home, which takes in the highest and best views.
Balconies:
Beautifully finished off with cedar timber ceilings and tiled floors, both large semi circular north facing balconies have wonderful views and are accessed off living areas.
Master Bed and En-suite:
The master bedroom which comes with private access on to the top floor balcony includes his and her walk in robes and a stunning en-suite. It includes double vanities, European style spa bath and separate shower all finished off with stylish stone and tiles.
Additional Beds & Baths:
A main guest bedroom is located on the middle level of the home and it includes a semi en-suite with vanity, shower and separate WC. The remaining two bedrooms, both with BIR's, are located on the top level, with one of these having direct access to the shared third semi en-suite which includes a combination bath/shower, stone bench top vanity and WC.
Courtyard:
This area is fully paved and accessed from three areas. It includes side access next to the front door, laundry sliding door and French doors from the guest bedroom.
Storage:
The home has this covered. A double lock up garage which includes a work area/ storage recess. Internally besides all of the cupboard and robe space in the home, there is also an under stair cavity space on the lowest level.
The Extras:
What is worth mentioning are the features of the property both inside and out that make a real difference when living in the home. Double formal entry for easy coming and going, ducted reverse cycle air conditioning, high ceilings with quality cornices throughout, full alarm system and intercom for the security gate to the group.
To arrange a viewing anytime or to receive one our information booklets, sms or email me, Gareth Drummond on 0417 969 473 or gareth@orourke.com.au.
See our website orourke.com.au for details on all new coastal listings updated daily or to find out as soon as your dream home has been listed for sale email gareth@orourke.com.au and join our VIP Club or phone 93416611 and tell us what your looking for!
And to learn how this property could be yours, book in to one of our FREE Power of property Seminars, each Wednesday night at our offices, phone 9341 0720 for details.
Property History for 7d Edgehill St, Scarborough, WA 6019
- 12 May 2014Sold for $1,180,000
- 15 Oct 2013Listed for Sale FROM $1,100,000
- 19 Nov 2011Listed for Sale BUYERS OVER $1,100,000

Recent sales nearby
See more recent sales nearby/assets/perm/m6brmvb5qyi65g7qnnsrwxnjlu?signature=34830ad1064f0f3e18ad16dfe87ddaa931991c3344922c1c21f12f547db0c49e) 0
0

/assets/perm/y556a7pntyi6rai5753fnkecu4?signature=7f56440e46e7bfabf9ce7fbe5542e4b4724c9bcb1b47f1b2472408de7f51d604) 0
0
/assets/perm/2lfeac3v34i63bfqhgaad245ci?signature=31cd946b7b42461caac31fab06bcd35f8426394b0949c231d88f9f8e2b170ded) 0
0
Similar properties For Sale nearby
See more properties for sale nearby
 0
0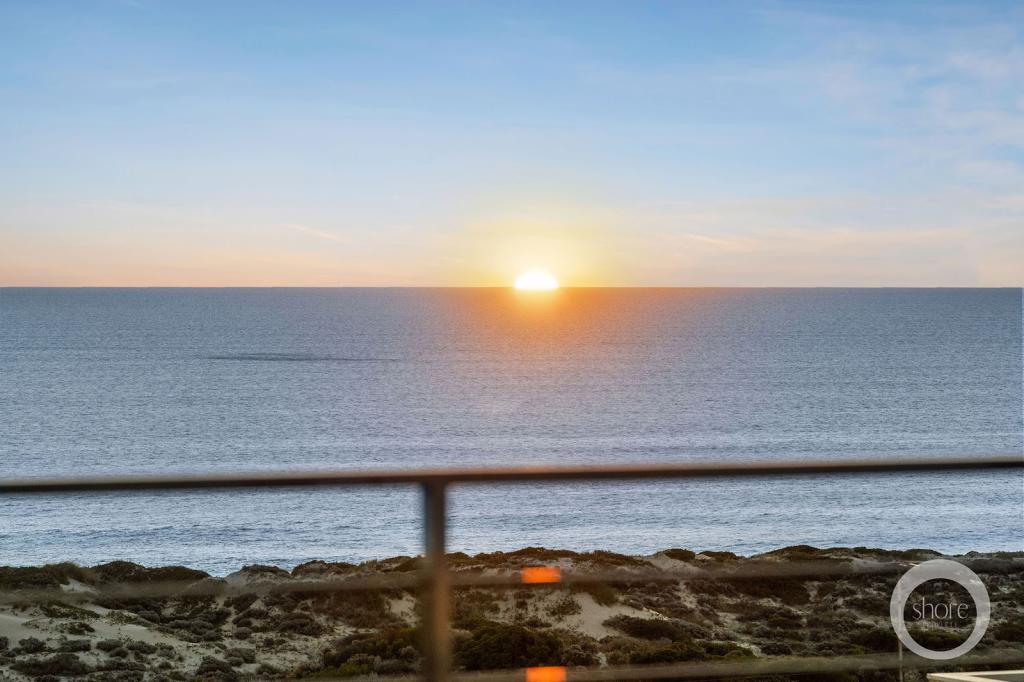 0
0 0
0Similar properties For Rent nearby
See more properties for rent nearby 0
0
 0
0
About Scarborough 6019
The size of Scarborough is approximately 4.9 square kilometres. There are 17 parks, covering nearly 14.9% of the total area. The population of Scarborough in 2016 was 15467 people. By 2021 the population was 17605 showing a population growth of 13.8% in the area during that time. The predominant age group in Scarborough is 30-39 years. Households in Scarborough are primarily childless couples and are likely to be repaying $1800 - $2399 per month on mortgage repayments. In general, people in Scarborough work in a professional occupation.In 2021, 58.40% of the homes in Scarborough were owner-occupied compared with 56.40% in 2016.
Scarborough has 11,255 properties. Over the last 5 years, Houses in Scarborough have seen a 82.61% increase in median value, while Units have seen a 74.57% increase. As at 31 July 2026:
- The median value for Houses in Scarborough is $1,537,433 while the median value for Units is $918,938.
- Houses have a median rent of $1,000 while Units have a median rent of $790.
Suburb Insights for Scarborough 6019
Market Insights
Scarborough Trends for Houses
N/A
N/A
View TrendN/A
N/A
Scarborough Trends for Units
N/A
N/A
View TrendN/A
N/A
Neighbourhood Insights
© Copyright 2026. RP Data Pty Ltd trading as Cotality (Cotality). All rights reserved. No reproduction, distribution, or transmission of the copyrighted materials is permitted. The information is deemed reliable but not guaranteed.
While Cotality uses commercially reasonable efforts to ensure the Cotality Data is current, Cotality does not warrant the accuracy, currency or completeness of the Cotality Data and to the full extent permitted by law excludes all loss or damage howsoever arising (including through negligence) in connection with the Cotality Data.
This product uses cookies and other similar technologies to improve and customise your browsing experience, to tailor content and adverts, and for analytics and metrics regarding visitor usage on this product and other media. We may share cookie and analytics information with third parties for the purposes of advertising. By continuing to use our website, you consent to cookies being used. View our Privacy Policy here.
X
