
78B Deanmore RoadScarborough WA 6019
Property Details for 78b Deanmore Rd, Scarborough
78b Deanmore Rd, Scarborough is a 3 bedroom, 2 bathroom House with 2 parking spaces and was built in 1999. The property has a land size of 183m2 and floor size of 162m2. While the property is not currently for sale or for rent, it was last sold in December 2023.
Last Listing description (February 2024)
Set Date Sale - All Offers Closing Wed 13th Dec, 2023(owners reserves the right to sell prior without notice)All Offers Presented.Situated at the rear in a group of three townhouses, this comfortable and stylish home offers three bedrooms, two bathrooms, multiple living areas, and a sought-after location directly opposite Abbett Park Reserve and within walking distance to Scarborough Beach.Through the front portico and into the open plan living, dining and kitchen area, the space unfolds with a bright and inviting flow, catering to both lively gatherings and peaceful everyday moments.Surrounding windows line the walls, ensuring every inch is bathed in natural light, and venture through the sliding door to the private courtyard, perfect for indoor-outdoor living and entertaining.A secondary living room boasts carpet flooring and a relaxed atmosphere, before moving upstairs through the open and sun-filled atrium to the second level.The minor bedrooms feature built-in robes and access to the semi-ensuite, complete with a separate bathtub, corner tiled shower, vanity unit with ample storage, and separate WC.The master bedroom features a generous walk-in robe and private ensuite bathroom, with a corner shower, single vanity, toilet and full height tiling throughout. An enclosed balcony waits behind charming wood French doors and offers a tranquil space for relaxation and enjoying the view down towards Abbett Park.This ever-popular Scarborough location is nearby local sporting amenities, parklands, trendy cafes and restaurants, the vibrant Scarborough Esplanade, shopping centres, public transport routes, and only 1.5km to the beautiful Scarborough Beach.What we love -- rear townhouse on survey-strata title in small group of 3 with no body corporate, strata levies or fees.- high ceilings throughout the downstairs living and an abundance of natural light flowing through the generous number of windows in the home.- front living room with carpet flooring and bright windows overlooking the front entrance, and finished with venetian blinds.- spacious open-plan living and dining, with tiled flooring throughout, large windows with venetian blinds, and split system air-conditioning unit.- kitchen with wrap-around benchtops, ample storage, large pantry, double stainless-steel sink, dishwasher, gas cooktop, built-in oven and grill.- tiled laundry with ample storage and sliding door access to the backyard complete with separate 3rd toilet.- carpet stairs with wooden hand railings guide you upstairs through the open atrium, the perfect spot for showcasing your favourite art pieces.- generously sized master bedroom with a private enclosed balcony accessed through wooden French doors, split system air-conditioning unit, walk in robe, and neat ensuite bathroom with shower, single vanity, toilet and full-height tiling throughout.- secondary bedrooms are well-sized with built-in robes, bright windows, and semi-ensuite into the main bathroom, including separate bathtub, shower, single vanity and separate WC.- large, paved courtyard, with gardens beds lining the fence, plus side run access and fold-down washing line.- double remote access garage with additional storage space, direct internal access and rear external access through to courtyard.- freshly painted throughout and ducted evaporative cooling system.What to know -- be confident, the sellers want their property SOLD. They have made it available for all buyer's circumstances and requested all offers be presented to find the next lucky owner.- main features of the home include formal lounge, family, kitchen, dining, 3 bedrooms, 2 bathrooms, 3 toilets, laundry, courtyard, double remote lock up garage.- the property was built around 2000 and is located on a survey-strata plan with land area of 183sqm, building area of 177sqm approx. and is situated in the City of Stirling.- small survey-strata group of 3 with no strata fees, levies, or common strata insurance.- fantastic investment opportunity with estimated rental return of around $750-$800 per week.Who to talk to -- to find out more about this property or to register your interest contact Gareth Drummond on 0417 969 473 or email gdrummond@realmark.com.au
Property History for 78b Deanmore Rd, Scarborough, WA 6019
- 13 Dec 2023Sold for $900,000
- 01 Dec 2023Listed for Sale Set Date Sale
- 19 Feb 2010Sold for $659,000

Recent sales nearby
See more recent sales nearby/assets/perm/ezvw5gqc6ei6vldjp4ro34f5le?signature=2d83ad9d0339239df4a1932c07be6cabff43033d009f6077ba2abad435512b96) 0
0

/assets/perm/uwkcr45pi4i6tni2z42hdxn4ym?signature=ea2df75f30d5cbb1ccce8a5c2957a9c0295159d95add1157672634e62d79ee7c) 0
0Similar properties For Sale nearby
See more properties for sale nearby
 0
0
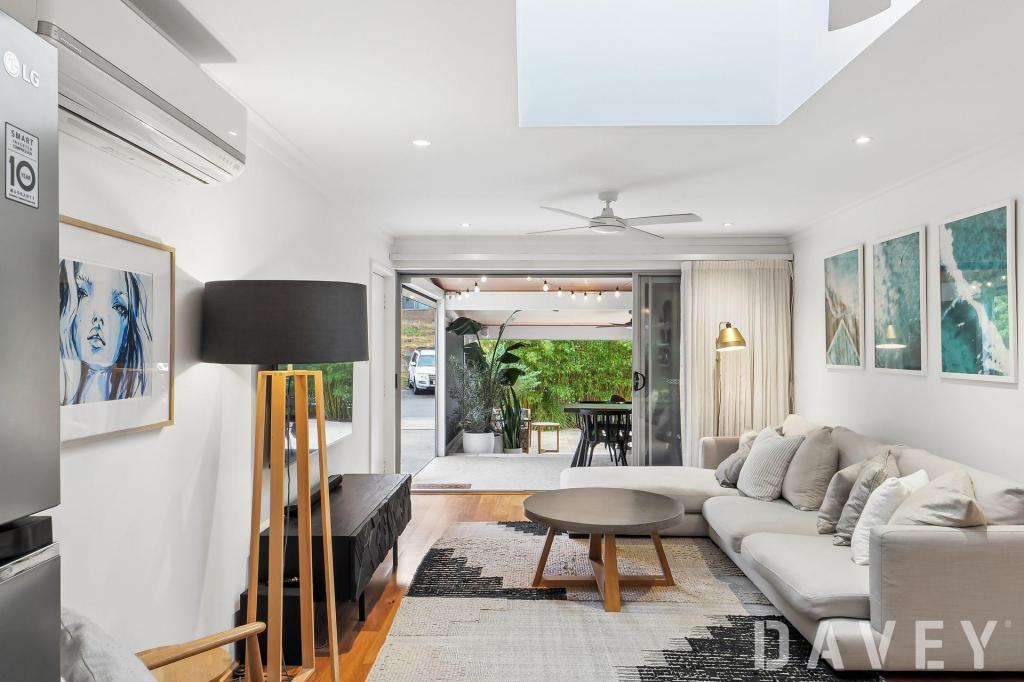 0
0

 0
0
Similar properties For Rent nearby
See more properties for rent nearby 0
0 0
0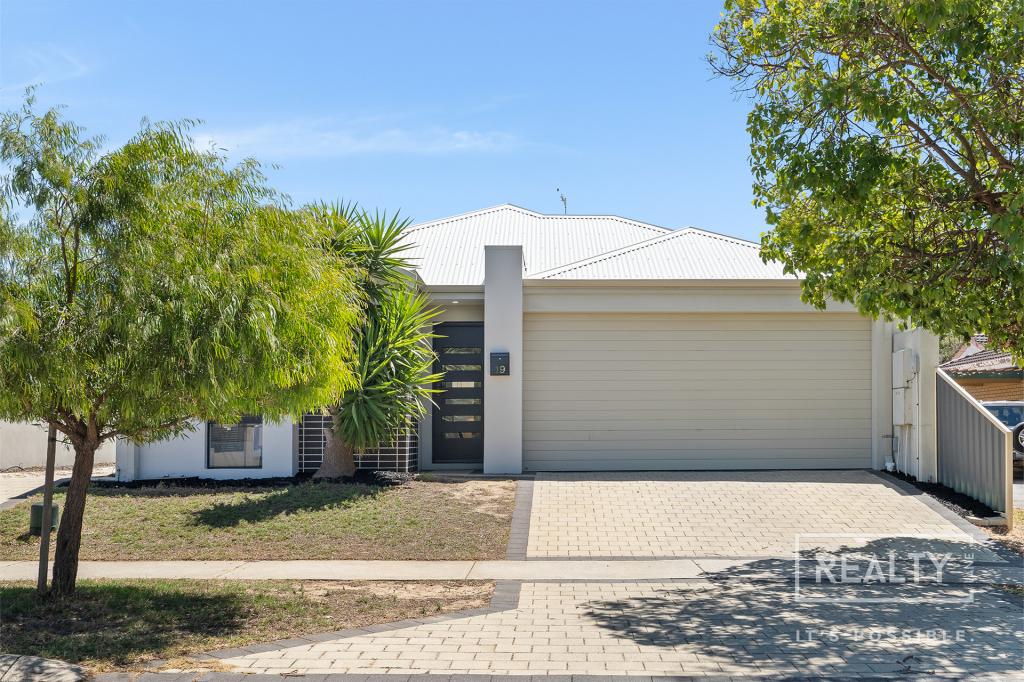 0
0
About Scarborough 6019
The size of Scarborough is approximately 4.9 square kilometres. There are 17 parks, covering nearly 14.9% of the total area. The population of Scarborough in 2016 was 15467 people. By 2021 the population was 17605 showing a population growth of 13.8% in the area during that time. The predominant age group in Scarborough is 30-39 years. Households in Scarborough are primarily childless couples and are likely to be repaying $1800 - $2399 per month on mortgage repayments. In general, people in Scarborough work in a professional occupation.In 2021, 58.40% of the homes in Scarborough were owner-occupied compared with 56.40% in 2016.
Scarborough has 11,266 properties. Over the last 5 years, Houses in Scarborough have seen a 82.61% increase in median value, while Units have seen a 74.57% increase. As at 31 July 2026:
- The median value for Houses in Scarborough is $1,537,433 while the median value for Units is $918,938.
- Houses have a median rent of $1,000 while Units have a median rent of $790.
Suburb Insights for Scarborough 6019
Market Insights
Scarborough Trends for Houses
N/A
N/A
View TrendN/A
N/A
Scarborough Trends for Units
N/A
N/A
View TrendN/A
N/A
Neighbourhood Insights
© Copyright 2026. RP Data Pty Ltd trading as Cotality (Cotality). All rights reserved. No reproduction, distribution, or transmission of the copyrighted materials is permitted. The information is deemed reliable but not guaranteed.
While Cotality uses commercially reasonable efforts to ensure the Cotality Data is current, Cotality does not warrant the accuracy, currency or completeness of the Cotality Data and to the full extent permitted by law excludes all loss or damage howsoever arising (including through negligence) in connection with the Cotality Data.
This product uses cookies and other similar technologies to improve and customise your browsing experience, to tailor content and adverts, and for analytics and metrics regarding visitor usage on this product and other media. We may share cookie and analytics information with third parties for the purposes of advertising. By continuing to use our website, you consent to cookies being used. View our Privacy Policy here.
X
