
76A Burniston StreetScarborough WA 6019
Property Details for 76a Burniston St, Scarborough
76a Burniston St, Scarborough is a 4 bedroom, 3 bathroom House with 2 parking spaces and was built in 2013. The property has a land size of 370m2 and floor size of 228m2. While the property is not currently for sale or for rent, it was last sold in November 2020.
Last Listing description (December 2020)
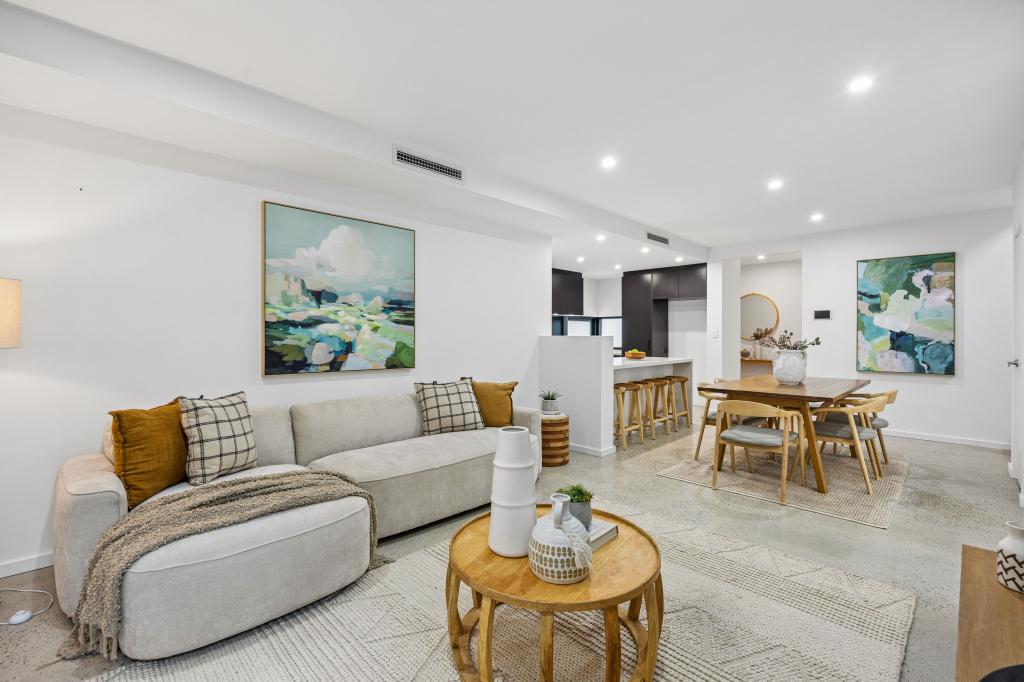
What we loveStyle, substance, sophistication and street frontage - this impressive 4 bedroom 3 bathroom tri-level residence defines quality low-maintenance modern living and boasts a unique floor plan, with most of your casual time spent downstairs. There, an open-plan family, dining and kitchen area welcomes you inside, before spilling outdoors to a private rear courtyard with a remote-controlled awning, an electric drop-down "movie" screen, a projector on the wall, audio speakers, easy-care artificial turf and room for a spa if need be. Also on the ground floor are a laundry, a double garage with a powered work/storage area, a wine store and a front fourth bedroom - or home office - with a ceiling fan, split-system air-conditioning and fully-tiled "guest" ensuite bathroom.The middle level is very much a "parent's retreat" with magical tree-lined sunsets on offer to you from the balcony, a fully-equipped theatre room (with split-system air-conditioning, integrated ceiling audio speakers, its own projector and a stone bar) and a generous master suite - featuring balcony access, a ceiling fan, walk-in wardrobe and fully-tiled ensuite with a large shower, free-standing bathtub and twin "his and hers" stone vanities for good measure. Upstairs, a carpeted landing on the top floor makes for the perfect kid's study nook with storage, whilst the main family bathroom - comprising of a shower and separate bathtub - services the other two bedrooms with their cathedral-style ceilings, fans, built-in robes and own split-systems. There is something for everyone here - a fantastic functional design like this one makes it a certain thing.What to knowAll offers presented to the sellers on the 25th November if not sold prior. There is a high storage capacity throughout this property, with access to the roof space from the second top-floor bedroom complemented by a linen press on the first level. Extras include sparkling stone kitchen bench tops, a dishwasher, quality tap fittings, an internal clothesline within the garage, shopper's entry via the ground floor, two remote-controlled skylights to the second bedroom on the top floor, a large lined first-floor balcony with a gas bayonet for barbecues and cafe/shade blinds, ducted reverse-cycle air-conditioning, feature ceiling cornices and skirting boards, profile doors, a solid timber staircase, instantaneous gas hot water, Foxtel connectivity and beautiful rosemary gardens outside.Enjoy the short walk to Deanmore Primary School and the lush Deanmore Duke Reserve, as well as community sporting facilities at the sprawling Abbett Park fields, bus stops, gorgeous Trigg Bushland, St Mary's Anglican Girls' School and the exciting Karrinyup Shopping Centre redevelopment. A very close proximity to the newly-redeveloped Scarborough Beach esplanade, the glorious surf and sand at Trigg Point, Churchlands Senior High School and other excellent educational facilities should not be underestimated either, nor should the handy radius to more shopping at Westfield Innaloo, cafes, restaurants and even the freeway. When class and convenience combine, this is what you get!Who to talk toTo find out more about this property you can contact agent Nathan Burbridge on 0408 950 629.
Property History for 76a Burniston St, Scarborough, WA 6019
- 23 Nov 2020Listed for Rent $900 / week
- 09 Nov 2020Sold for $950,000
- 04 Nov 2020Listed for Sale UNDER OFFER!

Recent sales nearby
See more recent sales nearby/assets/perm/m6brmvb5qyi65g7qnnsrwxnjlu?signature=34830ad1064f0f3e18ad16dfe87ddaa931991c3344922c1c21f12f547db0c49e) 0
0

/assets/perm/y556a7pntyi6rai5753fnkecu4?signature=7f56440e46e7bfabf9ce7fbe5542e4b4724c9bcb1b47f1b2472408de7f51d604) 0
0
/assets/perm/2lfeac3v34i63bfqhgaad245ci?signature=31cd946b7b42461caac31fab06bcd35f8426394b0949c231d88f9f8e2b170ded) 0
0
Similar properties For Sale nearby
See more properties for sale nearby
 0
0 0
0 0
0Similar properties For Rent nearby
See more properties for rent nearby 0
0
 0
0
About Scarborough 6019
The size of Scarborough is approximately 4.9 square kilometres. There are 17 parks, covering nearly 14.9% of the total area. The population of Scarborough in 2016 was 15467 people. By 2021 the population was 17605 showing a population growth of 13.8% in the area during that time. The predominant age group in Scarborough is 30-39 years. Households in Scarborough are primarily childless couples and are likely to be repaying $1800 - $2399 per month on mortgage repayments. In general, people in Scarborough work in a professional occupation.In 2021, 58.40% of the homes in Scarborough were owner-occupied compared with 56.40% in 2016.
Scarborough has 11,268 properties. Over the last 5 years, Houses in Scarborough have seen a 82.61% increase in median value, while Units have seen a 74.57% increase. As at 31 July 2026:
- The median value for Houses in Scarborough is $1,537,433 while the median value for Units is $918,938.
- Houses have a median rent of $1,000 while Units have a median rent of $790.
Suburb Insights for Scarborough 6019
Market Insights
Scarborough Trends for Houses
N/A
N/A
View TrendN/A
N/A
Scarborough Trends for Units
N/A
N/A
View TrendN/A
N/A
Neighbourhood Insights
© Copyright 2026. RP Data Pty Ltd trading as Cotality (Cotality). All rights reserved. No reproduction, distribution, or transmission of the copyrighted materials is permitted. The information is deemed reliable but not guaranteed.
While Cotality uses commercially reasonable efforts to ensure the Cotality Data is current, Cotality does not warrant the accuracy, currency or completeness of the Cotality Data and to the full extent permitted by law excludes all loss or damage howsoever arising (including through negligence) in connection with the Cotality Data.
This product uses cookies and other similar technologies to improve and customise your browsing experience, to tailor content and adverts, and for analytics and metrics regarding visitor usage on this product and other media. We may share cookie and analytics information with third parties for the purposes of advertising. By continuing to use our website, you consent to cookies being used. View our Privacy Policy here.
X
