
73B Northstead StreetScarborough WA 6019
Property Details for 73b Northstead St, Scarborough
73b Northstead St, Scarborough is a 4 bedroom, 2 bathroom House with 1 parking spaces and was built in 2002. The property has a land size of 508m2 and floor size of 200m2. While the property is not currently for sale or for rent, it was last sold in March 2003.
Last Listing description (February 2015)
THE SIZE THAT MATTERS!
A HIGHLY-FUNCTIONAL FLOOR PLAN AND A PRIVATE POSITION OFF THE STREET HIGHLIGHT THIS REAR FOUR BEDROOM TWO BATHROOM RESIDENCE THAT IS MORE SPACIOUS THAN MOST IN THE AREA AND ENJOYS OCEAN GLIMPSES TO ROTTNEST ISLAND FROM UPSTAIRS. THE LOWER LEVEL OF THIS MODERN ABODE HOSTS AN OPEN-PLAN FAMILY, DINING AND KITCHEN AREA THAT IS FILLED WITH QUALITY AND EXTENDS OUT TO A DELIGHTFUL BACK PATIO AND ENTERTAINING DECK WITH A STONE WATER FEATURE, SOME GRASS AND A PLEASANT OUTLOOK. THE CARPETED FOURTH BEDROOM HAS A WALK-IN WARDROBE AND CAN EVEN BE CONVERTED INTO A STUDY OR LOUNGE ROOM IF YOUR PERSONAL NEEDS ALLOW FOR IT. NEW LOW-MAINTENANCE FLOORING GRACES THE UPPER-LEVEL THEATRE ROOM OR SECOND LIVING SPACE, WITH ACCESS ON TO A TILED BALCONY FROM WHICH GORGEOUS VALLEY VIEWS CAN BE INDULGED - ALL THE WAY TO OBSERVATION CITY. OF THE THREE REMAINING BEDROOMS, THE MASTER SUITE IS THE MOST RELAXING WITH ITS OWN SPA BATH, WHILST THE SECOND BEDROOM IS THE ONE WITH THE SEA VISTA. CLOSE TO A PLETHORA OF LOCAL PARKLANDS, EXCELLENT SCHOOLS (INCLUDING DEANMORE AND NEWBOROUGH PRIMARY), SHOPPING, CAFES, RESTAURANTS, TRANSPORT, BEACHES AND EVERYTHING ELSE, THIS FANTASTIC HOME IS RIGHT IN THE THICK OF THINGS. THERE IS NO NEED TO PONDER - JUST MOVE ON IN! OTHER FEATURES INCLUDE, BUT ARE NOT LIMITED TO: - SPLIT-SYSTEM AIR-CONDITIONING AND A GAS BAYONET TO THE DOWNSTAIRS FAMILY AND DINING AREA - AN IMMACULATE KITCHEN WITH Q-STONE BENCH TOPS AND SPLASHBACKS, A WALK-IN PANTRY, APPLIANCE NOOK, SOFT-CLOSING AND PUSH DRAWERS, VINYL-WRAPPED CUPBOARDS, A RECONSTITUTED BLACK GRANITE DOUBLE SINK, A SMEG GAS COOK TOP (FOUR-BURNER WITH WOK-BURNER), SMEG FAN-FORCED DOUBLE PYROLYTIC OVEN/GRILL, A RANGE HOOD, DISHLEX DISHWASHER AND A DUAL-ZONE BAR FRIDGE (FOR BOTH BEER AND RED WINE) - UPSTAIRS THEATRE ROOM WITH SPLIT-SYSTEM AIR-CONDITIONING - THE MASTER BEDROOM HAS EASY-CARE FLOORING, SPLIT-SYSTEM AIR-CONDITIONING, A WALK-IN ROBE AND A PRIVATE ENSUITE WITH A SPA, SHOWER, CHINA TOILET WITH SOFT-CLOSING LID, VINYL-WRAPPED CUPBOARDS WITH A STONE TOP AND HEAT LIGHTS - 2ND CARPETED BEDROOM (QUEEN-SIZED) WITH GLIMPSES TO ROTTNEST, A CEILING FAN AND BIR'S - 3RD UPSTAIRS BEDROOM IS ALSO CARPETED FOR COMFORT AND QUEEN-SIZED, WITH BIR'S - SPARE UPSTAIRS BATHROOM WITH A SEPARATE BATH, SHOWER AND A TOILET - POWDER ROOM OFF ENTRY - LAUNDRY WITH DOUBLE LINEN PRESS, A BROOM CUPBOARD AND OUTDOOR ACCESS - UNDER-STAIR STORAGE - DOUBLE-DOOR ENTRY - LOW-MAINTENANCE REAR COURTYARD WITH OUTDOOR POWER - REMOTE-CONTROLLED DOUBLE GARAGE WITH A POWERED STOREROOM, A WORKSHOP/BENCH AREA AND INTERNAL SHOPPER'S ENTRY (ROOM FOR TWO MOTORBIKES AS WELL) - SHADED ADDITIONAL PARKING BAY - LED LIGHTING DOWNSTAIRS - VENETIAN BLINDS THROUGHOUT - SECURITY DOORS TO LAUNDRY AND COURTYARD - SECURITY ALARM SYSTEM - FULL AUTOMATIC RETICULATION - A/V INTERCOM SYSTEM - GAS STORAGE HOT WATER SYSTEM - 750L RAINWATER TANK - TWO WASHING LINES (ONE UNDER COVER) - PET FLAPS ON BACK LAUNDRY DOOR AND SECURITY SCREEN - NO COMMON DRIVEWAY - SIDE ACCESS
Property History for 73b Northstead St, Scarborough, WA 6019
- 19 Nov 2014Listed for Sale Not Disclosed
- 18 Mar 2003Sold for $428,000
- 21 Dec 2002Listed for Sale Not Disclosed

Recent sales nearby
See more recent sales nearby/assets/perm/smcrymv6kii6nd7bg6iy3j5sbe?signature=47993b9c7cae51045292402994b2b2a8cec607c0857415e734d9b8cfc3e6200f) 0
0

/assets/perm/dxywnlydfyi6vaucipy6abf27i?signature=d7058721ff83665470b5dbb35098e4eecde5dc0e301f85fdb31041e23cbb6e23) 0
0

/assets/perm/apthxfjqxyi65jhc7mopc6gbna?signature=e24f3e4c9e466a19ab2307be4ec0525d9757f64b9dd5c1ccc3cafd8d4b8de238) 0
0
Similar properties For Sale nearby
See more properties for sale nearby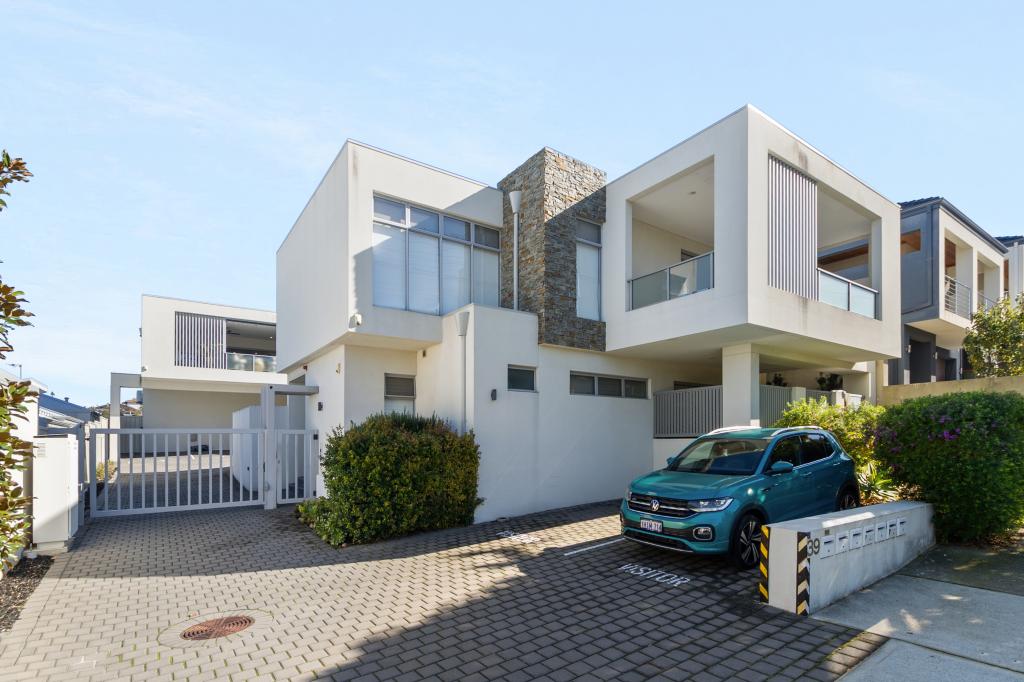 0
0 0
0 0
0
Similar properties For Rent nearby
See more properties for rent nearby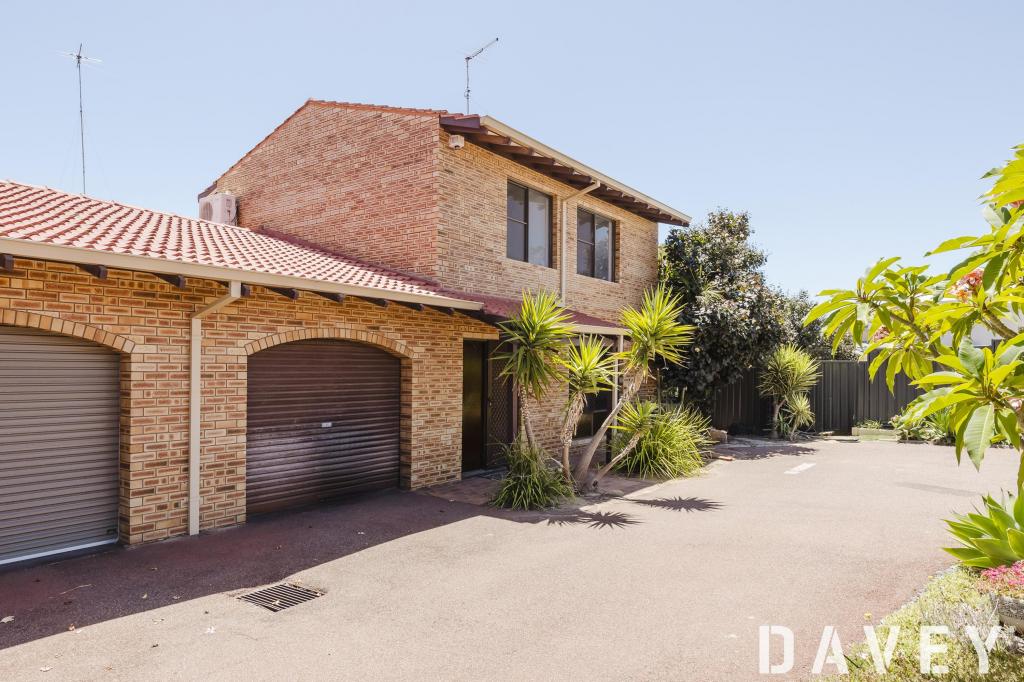 0
0
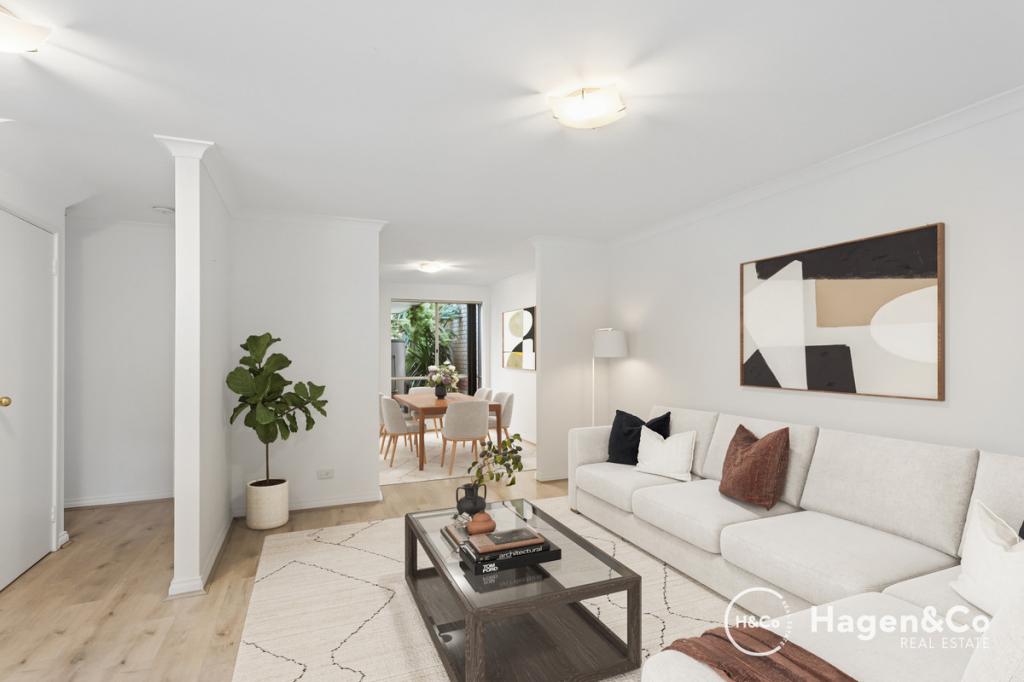 0
0 0
0About Scarborough 6019
The size of Scarborough is approximately 4.9 square kilometres. There are 17 parks, covering nearly 14.9% of the total area. The population of Scarborough in 2016 was 15467 people. By 2021 the population was 17605 showing a population growth of 13.8% in the area during that time. The predominant age group in Scarborough is 30-39 years. Households in Scarborough are primarily childless couples and are likely to be repaying $1800 - $2399 per month on mortgage repayments. In general, people in Scarborough work in a professional occupation.In 2021, 58.40% of the homes in Scarborough were owner-occupied compared with 56.40% in 2016.
Scarborough has 11,252 properties. Over the last 5 years, Houses in Scarborough have seen a 77.91% increase in median value, while Units have seen a 69.65% increase. As at 31 August 2026:
- The median value for Houses in Scarborough is $1,504,242 while the median value for Units is $891,643.
- Houses have a median rent of $1,000 while Units have a median rent of $800.
Suburb Insights for Scarborough 6019
Market Insights
Scarborough Trends for Houses
N/A
N/A
View TrendN/A
N/A
Scarborough Trends for Units
N/A
N/A
View TrendN/A
N/A
Neighbourhood Insights
© Copyright 2026. RP Data Pty Ltd trading as Cotality (Cotality). All rights reserved. No reproduction, distribution, or transmission of the copyrighted materials is permitted. The information is deemed reliable but not guaranteed.
While Cotality uses commercially reasonable efforts to ensure the Cotality Data is current, Cotality does not warrant the accuracy, currency or completeness of the Cotality Data and to the full extent permitted by law excludes all loss or damage howsoever arising (including through negligence) in connection with the Cotality Data.
This product uses cookies and other similar technologies to improve and customise your browsing experience, to tailor content and adverts, and for analytics and metrics regarding visitor usage on this product and other media. We may share cookie and analytics information with third parties for the purposes of advertising. By continuing to use our website, you consent to cookies being used. View our Privacy Policy here.
X
