
73B Duke StreetScarborough WA 6019
Property Details for 73b Duke St, Scarborough
73b Duke St, Scarborough is a 3 bedroom, 2 bathroom House with 2 parking spaces and was built in 2023. The property has a land size of 184m2 and floor size of 91m2. While the property is not currently for sale or for rent, it was last sold in July 2024.
Last Listing description (October 2024)
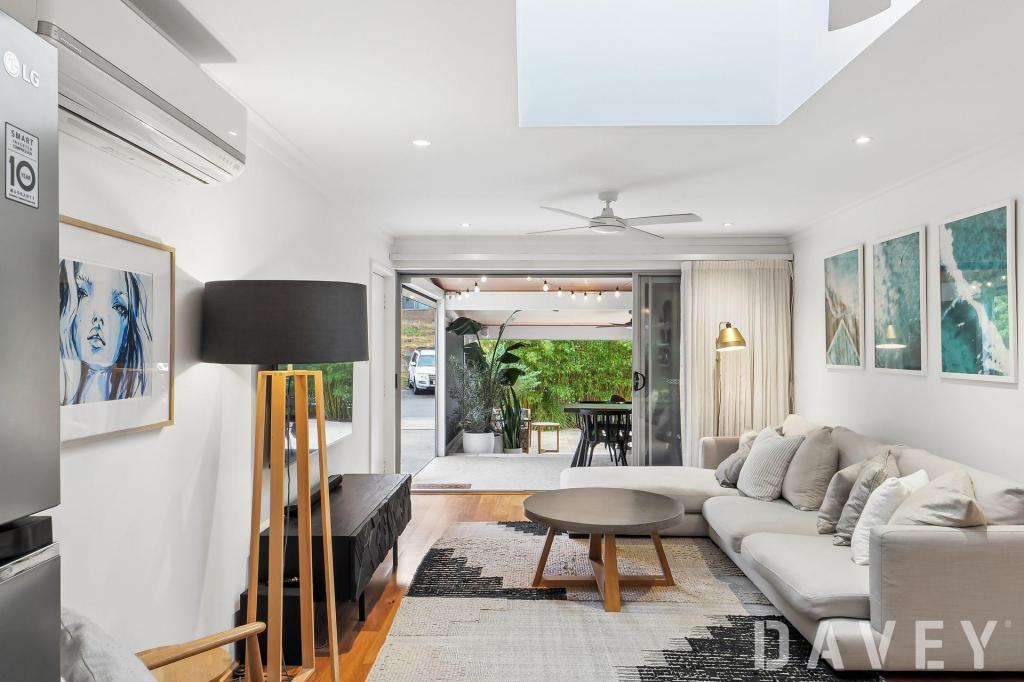
Positioned in the extremely sought after coastal suburb of Scarborough, this near-new 3 bedroom 2 bathroom home adds another dimension to low-maintenance "lock-up-and-leave" modern living.A welcoming open-plan living, dining and kitchen area is undoubtedly the hub of a practical floor plan, seamlessly extending outdoors to a central and enclosed alfresco courtyard for secure entertaining. All three bedrooms have their own built-in wardrobes, with both bathrooms impeccably-appointed - and a separate laundry only adding to the residence's overall appeal.Young couples, professionals and right sizers will be left impressed by a vibrant location that is close to the coast and within close proximity to bars, cafes, restaurants, shopping, public transport and so much more. The word "convenient" is definitely an understatement, here!WHAT'S INSIDE- 3 bedrooms- 2 bathrooms- Open-plan living, dining and kitchen area- Stone kitchen bench tops- Double kitchen sinks- Stainless-steel range hood- Stainless-steel five-burner Artusi gas cooktop- Stainless-steel Artusi under-bench oven- Soft-closing kitchen drawers- Kitchen storage pantry- Dishwasher recess- Sliding-stacker kitchen servery windows, to the alfresco- Sliding-stacker-door access from the living space, to the alfresco, for a seamless indoor-outdoor integration- Courtyard access from the master suite also, alongside full-height mirrored built-in wardrobes- Private master-ensuite bathroom with a rain shower, vanity, under-bench storage and a toilet- 2nd bedroom with floor-to-wall-to-ceiling triple-sliding-door mirrored built-in robes- 3rd bedroom with a BIR of its own- Stylish main bathroom with a rain shower, toilet, vanity and under-bench storage- Separate laundryWHAT'S OUTSIDE:- Central alfresco-entertaining area and drying courtyard - made up of paving and low-maintenance artificial turf- Remote-controlled double lock-up garage with a storage area and internal shopper's entryEXTRAS:- Easy-care timber-look flooring to the living space- Carpeted bedrooms- Ducted and zoned reverse-cycle air-conditioning- Quality modern blind fittings throughout- Fibre internet connectivity- Instantaneous gas hot-water system- Completed in late 2023- Survey Strata - NO STRATA FEESLOCATION:- Walk to bus stops, cafes along Sackville Terrace and lush local parklands- Easy access to the new-look Karrinyup Shopping Centre precinct, Deanmore Primary School, St Mary's Anglican Girls' School, the Karrinyup Leisure Centre and fantastic Abbett Park community sporting facilities- A few minutes away from the revitalised Scarborough Beach esplanade - home to more coffee spots, restaurants, bars, the summer Scarborough Sunset Markets and even the Scarborough Public (outdoor) Pool- Short commute to more shopping at Westfield Innaloo, Stirling Train Station, the freeway, Churchlands Senior High School, Hale School, Newman College and other excellent educational facilities (including the International School of Western Australia)- Close to pristine bushland walking trails and public and private golf courses, as well as picturesque Lake GwelupFor further information, please contact Troy Smith on 0414 730 273 or Cameron Cherubino on 0401 559 913.
Property History for 73b Duke St, Scarborough, WA 6019
- 29 Jul 2024Listed for Sale $915,000
- 29 Jul 2024Sold for $915,000
- 12 Aug 2021Sold for $330,000

Recent sales nearby
See more recent sales nearby/assets/perm/ezvw5gqc6ei6vldjp4ro34f5le?signature=2d83ad9d0339239df4a1932c07be6cabff43033d009f6077ba2abad435512b96) 0
0

/assets/perm/uwkcr45pi4i6tni2z42hdxn4ym?signature=ea2df75f30d5cbb1ccce8a5c2957a9c0295159d95add1157672634e62d79ee7c) 0
0Similar properties For Sale nearby
See more properties for sale nearby
 0
0
 0
0

 0
0
Similar properties For Rent nearby
See more properties for rent nearby 0
0 0
0 0
0About Scarborough 6019
The size of Scarborough is approximately 4.9 square kilometres. There are 17 parks, covering nearly 14.9% of the total area. The population of Scarborough in 2016 was 15467 people. By 2021 the population was 17605 showing a population growth of 13.8% in the area during that time. The predominant age group in Scarborough is 30-39 years. Households in Scarborough are primarily childless couples and are likely to be repaying $1800 - $2399 per month on mortgage repayments. In general, people in Scarborough work in a professional occupation.In 2021, 58.40% of the homes in Scarborough were owner-occupied compared with 56.40% in 2016.
Scarborough has 11,254 properties. Over the last 5 years, Houses in Scarborough have seen a 82.61% increase in median value, while Units have seen a 74.57% increase. As at 31 July 2026:
- The median value for Houses in Scarborough is $1,537,433 while the median value for Units is $918,938.
- Houses have a median rent of $1,000 while Units have a median rent of $790.
Suburb Insights for Scarborough 6019
Market Insights
Scarborough Trends for Houses
N/A
N/A
View TrendN/A
N/A
Scarborough Trends for Units
N/A
N/A
View TrendN/A
N/A
Neighbourhood Insights
© Copyright 2026. RP Data Pty Ltd trading as Cotality (Cotality). All rights reserved. No reproduction, distribution, or transmission of the copyrighted materials is permitted. The information is deemed reliable but not guaranteed.
While Cotality uses commercially reasonable efforts to ensure the Cotality Data is current, Cotality does not warrant the accuracy, currency or completeness of the Cotality Data and to the full extent permitted by law excludes all loss or damage howsoever arising (including through negligence) in connection with the Cotality Data.
This product uses cookies and other similar technologies to improve and customise your browsing experience, to tailor content and adverts, and for analytics and metrics regarding visitor usage on this product and other media. We may share cookie and analytics information with third parties for the purposes of advertising. By continuing to use our website, you consent to cookies being used. View our Privacy Policy here.
X
