
73 Gildercliffe StreetScarborough WA 6019
Property Details for 73 Gildercliffe St, Scarborough
73 Gildercliffe St, Scarborough is a 4 bedroom, 2 bathroom House with 2 parking spaces and was built in 2008. The property has a land size of 693m2 and floor size of 285m2. While the property is not currently for sale or for rent, it was last sold in December 2012.
Last Listing description (May 2023)
Open by Appointment.
Located on the apex of the Scarborough escarpment offering unrestricted 180 degree views to the Indian Ocean and all on a full resort style 693m2 block.
This luxurious home will impress the most fussy, there is room for all the family and with 3 spacious living areas, gourmet kitchen, deluxe master suite and dual outdoor entertaining areas.
Features include but not limited to:
Upstairs:
The main living is all upstairs to maximise the stunning ocean vista from all angles and with the high ceilings which maximises the area.
- Beautifully designed and well appointed kitchen. Features include soft close draws, an abundance of storage, island bench/breakfast bar, 900mm oven and five burner cook top, Bosch dishwasher, High quality Caesarstone bench tops, Graphite double sink and appliance cupboard. Bifold windows open the front of the kitchen up to the outdoor alfresco, creating a serving platform that makes entertaining and alfresco dining a breeze.
- Open plan living and dining with a designer chandelier light fitting that illuminates the space. Enjoy the beautiful views from this area as well as the kitchen.
- Powder room adjoins the main living area
- Big balcony and alfresco Ceaser stone bench tops. Two day beds adorn each side of the balcony and provide a place to soak up the view and relax. Cafe blinds can be drawn down to make this space friendly in any season.
- Theatre room is spacious with recessed ceilings and double door entry
- Large master suite with his and hers walk in robes and private balcony. A luxurious spa bath, double vanity and large shower finish off the ensuite.
- Downstairs:
- Double garage with ample storage.
- Glamorous wide entry with pivot front door.
- Huge guest bedroom with built in robes. This multipurpose space can be utilised as a bedroom but is also perfect for a home office.
- Split level living with a games/second living complete with a kitchenette with caesarstone tops + bar space.
- 2 Queen size bedrooms complete with mirrored built in robes.
- Family bathroom with bath and double shower head
- Stunning cedar lined alfresco overlooking the sparkling solar heated pool with top of the range Chemigen filtration system. Liquid limestone has been utilised and provides a lovely foundation for this stellar backyard.
Other features include:
- Soaring high ceilings
- Ducted reverse cycle a/c (Daiken)
- Ducted vacuum with kick pan in kitchen
- Feature lighting throughout
- Tinted windows to the whole home
- Zoned alarm system
- Commercial grade underlay to the carpet
- Copious storage options including under stair storage.
- Solar water heating, with gas booster
- Solar PV system
- Reticulated gardens
- Pool servicing included
Available Now, Pets considered.
Property History for 73 Gildercliffe St, Scarborough, WA 6019
- 12 Apr 2023Listed for Rent $1,600 / week
- 27 Nov 2019Listed for Rent $950 / week
- 07 Oct 2019Listed for Sale OFFERS

Recent sales nearby
See more recent sales nearby/assets/perm/zxgc24hoxii6xkc7lfzdbe3n6a?signature=27620f6dbbe64b89d8649ae066fa14198094448434f19ca2f96e9d6dde429ada) 0
0/assets/perm/i7blnjn45yi6nofaahujpkxyh4?signature=cdb7f43d8aec9eba1dcf9c708beae444de29b661c7bffbb3352b780067d2c94b) 0
0
Similar properties For Sale nearby
See more properties for sale nearby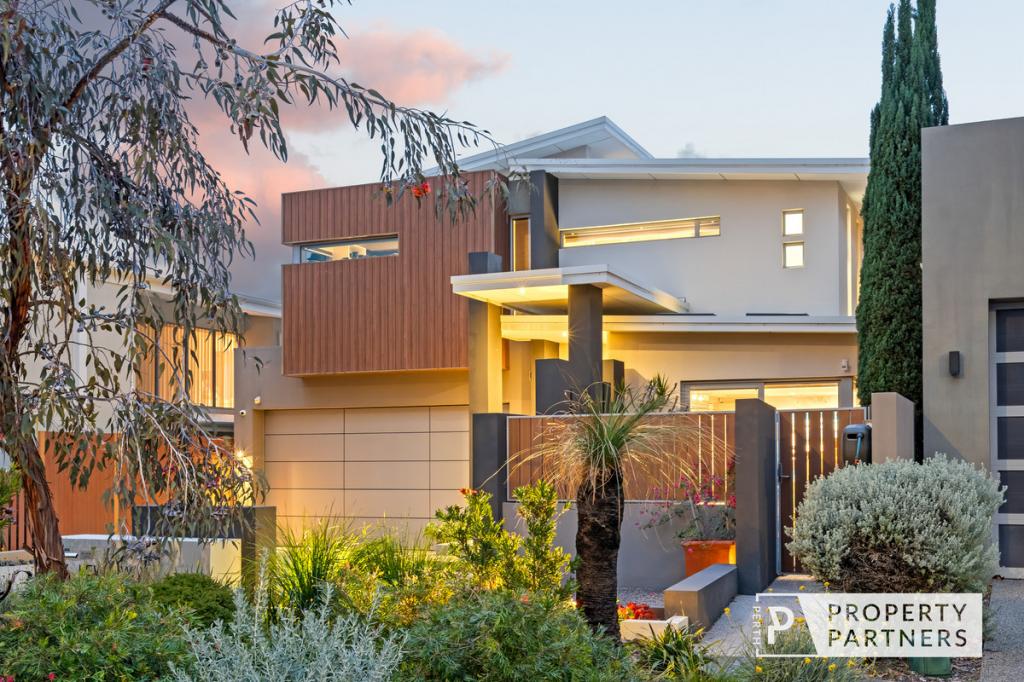 0
0

 0
0
 0
0
Similar properties For Rent nearby
See more properties for rent nearby 0
0
 0
0
 0
0
About Scarborough 6019
The size of Scarborough is approximately 4.9 square kilometres. There are 17 parks, covering nearly 14.9% of the total area. The population of Scarborough in 2016 was 15467 people. By 2021 the population was 17605 showing a population growth of 13.8% in the area during that time. The predominant age group in Scarborough is 30-39 years. Households in Scarborough are primarily childless couples and are likely to be repaying $1800 - $2399 per month on mortgage repayments. In general, people in Scarborough work in a professional occupation.In 2021, 58.40% of the homes in Scarborough were owner-occupied compared with 56.40% in 2016.
Scarborough has 11,255 properties. Over the last 5 years, Houses in Scarborough have seen a 82.61% increase in median value, while Units have seen a 74.57% increase. As at 31 July 2026:
- The median value for Houses in Scarborough is $1,537,433 while the median value for Units is $918,938.
- Houses have a median rent of $1,000 while Units have a median rent of $790.
Suburb Insights for Scarborough 6019
Market Insights
Scarborough Trends for Houses
N/A
N/A
View TrendN/A
N/A
Scarborough Trends for Units
N/A
N/A
View TrendN/A
N/A
Neighbourhood Insights
© Copyright 2026. RP Data Pty Ltd trading as Cotality (Cotality). All rights reserved. No reproduction, distribution, or transmission of the copyrighted materials is permitted. The information is deemed reliable but not guaranteed.
While Cotality uses commercially reasonable efforts to ensure the Cotality Data is current, Cotality does not warrant the accuracy, currency or completeness of the Cotality Data and to the full extent permitted by law excludes all loss or damage howsoever arising (including through negligence) in connection with the Cotality Data.
This product uses cookies and other similar technologies to improve and customise your browsing experience, to tailor content and adverts, and for analytics and metrics regarding visitor usage on this product and other media. We may share cookie and analytics information with third parties for the purposes of advertising. By continuing to use our website, you consent to cookies being used. View our Privacy Policy here.
X
