
7 Corbett StreetScarborough WA 6019
Property Details for 7 Corbett St, Scarborough
7 Corbett St, Scarborough is a 3 bedroom, 2 bathroom House with 2 parking spaces and was built in 1949. The property has a land size of 1479m2.
Last Listing description (October 2019)
4 MAGNIFICENT AND SPACIOUS HOMES WITH INCREDIBLE FINISHES!
DO NOT MISS OUT ON THE CHANCE OF A LIFETIME!
ONLY ONE REMAINING!
UNIT 2 - SOLD
UNIT 3 - UNDER OFFER
UNIT 4 - SOLD
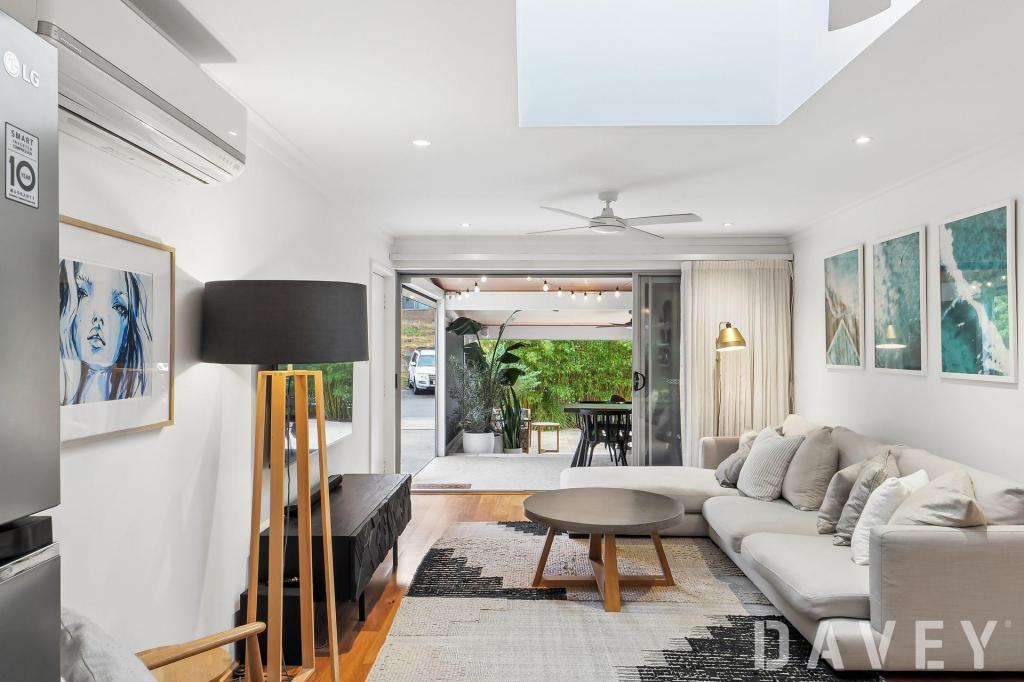
Proudly presented to the market an outstanding combination of quality, design and space!
Boasting over 200m2 of open plan living areas and set on generous 318m2 to 340m2 of dedicated land, these bespoke and stunning architecturally designed homes simply ooze unsurpassed quality throughout and will impress the most fastidious and discerning buyer seeking a superior home in a superb location only minutes from the beach!
Elegantly styled with the finest of craftmanship and quality, these homes are adorned with endless outstanding features highlighting the brilliance of design and finishes!
INTERNAL FEATURES
•Opulent open plan living and dining design
•Separate theatre room with coffered ceilings
•3 Large bedrooms with built-in robes and shelving
•2 resort class bathrooms with full height tiling
•31 Course high ceilings with Symphony cornices
•Reverse cycle ducted air conditioning with linear vents
•Premium Italian porcelain floor tiling
•Premium 40mm Carrera Caesar stone kitchen Benchtop
•40mm Carrera Caesar stone waterfall edged kitchen benchtop
•Premium Carrera Caesar stone matching splash back
•Under mount designer double bowl kitchen sink
•Blanco 900mmm stainless steel cooking accessories
•Blanco automatic fully integrated dishwasher
•Wide refrigerator recess with water supply
•Quality soft-close cupboards and drawers
•European styled laundry with sliding doors
•Premium window blinds and skirting boards
•Premium decorative front doors with unique design
•Premium quality carpet and underlay to bedrooms
•Energy efficient LED lighting throughout
•Decorative LED lighting to theatre room
•Premium Carrera Caesar stone bathroom Benchtops
•Premium quality tapware and self-closing toilet seats
•Designer bowl style bathroom vanity basins
EXTERNAL FEATURES
•Premium Texture coat render on all external walls and fences
•Texture coated large double garage with remote door
•Exposed aggregate concrete to driveway and portico entry
•Texture coated front fence with powder coated aluminium feature
•Tiled alfresco with stone benchtop cupboard and sink
•Gas bayonet - Hot and cold water to alfresco area
•Premium instantaneous hot water system
•Architecturally designed elevations
•Colourbond steel roof with 25 Degree roof pitch
•Full landscaping design with fully automatic reticulated gardens
•Premium quality synthetic turf to outdoor areas
•Premium wall and roof insulation - R6 energy efficient roof batts
•Driveway bollard lighting
•6 Star energy efficiency rating
These amazing properties offer an enviable and relaxing beachside lifestyle only a short stroll and minutes from the iconic Scarborough beach with immediate and easy access to the CBD via major arterial routes and set close to public transport, shopping facilities, schools, recreational facilities and all amenities.
FOR A VIEWING SURE TO IMPRESS, CONTACT THE SELLING AGENT TO ARRANGE AN APPOINTMENT
Property History for 7 Corbett St, Scarborough, WA 6019
- 23 Aug 2017Listed for Sale FROM $799,000
- 11 Sep 2009Listed for Rent - Price not available
- 25 Oct 2007Listed for Rent - Price not available

Recent sales nearby
See more recent sales nearby/assets/perm/ezvw5gqc6ei6vldjp4ro34f5le?signature=2d83ad9d0339239df4a1932c07be6cabff43033d009f6077ba2abad435512b96) 0
0

/assets/perm/uwkcr45pi4i6tni2z42hdxn4ym?signature=ea2df75f30d5cbb1ccce8a5c2957a9c0295159d95add1157672634e62d79ee7c) 0
0Similar properties For Sale nearby
See more properties for sale nearby
 0
0
 0
0

 0
0
Similar properties For Rent nearby
See more properties for rent nearby 0
0 0
0 0
0About Scarborough 6019
The size of Scarborough is approximately 4.9 square kilometres. There are 17 parks, covering nearly 14.9% of the total area. The population of Scarborough in 2016 was 15467 people. By 2021 the population was 17605 showing a population growth of 13.8% in the area during that time. The predominant age group in Scarborough is 30-39 years. Households in Scarborough are primarily childless couples and are likely to be repaying $1800 - $2399 per month on mortgage repayments. In general, people in Scarborough work in a professional occupation.In 2021, 58.40% of the homes in Scarborough were owner-occupied compared with 56.40% in 2016.
Scarborough has 11,255 properties. Over the last 5 years, Houses in Scarborough have seen a 82.61% increase in median value, while Units have seen a 74.57% increase. As at 31 July 2026:
- The median value for Houses in Scarborough is $1,537,433 while the median value for Units is $918,938.
- Houses have a median rent of $1,000 while Units have a median rent of $790.
Suburb Insights for Scarborough 6019
Market Insights
Scarborough Trends for Houses
N/A
N/A
View TrendN/A
N/A
Scarborough Trends for Units
N/A
N/A
View TrendN/A
N/A
Neighbourhood Insights
© Copyright 2026. RP Data Pty Ltd trading as Cotality (Cotality). All rights reserved. No reproduction, distribution, or transmission of the copyrighted materials is permitted. The information is deemed reliable but not guaranteed.
While Cotality uses commercially reasonable efforts to ensure the Cotality Data is current, Cotality does not warrant the accuracy, currency or completeness of the Cotality Data and to the full extent permitted by law excludes all loss or damage howsoever arising (including through negligence) in connection with the Cotality Data.
This product uses cookies and other similar technologies to improve and customise your browsing experience, to tailor content and adverts, and for analytics and metrics regarding visitor usage on this product and other media. We may share cookie and analytics information with third parties for the purposes of advertising. By continuing to use our website, you consent to cookies being used. View our Privacy Policy here.
X
