
7/95 Duke StreetScarborough WA 6019
Property Details for 7/95 Duke St, Scarborough
7/95 Duke St, Scarborough is a 2 bedroom, 2 bathroom Unit with 1 parking spaces and was built in 2015. The property has a land size of 111m2 and floor size of 63m2. While the property is not currently for sale or for rent, it was last sold in April 2024.
Last Listing description (June 2024)
Nestled within a securely-gated Scarborough complex that possesses stunning street appeal, this stylish and sophisticated 2 bedroom 2 bathroom upper-level apartment epitomises modern quality and offers low-maintenance "lock-up-and-leave" living of a very high standard.
A refined urban lifestyle awaits, with every detail of this impressive pad exuding elegance from all angles. A welcoming open-plan kitchen, dining and living area is light, bright and breezy - with the sleekest of kitchens itself playing host to sparkling stone bench tops, double sinks, tiled splashbacks, a white dishwasher and stainless-steel range-hood, gas-cooktop and under-bench-oven appliances.
A spacious covered balcony off here splendidly overlooks the tree-lined street and is ideal for entertaining - or even quiet contemplation, with either a book or drink in hand. Back inside, both carpeted bedrooms have built-in wardrobes, inclusive of a larger master suite where a ceiling fan is complemented by a private ensuite bathroom with a generous shower, stone vanity, under-bench storage and more.
The main bedroom also opens out to the balcony for good measure, whilst a combined main bathroom-come-laundry makes the most of both the floor and wall space on offer with its light-filled shower, toilet, stone vanity and under-bench storage cupboards. Downstairs, you will find an allocated single car bay, as well as secure storage.
Only a matter of minutes separate your front doorstep from the revamped Scarborough Beach esplanade, with the likes of public transport, lush local parklands (including wonderful community sporting facilities with restaurant and bar at sprawling nearby Abbett Park a short stroll away), bars, cafes and restaurants along the oceanfront, the public outdoor Scarborough Beach Pool, excellent schools (Deanmore Primary School included), shopping centres - namely new-look Karrinyup and Westfield Innaloo - and other terrific eateries and coffee spots are all very much within arm's reach too, enhancing your super-convenient living experience here. Easy access to the Freeway via Karrinyup Road.
Occupy, invest, do as you please - but don't dwell on this decision, as this exceptional apartment provides you with a unique opportunity that is simply too good to pass up!
Other features include, but are not limited to:
- Remote-controlled carpark/complex access gate
- Timber floors
- Split-system air-conditioning
- Bosch cooking appliances
- Mirrored built-in robes
- Audio-intercom system
- Down lights
- Under-cover single car bay
- Storeroom
- Front visitor-parking bays
This highly sought after suburb is always in demand by tenants wanting to be close to the beach and other amenities. A first home buyers dream, this one ticks all the boxes. Perfect for the FIFO worker or downsizer, anyone who appreciates the added security and a close community around you.
Register your interest asap by clicking below or message Kim Bamford on 0406 643 347 before BAM & Its Sold!
Property History for 7/95 Duke St, Scarborough, WA 6019
- 26 Apr 2024Sold for $625,000
- 21 Apr 2024Listed for Sale From $549,000
- 13 Jan 2020Listed for Rent $420 / week

Recent sales nearby
See more recent sales nearby
/assets/perm/vb6urlpxsui6podkgmqcqugjja?signature=1c6d6e129113aae62157e776e79c9fea5f55dfbbbbb709426739c16cc6c96efb) 0
0
/assets/perm/5dazr5adx4i6vib73pjzdutnni?signature=d8c622ac2e1a809e97b44f120adb35310d82e37f73e9257e5e066ac16ee2f8a6) 0
0

Similar properties For Sale nearby
See more properties for sale nearby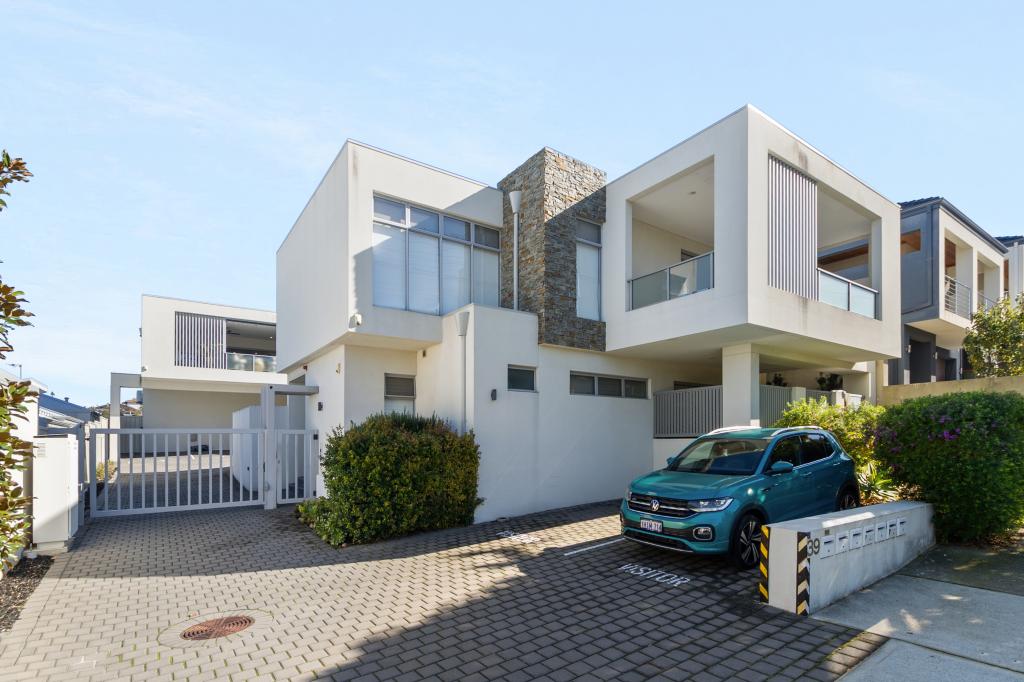 0
0 0
0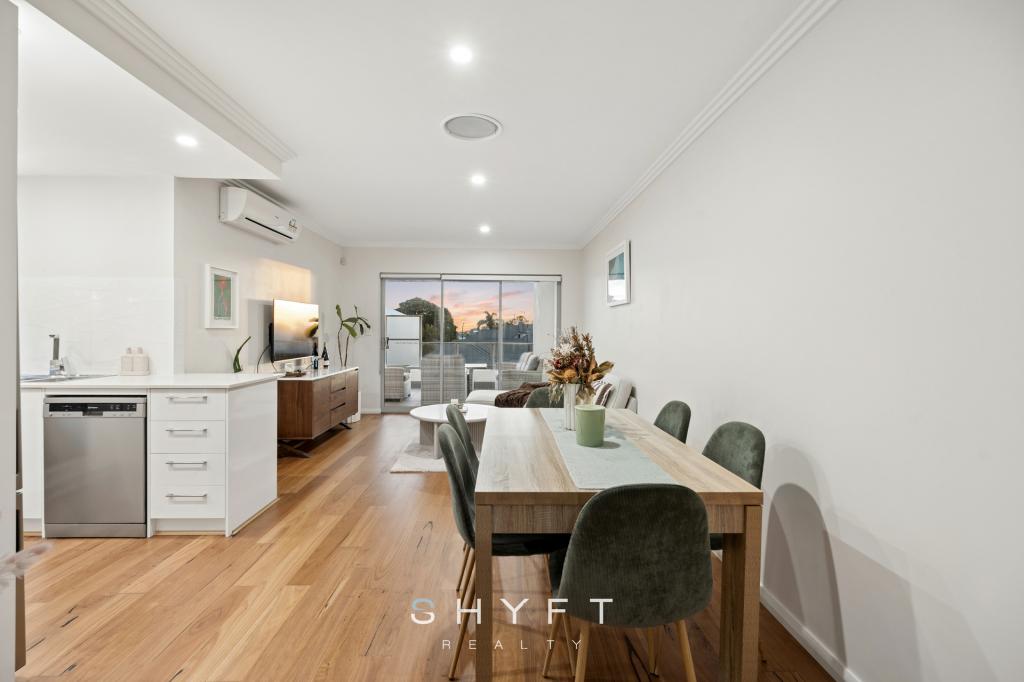 0
0Similar properties For Rent nearby
See more properties for rent nearby 0
0 0
0
 0
0About Scarborough 6019
The size of Scarborough is approximately 4.9 square kilometres. There are 17 parks, covering nearly 14.9% of the total area. The population of Scarborough in 2016 was 15467 people. By 2021 the population was 17605 showing a population growth of 13.8% in the area during that time. The predominant age group in Scarborough is 30-39 years. Households in Scarborough are primarily childless couples and are likely to be repaying $1800 - $2399 per month on mortgage repayments. In general, people in Scarborough work in a professional occupation.In 2021, 58.40% of the homes in Scarborough were owner-occupied compared with 56.40% in 2016.
Scarborough has 11,269 properties. Over the last 5 years, Houses in Scarborough have seen a 82.61% increase in median value, while Units have seen a 74.57% increase. As at 31 July 2026:
- The median value for Houses in Scarborough is $1,537,433 while the median value for Units is $918,938.
- Houses have a median rent of $1,000 while Units have a median rent of $790.
Suburb Insights for Scarborough 6019
Market Insights
Scarborough Trends for Houses
N/A
N/A
View TrendN/A
N/A
Scarborough Trends for Units
N/A
N/A
View TrendN/A
N/A
Neighbourhood Insights
© Copyright 2026. RP Data Pty Ltd trading as Cotality (Cotality). All rights reserved. No reproduction, distribution, or transmission of the copyrighted materials is permitted. The information is deemed reliable but not guaranteed.
While Cotality uses commercially reasonable efforts to ensure the Cotality Data is current, Cotality does not warrant the accuracy, currency or completeness of the Cotality Data and to the full extent permitted by law excludes all loss or damage howsoever arising (including through negligence) in connection with the Cotality Data.
This product uses cookies and other similar technologies to improve and customise your browsing experience, to tailor content and adverts, and for analytics and metrics regarding visitor usage on this product and other media. We may share cookie and analytics information with third parties for the purposes of advertising. By continuing to use our website, you consent to cookies being used. View our Privacy Policy here.
X
