
7/25 Ostend RoadScarborough WA 6019
Property Details for 7/25 Ostend Rd, Scarborough
7/25 Ostend Rd, Scarborough is a 2 bedroom, 1 bathroom Townhouse with 1 parking spaces and was built in 1986. The property has a land size of 133m2 and floor size of 72m2. While the property is not currently for sale or for rent, it was last sold in December 2021.
Last Listing description (January 2022)
One look will do! Dreams are made of this! Channelling easy elegance and loaded with style, this gorgeous, tastefully renovated villa stands out from the rest! Designed for effortless, harmonious living, interiors are inviting with sundrenched open plan spaces melding perfectly to the fantastic north-facing alfresco with plenty of room to entertain a crowd. With bright and airy living, fabulous modern kitchen, and bathroom and two lovely bedrooms, this 'must have' villa offers the perfect blend of coastal lifestyle and location! The ideal spot for couples, professionals, singles and downsizers... wanting it all done! ACCOMMODATION 2 bedroomsBathroomLivingKitchen / dining Laundry 1 WC FEATURESSuperb, stylish, renovated villa, presented to excite Fabulous light-filled living with picture window and soaring raked ceiling, timber look flooring, venetian blinds, split system reverse cycle air conditioning Sundrenched open plan kitchen and diningSleek, streamlined white on white renovated kitchen with Caesarstone stone counters, casual seating, overheads and plenty of storage space, double sink, electric cooktop, under bench Fisher and Paykel oven, integrated dishwasher, pantrySpacious dining area with sliding door to alfrescoLovely queen size master bedroom with wall of built-in robes, venetian blinds and blackout blind, split system reverse cycle air conditioning2nd double bedroom with garden outlook Stylish modern, renovated bathroom with floor to ceiling tiles, floating vanity, Caesarstone stone counter and recessed basin, walk-in shower with waterfall and handheld showersSeparate WCRenovated laundry with overheads, linen cupboard, space for under-counter washer and dryer, laundry trough, shelving, door out to drying areaCarpets to bedrooms Security screens OUTSIDE FEATURESExpansive paved north facing alfresco courtyard with pergolaCourtyard is creatively designed and landscaped with garden lighting and reticulation Lockup storeroom and storage recessPARKINGSingle carport Visitor parking is also available LOCATIONHard to beat! Superbly positioned in a tranquil street, yet still close to all the action! Surrounded by gorgeous local parks including Butlers Reserve, Colin Ventnor Reserve, Stewart Park and Disbrey Park and so close to gorgeous Brighton Beach, that well-kept local secret with big waves, windsurfers and kitesurfers, and so much quieter than lively Scarborough Beach. Or check out Scarborough Beach where it's all go - from the fabulous cafes and restaurants, the gorgeous Beach Pool and fitness classes and outdoor amphitheatre hosting concerts, Life-Saving Championships, Ironman Series and Beach Volleyball. You're super lucky to live near the fabulous French bakery, Harvest Patisserie Boulangerie renowned for their gorgeous French pastries and whilst you're there, pop into Brighton Road Food Market for organic, gluten-free, whole foods and gourmet treats! Head to Doric St Cafe and Kitchen and Drift Kitchen for great coffee and breakfast or General Public Food Co for more great coffee, brunch and dinner! There are bars and easy eats galore in the neighbourhood - try Skol, a Scandinavian designed bar with fab cocktails, wine and share food on offer, St Brigid Bar with fantastic eats, more fantastic cocktails and craft beer, or The Corner Dairy with great share food, wine and beer. A little further afield, Karrinyup Shopping Centre - Perth's premier destination for fashion, dining and entertainment with over 290 shops across 109,000sqm including fashion and lifestyle brands, mini-golf, bowling, cinemas and circus-themed arcade. There's simply nowhere better! DISTANCES160m to Stewart St bus stop240m to Butlers Reserve400m to Skol Wine Bar550m to Brighton Road Food Market650m to General Public Food Co600m to Harvest Boulangerie Patisserie1.4km to The Downs Shopping Centre1.4km to the Scarborough Beach pool 1.5km to Brighton Beach1.7km to Peasholm Dog Beach1.8km to Scarborough Beach Pool1.8km to St Brigid Bar & The Corner Dairy1.9km to The Sandbar Cafe4.5km to Karrinyup Shopping Centre redevelopment SCHOOL CATCHMENTSScarborough Primary School Churchlands Senior High School WHAT THE OWNER SAYS"Absolutely loved living here in our quiet leafy villa, being able to walk to the beach or a nearby cafe to grab a coffee or a bite to eat. Exercising was in easy reach by walking down the end of our road to Butler Reserve. This is a quiet and friendly complex of only 8 villas that I felt safe and secure in."TITLE DETAILSLot 7 on Strata Plan 13832Volume 1730 Folio 378STRATA AREAInternal Area 72 sq. metresTotal Strata Area 133 sq. metresOUTGOINGSCity of Stirling: $1,453.58 / annum 21/22Water Corporation: $1,128.12 / annum 21/22Strata Levy: $689.00 / quarterSince Saturday, 5 December 2020, all real estate agents and property managers are obligated to maintain a record of all attendees at home opens to be used for contact tracing purposes. Details must be taken from every attendee over the age of 16. For more information, click here: https://www.wa.gov.au/organisation/covid-communications/covid-19-coronavirus-safewa
Property History for 7/25 Ostend Rd, Scarborough, WA 6019
- 04 Dec 2021Sold for $561,000
- 01 Dec 2021Listed for Sale UNDER OFFER
- 03 Nov 2019Listed for Rent $390 / week

Recent sales nearby
See more recent sales nearby/assets/perm/iuu55eczuei6vg7njp6gsyz2fy?signature=8c8b2a8afcd67a2ba1d6c1a61a66fc5d6a555ee91db2d99ab52314a060ba7f56) 0
0
/assets/perm/ljwvsmn6o4i6nd57h4juhfpi3a?signature=359a31fb90aabeed8a09615b73ff01cabd529d6672373153956503d3e729dad6) 0
0Similar properties For Sale nearby
See more properties for sale nearby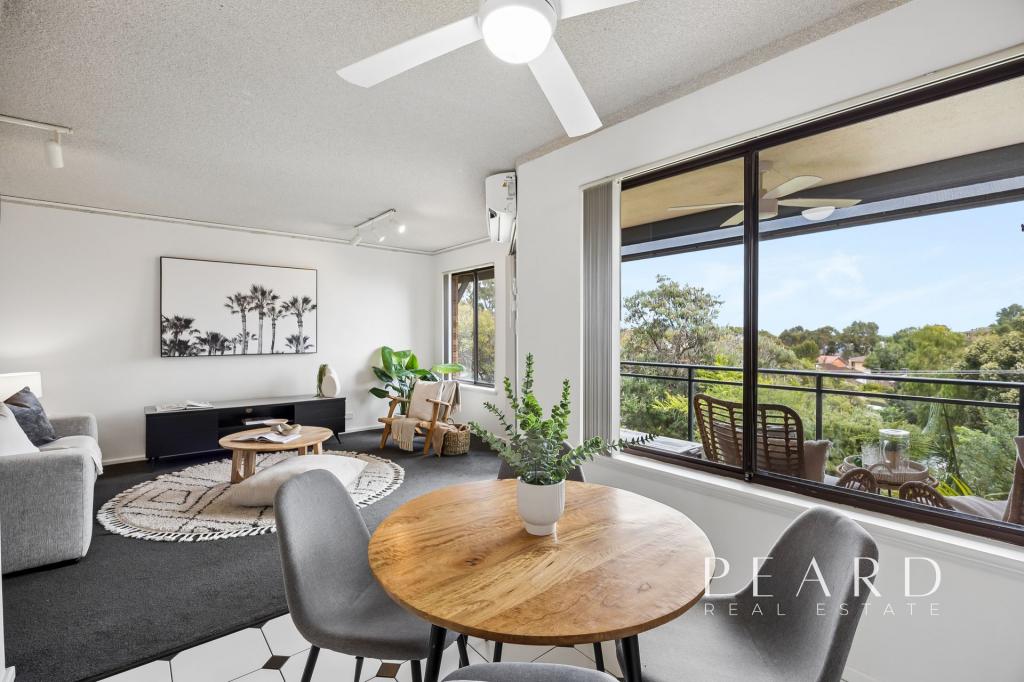 0
0 0
0

 0
0Similar properties For Rent nearby
See more properties for rent nearby 0
0
 0
0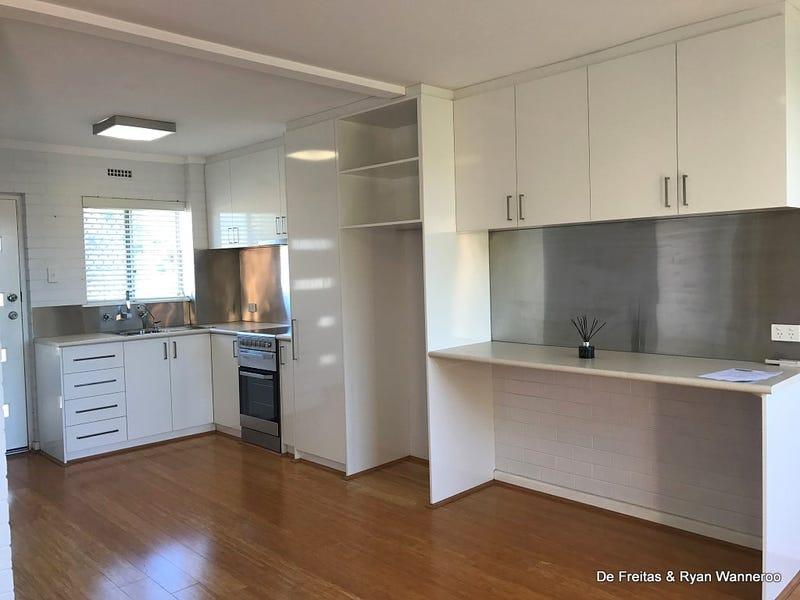 0
0
About Scarborough 6019
The size of Scarborough is approximately 4.9 square kilometres. There are 17 parks, covering nearly 14.9% of the total area. The population of Scarborough in 2016 was 15467 people. By 2021 the population was 17605 showing a population growth of 13.8% in the area during that time. The predominant age group in Scarborough is 30-39 years. Households in Scarborough are primarily childless couples and are likely to be repaying $1800 - $2399 per month on mortgage repayments. In general, people in Scarborough work in a professional occupation.In 2021, 58.40% of the homes in Scarborough were owner-occupied compared with 56.40% in 2016.
Scarborough has 11,267 properties. Over the last 5 years, Houses in Scarborough have seen a 82.61% increase in median value, while Units have seen a 74.57% increase. As at 31 July 2026:
- The median value for Houses in Scarborough is $1,537,433 while the median value for Units is $918,938.
- Houses have a median rent of $1,000 while Units have a median rent of $790.
Suburb Insights for Scarborough 6019
Market Insights
Scarborough Trends for Houses
N/A
N/A
View TrendN/A
N/A
Scarborough Trends for Units
N/A
N/A
View TrendN/A
N/A
Neighbourhood Insights
© Copyright 2026. RP Data Pty Ltd trading as Cotality (Cotality). All rights reserved. No reproduction, distribution, or transmission of the copyrighted materials is permitted. The information is deemed reliable but not guaranteed.
While Cotality uses commercially reasonable efforts to ensure the Cotality Data is current, Cotality does not warrant the accuracy, currency or completeness of the Cotality Data and to the full extent permitted by law excludes all loss or damage howsoever arising (including through negligence) in connection with the Cotality Data.
This product uses cookies and other similar technologies to improve and customise your browsing experience, to tailor content and adverts, and for analytics and metrics regarding visitor usage on this product and other media. We may share cookie and analytics information with third parties for the purposes of advertising. By continuing to use our website, you consent to cookies being used. View our Privacy Policy here.
X
