
67A Duke StreetScarborough WA 6019
Property Details for 67a Duke St, Scarborough
67a Duke St, Scarborough is a 3 bedroom, 2 bathroom House with 2 parking spaces and was built in 2004. The property has a land size of 264m2 and floor size of 125m2. While the property is not currently for sale or for rent, it was last sold in February 2005.
Last Listing description (August 2015)
DIVINE on DUKE -- What a beautiful property to be able to present to you. Built in 2004 and boasting all the features you'd expect in a modern home, you'll feel truly blessed to call 67A Duke Street your own.
Set on a generous 264sqm of prime Scarborough land, the high standards adhered to in the build are clearly reflected in the quality of its fit-out and an intelligent floor-plan. One of just 2 homes in the group, the neighboring property is 'owner-occupied', so you've no tenants to deal with and NO STRATA FEES to pay.
A generous formal lounge/sunroom to the front of the home and an open plan kitchen/dining/lounge space offers you separation of living without interrupting the flow of the home. The kitchen itself provides gas cooking, quality Westinghouse appliances, an Electrolux dishwasher and sizeable walk-in pantry. Honey-coloured hardwood floors are laid to the entirety of this space and with raised ceilings and a generally neutral palate the whole space is warm and inviting. You'll be proud to entertain here and find it easy to relax at the end of your day.
The family bathroom has a separate bath and shower, second WC (separate), and powder room set-up for the vanity unit, which in itself offers excellent storage and means one can use the entirety of this space whilst someone else showers especially handy for families with teens or tenants.
Ducted reverse-cycle air-conditioning services the entire home, a double remote control garage provides secure parking plus a massive storage area which is currently utilised as a home office. Solar panels servicing the solar (gas boosted) hot water system and a Foxtel connection are also present. The laundry is an efficient European arrangement.
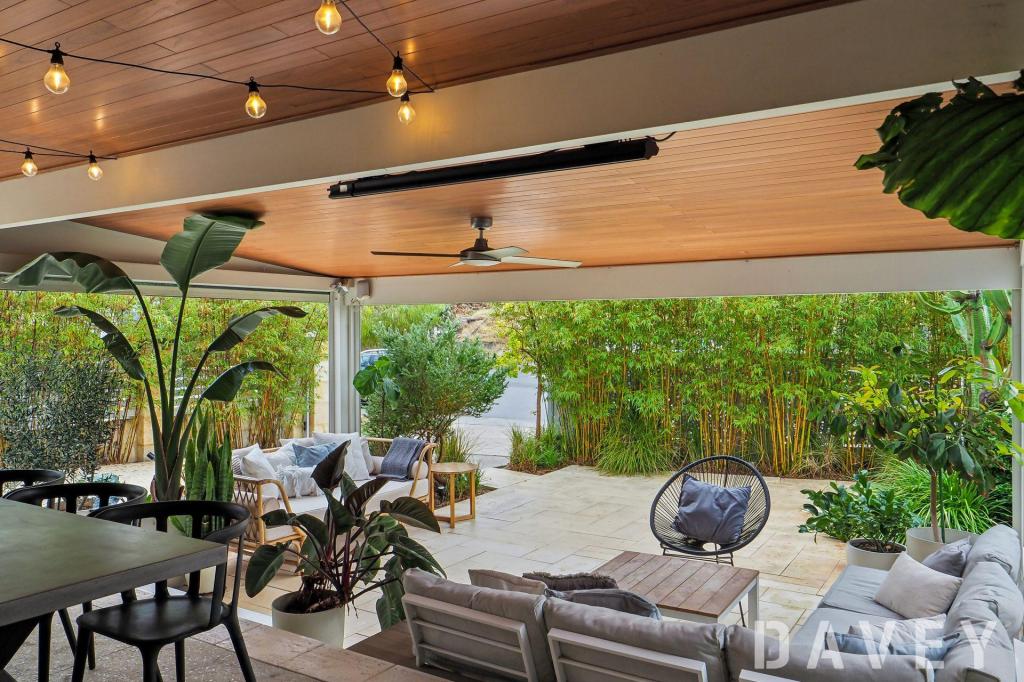
A gorgeous private, leafy yard to the front of the home has poured limestone garden beds and brick paving, with a grassed area and access down the side of the home (with outside power available). It takes direct access off the second lounge area so the indoor/outdoor flow is really quite lovely.
The property is located close to all the amenities you ll need in your day-to-day, approximately 2.5km from the beach, 1km to Abbett Park and under 2km from Karrinyup Shopping Centre. It s also adjacent to main thoroughfares running inland to the city and those running parallel to the coastline, and opportunely placed amongst reputed options for schooling and recreation.
Classic, comfortable and comprehensively kitted out 67A Duke Street really does have it all. View the value (packed) package we have for you here, it will be well worth your time.
Call Selling Agent Jessica Shakes on 0403 547 053 for viewing opportunities.
PROPERTY HIGHLIGHTS
- 2004 build on 264sqm prime Scarborough land
- 3 bedrooms all with built-in storage
- INCREDIBLE master bedroom with WIR & ensuite bathroom
- Ensuite bathroom with double vanities, heat lamps, oversized shower & separate WC
- Family bathroom with separate bath and shower
- Second WC with powder room setup adjacent
- 2 living areas
- Formal lounge/sunroom to front of home
- Open plan kitchen/dining/lounge
- Kitchen with quality Westinghouse appliances, gas stove and Electrolux dishwasher
- Hardwood floors laid to entire living area, raised ceilings
- Carpet to bedrooms and formal living
- Walk-in linen, Euro-style laundry
- Ducted reverse-cycle air-conditioning throughout home
- Foxtel Connectivity, Solar Panels servicing Solar Hot Water System (gas boosted)
- Double remote controlled garage
- Massive extra storage in garage, currently utilised as home office
- Entry direct to home from garage
- Lovely private yard to front of home. Grass, paving, raised garden beds.
- Bus stop (Buses 616 & 637) 5 doors down
- Under 2km to Karrinyup Shopping Centre
- Approximately 1km to Abbett Park
- Rental potential $550 - $580/week
Property History for 67a Duke St, Scarborough, WA 6019
- 24 Apr 2015Listed for Sale From $635,000
- 15 Feb 2005Sold for $370,000

Recent sales nearby
See more recent sales nearby
/assets/perm/ezvw5gqc6ei6vldjp4ro34f5le?signature=2d83ad9d0339239df4a1932c07be6cabff43033d009f6077ba2abad435512b96) 0
0
/assets/perm/uwkcr45pi4i6tni2z42hdxn4ym?signature=ea2df75f30d5cbb1ccce8a5c2957a9c0295159d95add1157672634e62d79ee7c) 0
0Similar properties For Sale nearby
See more properties for sale nearby
 0
0
 0
0

 0
0
Similar properties For Rent nearby
See more properties for rent nearby 0
0 0
0 0
0About Scarborough 6019
The size of Scarborough is approximately 4.9 square kilometres. There are 17 parks, covering nearly 14.9% of the total area. The population of Scarborough in 2016 was 15467 people. By 2021 the population was 17605 showing a population growth of 13.8% in the area during that time. The predominant age group in Scarborough is 30-39 years. Households in Scarborough are primarily childless couples and are likely to be repaying $1800 - $2399 per month on mortgage repayments. In general, people in Scarborough work in a professional occupation.In 2021, 58.40% of the homes in Scarborough were owner-occupied compared with 56.40% in 2016.
Scarborough has 11,251 properties. Over the last 5 years, Houses in Scarborough have seen a 77.91% increase in median value, while Units have seen a 69.65% increase. As at 31 August 2026:
- The median value for Houses in Scarborough is $1,504,242 while the median value for Units is $891,643.
- Houses have a median rent of $1,000 while Units have a median rent of $800.
Suburb Insights for Scarborough 6019
Market Insights
Scarborough Trends for Houses
N/A
N/A
View TrendN/A
N/A
Scarborough Trends for Units
N/A
N/A
View TrendN/A
N/A
Neighbourhood Insights
© Copyright 2026. RP Data Pty Ltd trading as Cotality (Cotality). All rights reserved. No reproduction, distribution, or transmission of the copyrighted materials is permitted. The information is deemed reliable but not guaranteed.
While Cotality uses commercially reasonable efforts to ensure the Cotality Data is current, Cotality does not warrant the accuracy, currency or completeness of the Cotality Data and to the full extent permitted by law excludes all loss or damage howsoever arising (including through negligence) in connection with the Cotality Data.
This product uses cookies and other similar technologies to improve and customise your browsing experience, to tailor content and adverts, and for analytics and metrics regarding visitor usage on this product and other media. We may share cookie and analytics information with third parties for the purposes of advertising. By continuing to use our website, you consent to cookies being used. View our Privacy Policy here.
X
