
62C Westview StreetScarborough WA 6019


Property Details for 62c Westview St, Scarborough
62c Westview St, Scarborough is a 3 bedroom, 2 bathroom House with 2 parking spaces and was built in 2020. The property has a land size of 216m2 and floor size of 147m2. While the property is not currently for sale or for rent, it was last sold in December 2025. There are other 3 bedroom House sold in Scarborough in the last 12 months.
Last Listing description (August 2026)
62C Westview Street delivers a modern Scarborough lifestyle centred around comfort, function and coastal ease. Thoughtfully finished with polished concrete floors, warm timber accents and soft s-fold curtains, the home offers a relaxed feel across two well-planned levels with secure laneway access.
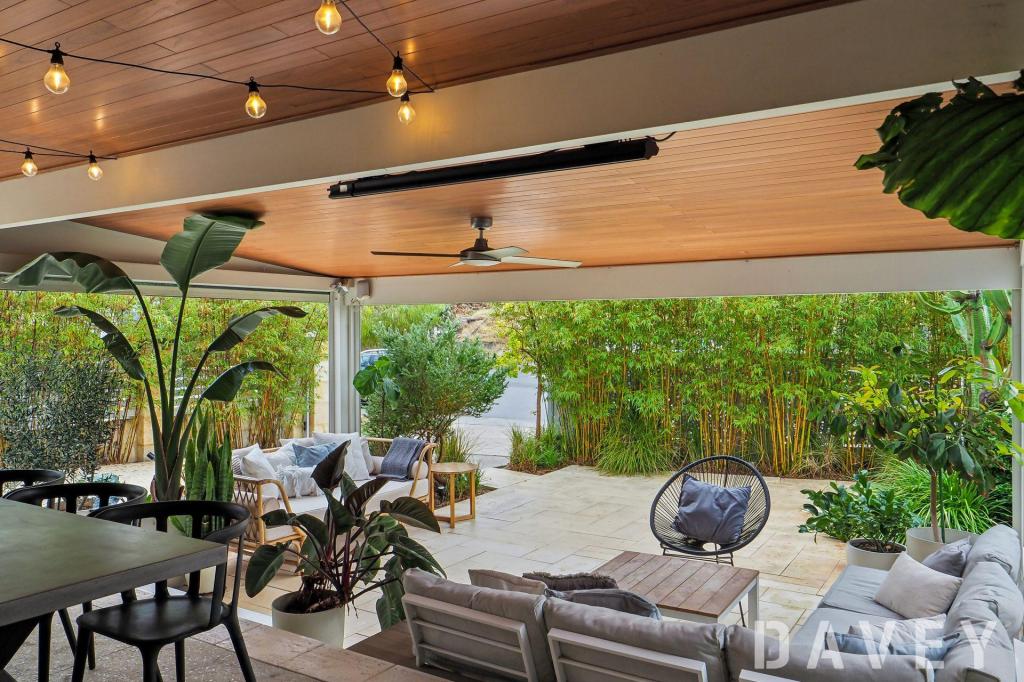
The ground floor brings together open plan living, dining and kitchen spaces that flow naturally to the alfresco. A large island bench, Smeg gas cooktop and oven, walk-in pantry and generous storage make everyday cooking simple, while the adjoining study or fourth bedroom provides flexibility for work or guests. A powder room and combined laundry complete the level.
With a five-star energy rating, ducted reverse-cycle air conditioning, 6.6 kW solar with 5.4 kW Goodwe battery and a Rinnai B26 instantaneous system, the home is designed for year-round comfort and efficiency.
Details That Matter
- 2021 Starboard Side Construction build with double brick ground floor and insulated lightweight upper level
- Flexible 4 bedroom or 3 bedroom plus study layout with 2.5 bathrooms, including double-vanity ensuite and upstairs bath
- Smeg gas cooktop and electric oven with walk-in pantry
- Ducted reverse-cycle air conditioning, Instant gas hot water and 6.6 kW solar system with 5.4 kW Goodwe battery
- Steel-Line double garage with laneway access and built-in storage shelving
- Exposed aggregate alfresco with louvre windows and reticulated garden beds
- Eufy home security and surveillance system plus ocean glimpses from upstairs bedrooms and the street
Why You'll Stay
This home brings together thoughtful design and everyday functionality. The open living zones make entertaining effortless, while the flexible fourth bedroom or office and the upstairs sitting room ensure space for every part of life. Energy-efficient systems and quality finishes keep things practical, and the coastal outlook adds a sense of place only Scarborough can offer.
Year Built: 2021
Water Rates: $1,609.23 pa
Council Rates: $2,364.77 pa
Rental Estimate: approx $1,300 pw
Disclaimer:
This information is provided for general information purposes only and is based on information provided by the Seller and may be subject to change. No warranty or representation is made as to its accuracy and interested parties should place no reliance on it and should make their own independent enquiries.
Property History for 62c Westview St, Scarborough, WA 6019
- 07 Dec 2025Sold for $1,440,000
- 26 Nov 2025Listed for Sale U N D E R | C O N T R A C T
- 16 Feb 2021Sold for $820,000

Recent sales nearby
See more recent sales nearby/assets/perm/ezvw5gqc6ei6vldjp4ro34f5le?signature=2d83ad9d0339239df4a1932c07be6cabff43033d009f6077ba2abad435512b96) 0
0
/assets/perm/uwkcr45pi4i6tni2z42hdxn4ym?signature=ea2df75f30d5cbb1ccce8a5c2957a9c0295159d95add1157672634e62d79ee7c) 0
0Similar properties For Sale nearby
See more properties for sale nearby
 0
0
 0
0

 0
0
Similar properties For Rent nearby
See more properties for rent nearby 0
0 0
0 0
0About Scarborough 6019
The size of Scarborough is approximately 4.9 square kilometres. There are 17 parks, covering nearly 14.9% of the total area. The population of Scarborough in 2016 was 15467 people. By 2021 the population was 17605 showing a population growth of 13.8% in the area during that time. The predominant age group in Scarborough is 30-39 years. Households in Scarborough are primarily childless couples and are likely to be repaying $1800 - $2399 per month on mortgage repayments. In general, people in Scarborough work in a professional occupation.In 2021, 58.40% of the homes in Scarborough were owner-occupied compared with 56.40% in 2016.
Scarborough has 11,252 properties. Over the last 5 years, Houses in Scarborough have seen a 77.91% increase in median value, while Units have seen a 69.65% increase. As at 31 August 2026:
- The median value for Houses in Scarborough is $1,504,242 while the median value for Units is $891,643.
- Houses have a median rent of $1,000 while Units have a median rent of $800.
Suburb Insights for Scarborough 6019
Market Insights
Scarborough Trends for Houses
N/A
N/A
View TrendN/A
N/A
Scarborough Trends for Units
N/A
N/A
View TrendN/A
N/A
Neighbourhood Insights
© Copyright 2026. RP Data Pty Ltd trading as Cotality (Cotality). All rights reserved. No reproduction, distribution, or transmission of the copyrighted materials is permitted. The information is deemed reliable but not guaranteed.
While Cotality uses commercially reasonable efforts to ensure the Cotality Data is current, Cotality does not warrant the accuracy, currency or completeness of the Cotality Data and to the full extent permitted by law excludes all loss or damage howsoever arising (including through negligence) in connection with the Cotality Data.
This product uses cookies and other similar technologies to improve and customise your browsing experience, to tailor content and adverts, and for analytics and metrics regarding visitor usage on this product and other media. We may share cookie and analytics information with third parties for the purposes of advertising. By continuing to use our website, you consent to cookies being used. View our Privacy Policy here.
X
