
61B Newborough StreetScarborough WA 6019
Property Details for 61b Newborough St, Scarborough
61b Newborough St, Scarborough is a 3 bedroom, 2 bathroom House with 2 parking spaces and was built in 2016. The property has a land size of 232m2 and floor size of 181m2. While the property is not currently for sale or for rent, it was last sold in October 2024.
Last Listing description (November 2024)
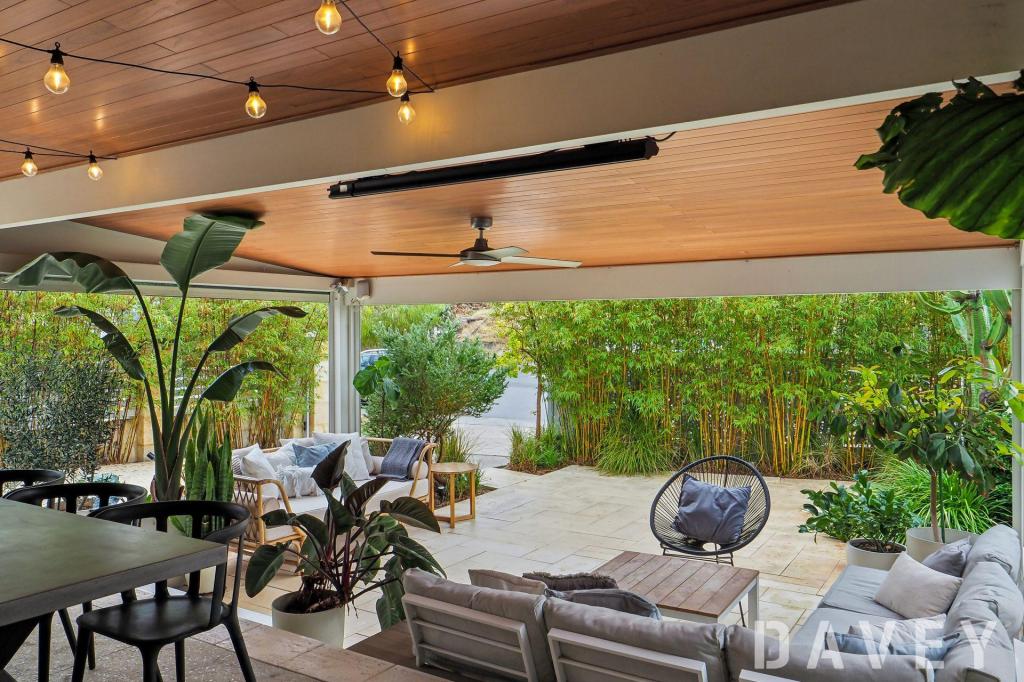
Positioned in a sought-after pocket of northern-Scarborough, bordering southern-Karrinyup and southern-Trigg, this north facing home is placed both opposite and within a short walking distance to multiple quality parklands, cafes, schools and beaches. This Green Title architect designed home features a contemporary facade with broad street appeal and contemporary design internally, making the home ideal for downsizers or families alike!Upon entry you will instantly feel a sense of space with a large two-level void, high 3 metre plus ceilings and an abundance of natural light throughout. The home features multiple living areas, dining area, separate laundry, powder room and kitchen. The oversized master bedroom suite is positioned towards the front of the home and features commercial grade stacking doors opening to its own balcony with cedar lining and overlooking Newborough Rainer Reserve, ideal for sitting with your morning coffee! It also features a large walk-in-robe and ensuite bathroom with full height tiling, walk in shower, double vanities, heated towel rail, ample storage drawers and separate w/c.The two remaining queen-sized bedrooms both have custom built in robes with an abundance of storage, ceiling fans and block out blinds. These bedrooms conveniently have their own generous bathroom, a semi-ensuite to bedroom 2, with double vanities, ample storage drawers, a large freestanding bath and separate w/c.The custom-built kitchen is positioned towards the rear of the home and is a great central point for entertaining while preparing a meal and overlooks the greenery of the rear yard. Featuring 40 mm stone bench tops with a waterfall edge, stainless steel appliances with 900mm oven, breakfast bar and an abundance of clever storage ideas, including pull out panty, corner carousel units, and a cleverly concealed microwave nook, there is nothing more you could need!Internally the home features timeless finishes including polished concrete flooring downstairs, Marri hardwood timber floorboards upstairs including to all bedrooms, sheer and blockout roller blinds and neutral colour palette for broad appeal that you can make your own! Many of the internal fittings have been upgraded including shadow line ceiling details, semi frameless balustrading, linear air conditioning diffusers, commercial bi-fold doors, commercial window frames, LED lighting, Clipsal Saturn series light switches, commercial doors to entry and laundry, custom-built shadow line garage door, custom hand rails, oversized mirrors, freestanding bath and stone benchtops making it one of a kind!The secure rear yard is accessed from the dining area via bifold doors with recessed tracks making a seamless transition out to the generous undercover alfresco with room for a table as well as a seating area and includes a fan. The area is surrounded by established and easy-care landscaping making it the ideal place for entertaining! There is also an oversized secure double lockup garage with custom shadow line door plus storage area in addition to the generous under stair storage. The front yard features reticulated grass with established garden and a beautiful parkland outlook. There is also additional onsite parking for two cars.Additional features of this desirable home include ducted reverse cycle air conditioning throughout, security alarm system and room for an additional fridge or wine fridge in the laundry. The front wall, along with the western and eastern boundary walls are rendered and painted brick walls. This street front, Green Title home has been designed for maximum space and minimal maintenance and is ideal for the lock and leave lifestyle within this vibrant location. Within walking distance of the Scarbrough foreshore and it's stunning beaches, Trigg Beach, Scarborough Sports and Community Club and the newly refurbished Karrinyup Shopping Centre as well as many parks and cafes. The home is within the highly regarded Deanmore Primary School and Churchlands Senior High School catchment and just a short stroll to St Mary's Anglican Girls' School. Other private schools including Hale School and Newman College are also nearby.Disclaimer:Disclaimer: Whilst every care is taken in the preparation of this information, its accuracy cannot be guaranteed. Prospective purchasers should make their own enquiries to satisfy themselves on all pertinent matters. Details herein do not constitute any representation by the Vendor or the agent and are expressly excluded from any contract.
Property History for 61b Newborough St, Scarborough, WA 6019
- 23 Oct 2024Sold for $1,540,000
- 16 Oct 2024Listed for Sale UNDER OFFER
- 22 May 2011Sold for $320,000

Recent sales nearby
See more recent sales nearby
/assets/perm/ezvw5gqc6ei6vldjp4ro34f5le?signature=2d83ad9d0339239df4a1932c07be6cabff43033d009f6077ba2abad435512b96) 0
0
/assets/perm/uwkcr45pi4i6tni2z42hdxn4ym?signature=ea2df75f30d5cbb1ccce8a5c2957a9c0295159d95add1157672634e62d79ee7c) 0
0Similar properties For Sale nearby
See more properties for sale nearby
 0
0
 0
0

 0
0
Similar properties For Rent nearby
See more properties for rent nearby 0
0 0
0 0
0About Scarborough 6019
The size of Scarborough is approximately 4.9 square kilometres. There are 17 parks, covering nearly 14.9% of the total area. The population of Scarborough in 2016 was 15467 people. By 2021 the population was 17605 showing a population growth of 13.8% in the area during that time. The predominant age group in Scarborough is 30-39 years. Households in Scarborough are primarily childless couples and are likely to be repaying $1800 - $2399 per month on mortgage repayments. In general, people in Scarborough work in a professional occupation.In 2021, 58.40% of the homes in Scarborough were owner-occupied compared with 56.40% in 2016.
Scarborough has 11,269 properties. Over the last 5 years, Houses in Scarborough have seen a 82.61% increase in median value, while Units have seen a 74.57% increase. As at 31 July 2026:
- The median value for Houses in Scarborough is $1,537,433 while the median value for Units is $918,938.
- Houses have a median rent of $1,000 while Units have a median rent of $790.
Suburb Insights for Scarborough 6019
Market Insights
Scarborough Trends for Houses
N/A
N/A
View TrendN/A
N/A
Scarborough Trends for Units
N/A
N/A
View TrendN/A
N/A
Neighbourhood Insights
© Copyright 2026. RP Data Pty Ltd trading as Cotality (Cotality). All rights reserved. No reproduction, distribution, or transmission of the copyrighted materials is permitted. The information is deemed reliable but not guaranteed.
While Cotality uses commercially reasonable efforts to ensure the Cotality Data is current, Cotality does not warrant the accuracy, currency or completeness of the Cotality Data and to the full extent permitted by law excludes all loss or damage howsoever arising (including through negligence) in connection with the Cotality Data.
This product uses cookies and other similar technologies to improve and customise your browsing experience, to tailor content and adverts, and for analytics and metrics regarding visitor usage on this product and other media. We may share cookie and analytics information with third parties for the purposes of advertising. By continuing to use our website, you consent to cookies being used. View our Privacy Policy here.
X
