
6/59 Westview StreetScarborough WA 6019
Property Details for 6/59 Westview St, Scarborough
6/59 Westview St, Scarborough is a 3 bedroom, 2 bathroom House with 2 parking spaces and was built in 2008. The property has a land size of 311m2 and floor size of 170m2. While the property is not currently for sale or for rent, it was last sold in October 2022.
Last Listing description (December 2022)
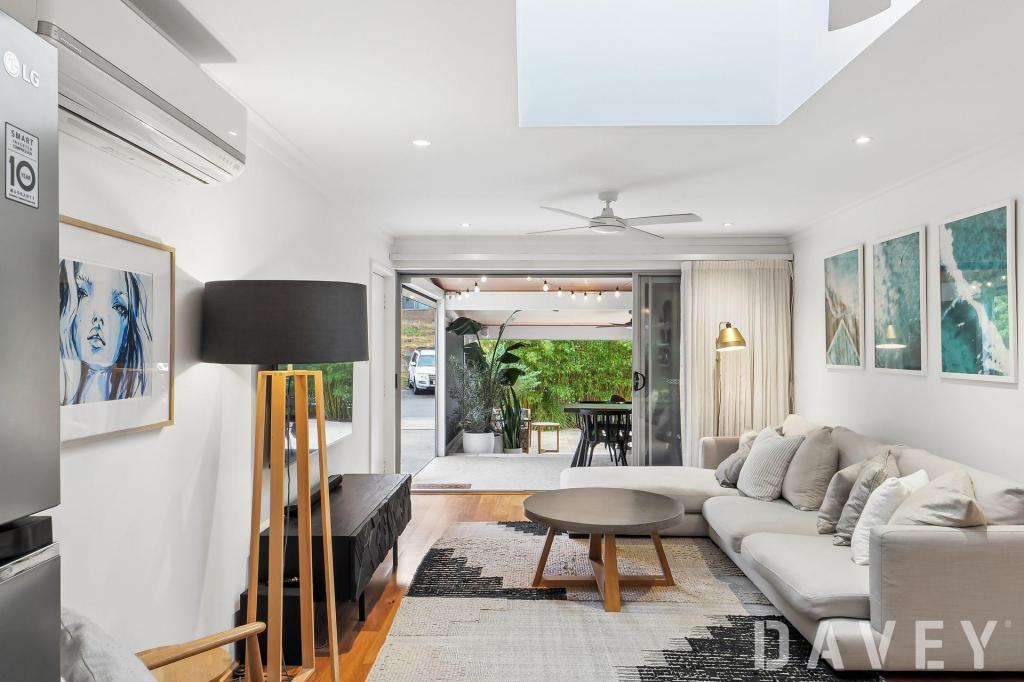
Enjoying a commanding street frontage along with its very own driveway, this comfortable 3 bedroom 2 bathroom two-storey residence is far more spacious than the average townhouse and even benefits from splendid ocean views upstairs.A carpeted second living room up top allows you to absorb its own slice of the vista before spilling out to a delightful rear balcony from where you can sit back, relax and take in the sea view, over the Scarborough treetops - with a drink firmly in hand. A huge master-bedroom suite is the pick of the upper-level sleeping quarters with its generous walk-in wardrobe, its own front balcony that captures all of the natural morning sunlight and a sublime fully-tiled ensuite bathroom - bubbling spa bath, shower, toilet, vanity, heat lamps and all.Downstairs, a large lounge room welcomes you inside and seamlessly connects with the open-plan dining and kitchen area where a striking recessed ceiling and a gas bayonet for heating meet sparkling stone bench tops, tiled splashbacks, double sinks, a breakfast bar, a powered appliance nook, a stainless-steel range hood, a six-burner gas cooktop, a Nobel oven and a stainless-steel dishwasher for good measure. Off here and out back, a shade sail will protect your private entertaining courtyard from the elements. There is a gas bayonet outside too, meaning summer barbecues aren't too far away.Hop in the car and drive to Scarborough Beach within a matter of only minutes, with a host of schools, the sprawling Abbett Park and its fantastic community sporting facilities, bus stops, natural bushland walking trails and more just walking distance away. Even the likes of cafes, restaurants and the new-look Karrinyup Shopping Centre are just around the corner, too. For comfort and convenience close to the coast, look no further!Other features include, but are not limited to;- Gleaming Bamboo floorboards downstairs- Carpeted bedrooms - including a spacious 2nd bedroom with a walk-in robe- 3rd upstairs bedroom with full-height BIR's- Separate bath and shower in the main upper-level bathroom- Downstairs laundry with ample storage options - plus a powder room and rear-courtyard access- Separate upstairs toilet and double linen press- Large under-stair storeroom- Ducted reverse-cycle air-conditioning system- Feature down lighting- Feature ceiling cornices and skirting boards- Foxtel connectivity- Security doors- Gas hot-water system- Reticulated lawns and gardens- Lock-up rear storeroom- Remote-controlled double lock-up garage with internal shopper's entry and drive-through/roller-door access to the rear - with extra parking space for one more car, if neededFor more information please contact Dan Owens on 0409 202 899Disclaimer - Whilst every care has been taken in the preparation of this advertisement, all information supplied by the seller and the seller's agent is provided in good faith. Prospective purchasers are encouraged to make their own enquiries to satisfy themselves on all pertinent matters
Property History for 6/59 Westview St, Scarborough, WA 6019
- 19 Oct 2022Sold for $842,500
- 13 Oct 2022Listed for Sale UNDER OFFER!!!
- 13 Oct 2022Listed for Rent $700 / week

Recent sales nearby
See more recent sales nearby
/assets/perm/ezvw5gqc6ei6vldjp4ro34f5le?signature=2d83ad9d0339239df4a1932c07be6cabff43033d009f6077ba2abad435512b96) 0
0
/assets/perm/uwkcr45pi4i6tni2z42hdxn4ym?signature=ea2df75f30d5cbb1ccce8a5c2957a9c0295159d95add1157672634e62d79ee7c) 0
0Similar properties For Sale nearby
See more properties for sale nearby
 0
0
 0
0

 0
0
Similar properties For Rent nearby
See more properties for rent nearby 0
0 0
0 0
0About Scarborough 6019
The size of Scarborough is approximately 4.9 square kilometres. There are 17 parks, covering nearly 14.9% of the total area. The population of Scarborough in 2016 was 15467 people. By 2021 the population was 17605 showing a population growth of 13.8% in the area during that time. The predominant age group in Scarborough is 30-39 years. Households in Scarborough are primarily childless couples and are likely to be repaying $1800 - $2399 per month on mortgage repayments. In general, people in Scarborough work in a professional occupation.In 2021, 58.40% of the homes in Scarborough were owner-occupied compared with 56.40% in 2016.
Scarborough has 11,267 properties. Over the last 5 years, Houses in Scarborough have seen a 82.61% increase in median value, while Units have seen a 74.57% increase. As at 31 July 2026:
- The median value for Houses in Scarborough is $1,537,433 while the median value for Units is $918,938.
- Houses have a median rent of $1,000 while Units have a median rent of $790.
Suburb Insights for Scarborough 6019
Market Insights
Scarborough Trends for Houses
N/A
N/A
View TrendN/A
N/A
Scarborough Trends for Units
N/A
N/A
View TrendN/A
N/A
Neighbourhood Insights
© Copyright 2026. RP Data Pty Ltd trading as Cotality (Cotality). All rights reserved. No reproduction, distribution, or transmission of the copyrighted materials is permitted. The information is deemed reliable but not guaranteed.
While Cotality uses commercially reasonable efforts to ensure the Cotality Data is current, Cotality does not warrant the accuracy, currency or completeness of the Cotality Data and to the full extent permitted by law excludes all loss or damage howsoever arising (including through negligence) in connection with the Cotality Data.
This product uses cookies and other similar technologies to improve and customise your browsing experience, to tailor content and adverts, and for analytics and metrics regarding visitor usage on this product and other media. We may share cookie and analytics information with third parties for the purposes of advertising. By continuing to use our website, you consent to cookies being used. View our Privacy Policy here.
X
