
5B Andrew StreetScarborough WA 6019
Property Details for 5b Andrew St, Scarborough
5b Andrew St, Scarborough is a 3 bedroom, 2 bathroom House with 2 parking spaces and was built in 2002. The property has a land size of 411m2 and floor size of 185m2. While the property is not currently for sale or for rent, it was last sold in February 2017.
Last Listing description (March 2017)
This impeccably-presented modern 3 bedroom 2 bathroom double-storey residence is far bigger than your average townhouse and is privately positioned to the rear of an impressive triplex group, just footsteps from the sprawling Abbett Park s sporting facilities at the end of the street, as well as Scarborough Beach s stunning multi-million-dollar foreshore redevelopment Master Plan on the other side of West Coast Highway.
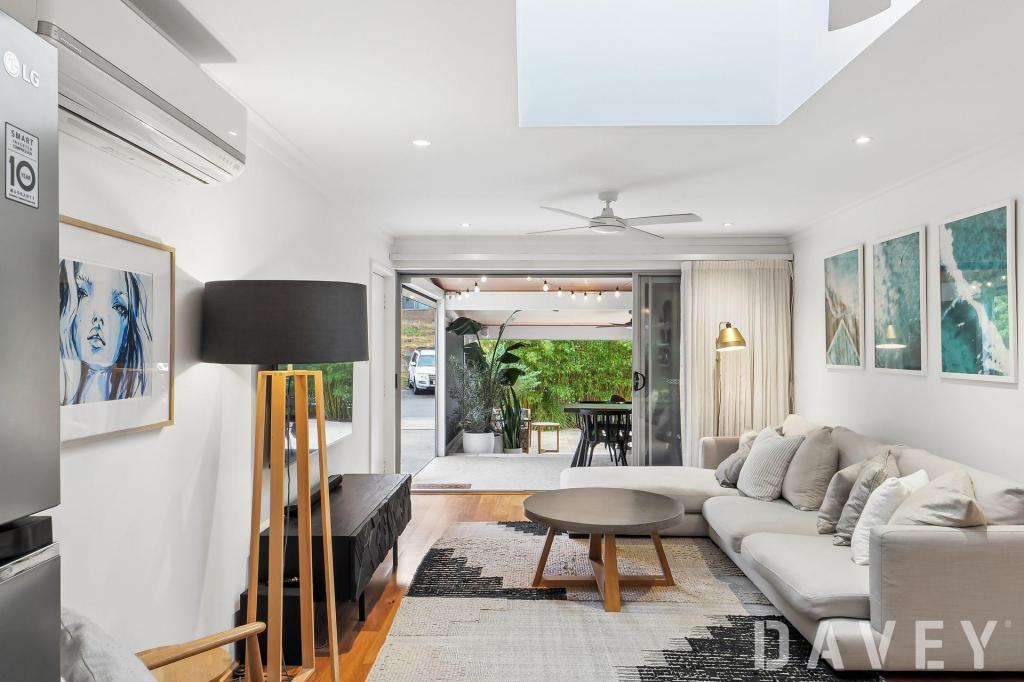
Welcoming you inside, the tiled downstairs open-plan family and dining area enjoys outdoor access to a lovely large private northeast-facing courtyard with established reticulated plants for low-maintenance entertaining with a sense of tranquillity and seclusion. Incorporated into the clever lower-level design is a delightful kitchen, complete with a breakfast bar for casual meals, a gas cook top, separate Linea oven, a Westinghouse range hood, large storage pantry and tiled splashbacks.
Double solid meranti timber and glass doors at the top of the staircase reveal a spacious second lounge or theatre room that is carpeted for comfort, leaves plenty of room for a study nook, featuring a ceiling fan and a gas bayonet and extending out to a tiled front balcony with pleasant inland/valley views over Scarborough. The king-sized north facing master bedroom suite is also carpeted and boasts a very large walk-in wardrobe, ceiling fan and a neat and tidy ensuite bathroom with shower.
Features include, but are not limited to:
Easy walk to the new/established cafes, restaurants and bars along the Scarborough beachfront
Large north facing master bedroom with huge walk-in robe, private ensuite with shower and private WC
Private north facing courtyard with modern patio cover and established reticulated plants
Double automatic lock-up garage with extra storage space
No common driveway, with ample parking for up to four extra cars
Ducted reverse cycle air-conditioning throughout
Comfortable carpeted 2nd and 3rd bedrooms (one north facing, the other with double robe)
Separate guest bathroom with bath, shower and heat lights
Downstairs laundry with outdoor access and separate WC (3 WC s in total)
Double linen press upstairs
Side-access gate to the Courtyard, with an apres shower to rinse off beach sand upon entry
No Strata Fees or shared costs
This beautiful beach house will not last long so register your interest now! Call or email Kim at Kim.bamford@eview.com.au or 0406 643 347.
Be Quick or BAM & It's Sold!
Property History for 5b Andrew St, Scarborough, WA 6019
- 21 Feb 2017Sold for $760,000
- 28 Jan 2017Listed for Sale From $739,000
- 02 Nov 2016Listed for Rent $540 / week

Recent sales nearby
See more recent sales nearby
/assets/perm/ezvw5gqc6ei6vldjp4ro34f5le?signature=2d83ad9d0339239df4a1932c07be6cabff43033d009f6077ba2abad435512b96) 0
0
/assets/perm/uwkcr45pi4i6tni2z42hdxn4ym?signature=ea2df75f30d5cbb1ccce8a5c2957a9c0295159d95add1157672634e62d79ee7c) 0
0Similar properties For Sale nearby
See more properties for sale nearby
 0
0
 0
0

 0
0
Similar properties For Rent nearby
See more properties for rent nearby 0
0 0
0 0
0About Scarborough 6019
The size of Scarborough is approximately 4.9 square kilometres. There are 17 parks, covering nearly 14.9% of the total area. The population of Scarborough in 2016 was 15467 people. By 2021 the population was 17605 showing a population growth of 13.8% in the area during that time. The predominant age group in Scarborough is 30-39 years. Households in Scarborough are primarily childless couples and are likely to be repaying $1800 - $2399 per month on mortgage repayments. In general, people in Scarborough work in a professional occupation.In 2021, 58.40% of the homes in Scarborough were owner-occupied compared with 56.40% in 2016.
Scarborough has 11,267 properties. Over the last 5 years, Houses in Scarborough have seen a 82.61% increase in median value, while Units have seen a 74.57% increase. As at 31 July 2026:
- The median value for Houses in Scarborough is $1,537,433 while the median value for Units is $918,938.
- Houses have a median rent of $1,000 while Units have a median rent of $790.
Suburb Insights for Scarborough 6019
Market Insights
Scarborough Trends for Houses
N/A
N/A
View TrendN/A
N/A
Scarborough Trends for Units
N/A
N/A
View TrendN/A
N/A
Neighbourhood Insights
© Copyright 2026. RP Data Pty Ltd trading as Cotality (Cotality). All rights reserved. No reproduction, distribution, or transmission of the copyrighted materials is permitted. The information is deemed reliable but not guaranteed.
While Cotality uses commercially reasonable efforts to ensure the Cotality Data is current, Cotality does not warrant the accuracy, currency or completeness of the Cotality Data and to the full extent permitted by law excludes all loss or damage howsoever arising (including through negligence) in connection with the Cotality Data.
This product uses cookies and other similar technologies to improve and customise your browsing experience, to tailor content and adverts, and for analytics and metrics regarding visitor usage on this product and other media. We may share cookie and analytics information with third parties for the purposes of advertising. By continuing to use our website, you consent to cookies being used. View our Privacy Policy here.
X
