
57 Ewen StreetScarborough WA 6019
Property Details for 57 Ewen St, Scarborough
57 Ewen St, Scarborough is a 3 bedroom, 2 bathroom House with 1 parking spaces and was built in 1956. The property has a land size of 467m2 and floor size of 145m2. While the property is not currently for sale or for rent, it was last sold in May 2024.
Last Listing description (August 2024)
Step into charming coastal living with this captivating three-bedroom, two-bathroom residence. From the timeless allure of jarrah timber floorboards to the seamless transition between indoor and outdoor spaces through stunning bi-fold doors, every detail of this home exudes warmth and character.
Built in 1956, stylish renovations have thoughtfully preserved the home's original charm while introducing contemporary comforts. The modern kitchen, open plan living space with expansive windows, and generous bedroom proportions with ample storage, ensure a relaxed and harmonious lifestyle.
Conveniently nestled within reach of a vibrant array of culinary delights, this home offers a lifestyle of ease and indulgence. Just a short 450-metre stroll leads you to Drift Kitchen, SKOL, Bodega Wine Bar, and Il Locale Pizzeria, where delectable dining experiences await.
For those craving a healthy bite or a morning pick-me-up, Peko Peko, The Acai Corner, and Kinky Swell Caf are also within the same convenient radius. Meanwhile, the nearby Brighton Road Food Market, Brighton Bakery, and DripHouse Coffee beckon with their tempting offerings, all just 500 metres away.
THE PROPERTY:
* Modern chef's kitchen featuring stone benchtops, gas stovetop, SMEG oven, dishwasher, built-in pantry, breakfast bar and plenty of cool white cabinetry.
* Kitchen, dining and living space all interconnected creating a lovely flow to the home with bi-fold doors seamlessly connecting the outdoors.
* Huge decked outdoor area for entertaining with dual lush lawns providing plenty of room for children and pets to play.
* Spacious master suite with an extra-large walk-in robe and luxe renovated bathroom.
* Two huge bedrooms with mirrored built-in robes both with direct access to the outdoors.
* Chic renovated family bathroom with feature bath/shower, vanity and WC.
* Modern European-style laundry.
* Split system air conditioning in all bedrooms and living areas. Gas bayonet in the original fireplace.
* Warm feature jarrah floorboards and high ceilings from the era.
* Side gate access to the reticulated outdoor area.
* Extra car parking beyond the garage, with additional cars able to park on the driveway for when guests are over, plus plenty of verge parking around the corner.
* Remote garage door with rear door access.
THE LIFESTYLE:
* 450m to Drift Kitchen, SKOL, Bodega Wine Bar, and Il Locale Pizzeria.
* 450m to Peko Peko, The Acai Corner, and Kinky Swell Caf.
* 500m to Brighton Road Food Market, Brighton Bakery, DripHouse Coffee and more.
* 500m to John K Lyon Reserve a huge grassy area.
* 550m to Scarbrough Primary School and 3km to Churchlands Senior High School.
* 1.5km from your front door until the sand touches your toes.
Please call exclusive listing agents Rob Walker on 0410 144 211 or Tom Walker on 0450 911 298 for more information.
Disclaimer: Whilst every care has been taken with the preparation of the details contained in the information supplied, believed to be correct, neither the Agent nor the client nor servants of both, guarantee their accuracy. Interested persons are advised to make their own enquiries and satisfy themselves in all respects. The particulars contained are not intended to form part of any contract.
Property History for 57 Ewen St, Scarborough, WA 6019
- 02 May 2024Sold for $1,260,000
- 25 Apr 2024Listed for Sale 1260000
- 26 Sep 2020Sold for $755,000

Recent sales nearby
See more recent sales nearby
/assets/perm/ezvw5gqc6ei6vldjp4ro34f5le?signature=2d83ad9d0339239df4a1932c07be6cabff43033d009f6077ba2abad435512b96) 0
0
/assets/perm/uwkcr45pi4i6tni2z42hdxn4ym?signature=ea2df75f30d5cbb1ccce8a5c2957a9c0295159d95add1157672634e62d79ee7c) 0
0Similar properties For Sale nearby
See more properties for sale nearby
 0
0
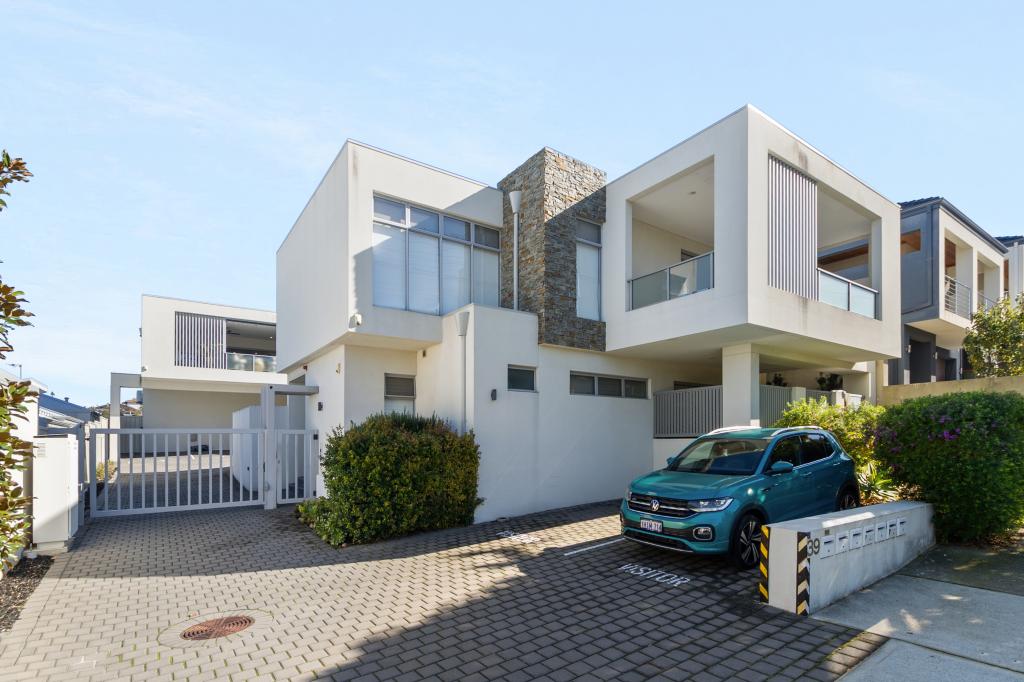 0
0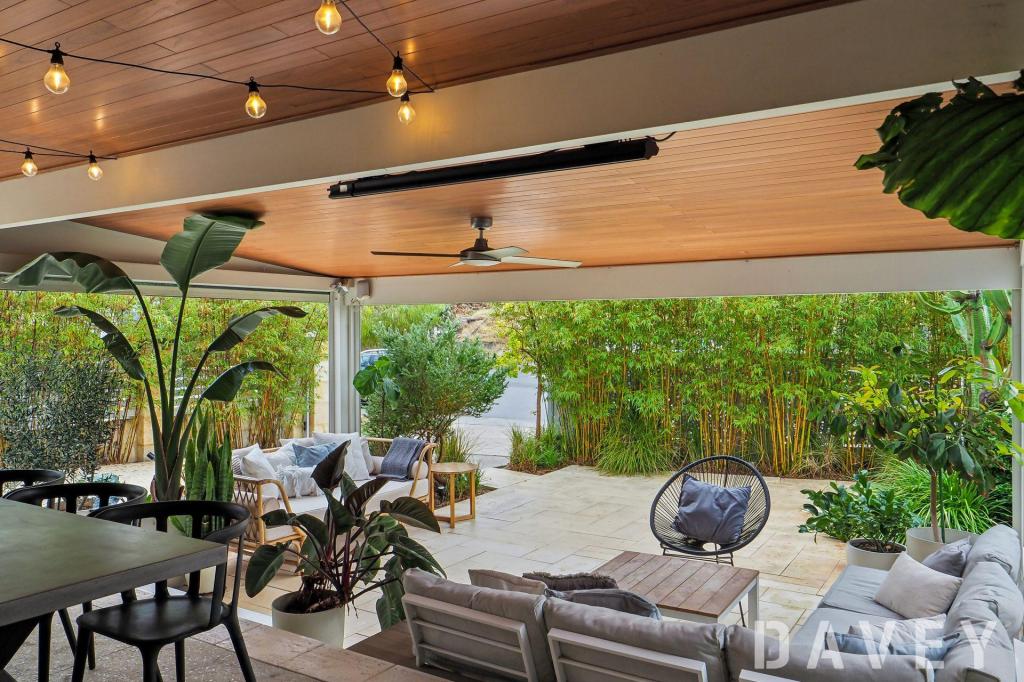 0
0

Similar properties For Rent nearby
See more properties for rent nearby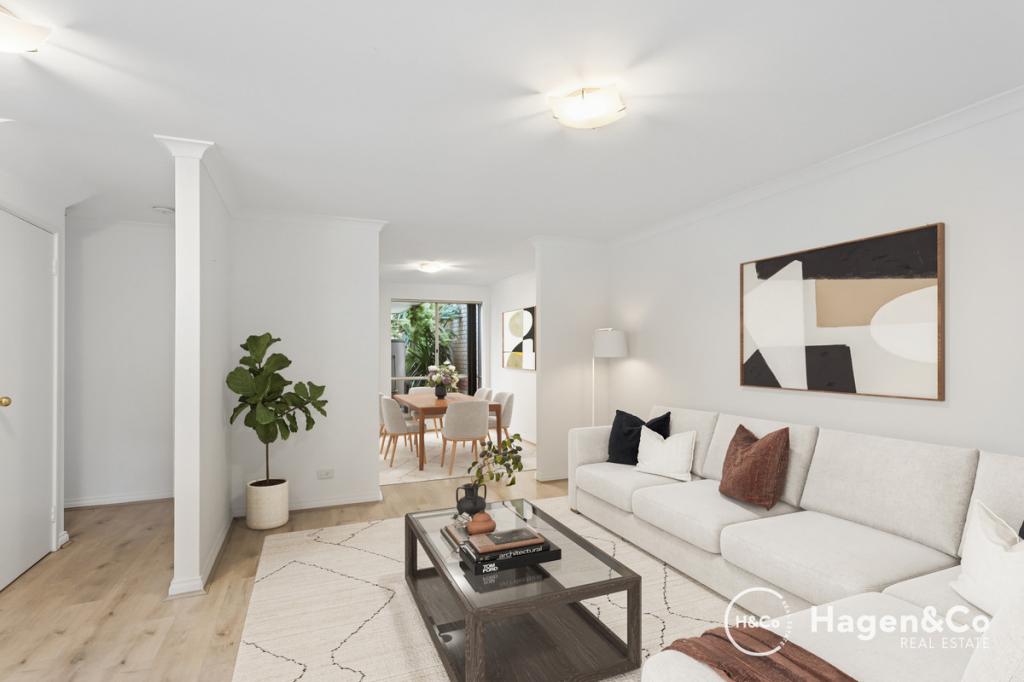 0
0 0
0 0
0About Scarborough 6019
The size of Scarborough is approximately 4.9 square kilometres. There are 17 parks, covering nearly 14.9% of the total area. The population of Scarborough in 2016 was 15467 people. By 2021 the population was 17605 showing a population growth of 13.8% in the area during that time. The predominant age group in Scarborough is 30-39 years. Households in Scarborough are primarily childless couples and are likely to be repaying $1800 - $2399 per month on mortgage repayments. In general, people in Scarborough work in a professional occupation.In 2021, 58.40% of the homes in Scarborough were owner-occupied compared with 56.40% in 2016.
Scarborough has 11,269 properties. Over the last 5 years, Houses in Scarborough have seen a 77.91% increase in median value, while Units have seen a 69.65% increase. As at 31 August 2026:
- The median value for Houses in Scarborough is $1,504,242 while the median value for Units is $891,643.
- Houses have a median rent of $1,000 while Units have a median rent of $800.
Suburb Insights for Scarborough 6019
Market Insights
Scarborough Trends for Houses
N/A
N/A
View TrendN/A
N/A
Scarborough Trends for Units
N/A
N/A
View TrendN/A
N/A
Neighbourhood Insights
© Copyright 2026. RP Data Pty Ltd trading as Cotality (Cotality). All rights reserved. No reproduction, distribution, or transmission of the copyrighted materials is permitted. The information is deemed reliable but not guaranteed.
While Cotality uses commercially reasonable efforts to ensure the Cotality Data is current, Cotality does not warrant the accuracy, currency or completeness of the Cotality Data and to the full extent permitted by law excludes all loss or damage howsoever arising (including through negligence) in connection with the Cotality Data.
This product uses cookies and other similar technologies to improve and customise your browsing experience, to tailor content and adverts, and for analytics and metrics regarding visitor usage on this product and other media. We may share cookie and analytics information with third parties for the purposes of advertising. By continuing to use our website, you consent to cookies being used. View our Privacy Policy here.
X
