
56A Duke StreetScarborough WA 6019
Property Details for 56a Duke St, Scarborough
56a Duke St, Scarborough is a 3 bedroom, 2 bathroom House with 2 parking spaces and was built in 2001. The property has a land size of 360m2 and floor size of 137m2. While the property is not currently for sale or for rent, it was last sold in December 2017.
Last Listing description (February 2018)
For Sale Xpress.
All offers presented on the 13th December at 7pm.
The sellers reserve the right to sell prior to the end of the set date.
Clean lines, an abundance of natural light, and the warmth of Blackbutt timber floors combine to exude the high degree of finish that continues throughout. As you enter, you ll come across a dynamic space that can serve as a formal lounge, or even an executive study; the choice is yours. Most of your time will be spent in the heart of the home, where the well-appointed kitchen, dining, and lounge zones interact seamlessly, all basking in the beautiful outdoor spectacle. The gardens, whilst low-maintenance, are incredibly visually pleasing, contributing to an air of tranquillity amongst the alfresco entertaining space.
Built with functionality in mind, the bedrooms are all well-sized, and boast deep, built-in robes, with the master offering a sizeable walk in/out robe. The main bathroom is immaculately presented, whilst the master s en suite features an extensive vanity space and an oversize shower.
Features you will love:
-The kitchen is well-appointed, offering a Bosch dishwasher, Omega oven, gas cooktop and range hood and great bench space.
-Formal lounge/study/theatre room at the front of the home.
-Gorgeous outdoor alfresco with well-established, fully reticulated gardens and an outdoor hot/cold shower- perfect for when you return from the local beaches.
-Double garage with shopper s access for convenience and a storage room. There s parking space for an additional vehicle on the frontal lane.
-Fully reticulated, low-maintenance gardens.
-Split reverse cycle air-conditioning in the main living area.
-All bedrooms with built in robes, the master, offering a walk in/out.
-Security system.
-Ample storage.
The lifestyle you will live:
-240m (approx.) to Deanmore Duke Reserve.
-650m (approx.) to Abbett Park, complete with Scarborough Bowling & Tennis Clubs.
-800m (approx.) to Deanmore Primary School.
-1km (approx.) to Little Sisto.
-1km (approx.) to Newborough Primary School.
-1.2km (approx.) to Karrinyup Shopping Centre with projected future expansions including a new cinema complex, landscaped main street, new international retailers and piazza area.
-1.7km (approx.) or just a three minute drive to the nearest beach.
-2.2km (approx.) to Scarborough Beach, with exciting new redevelopment plans including boardwalks, promenades, swimming pools and a water park.
For more information, talk with me, Nathan Burbridge on 0408 950 629.
Property History for 56a Duke St, Scarborough, WA 6019
- 26 Dec 2017Sold for $662,000
- 30 Nov 2017Listed for Sale UNDER OFFER BY NATHAN BURBRIDGE
- 27 Oct 1999Sold for $105,000

Recent sales nearby
See more recent sales nearby/assets/perm/4nhbusn5dai6njhqa6ljqa72uy?signature=2c6aa1af91dd33fea7aed8da70f63691fd89316e2cf4a621912c82c16cf51c1b) 0
0

/assets/perm/uwkcr45pi4i6tni2z42hdxn4ym?signature=ea2df75f30d5cbb1ccce8a5c2957a9c0295159d95add1157672634e62d79ee7c) 0
0Similar properties For Sale nearby
See more properties for sale nearby
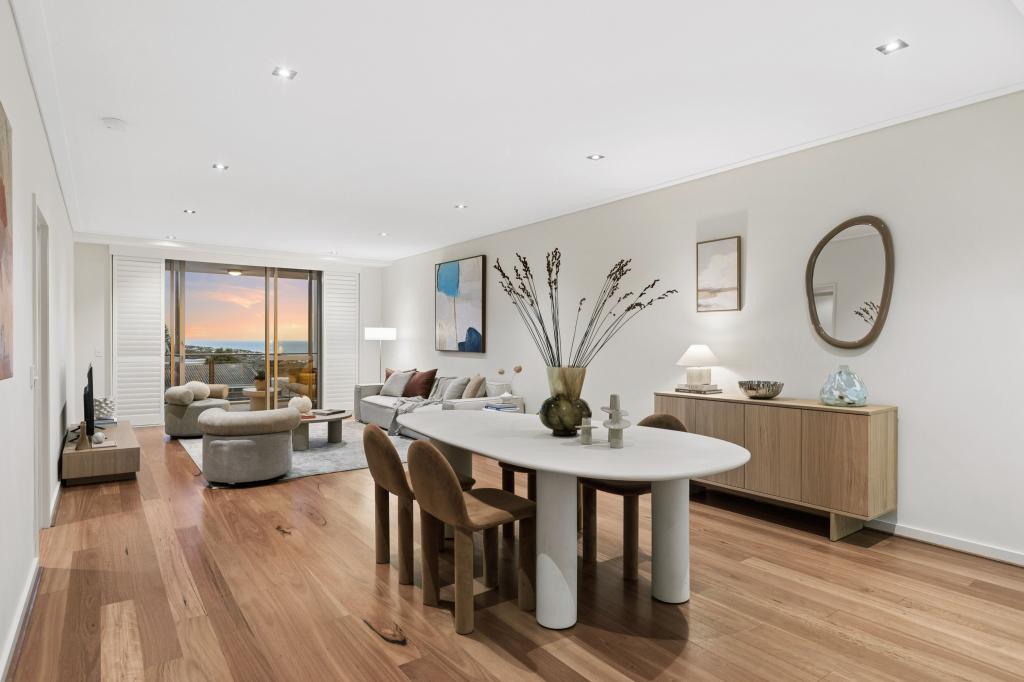 0
0
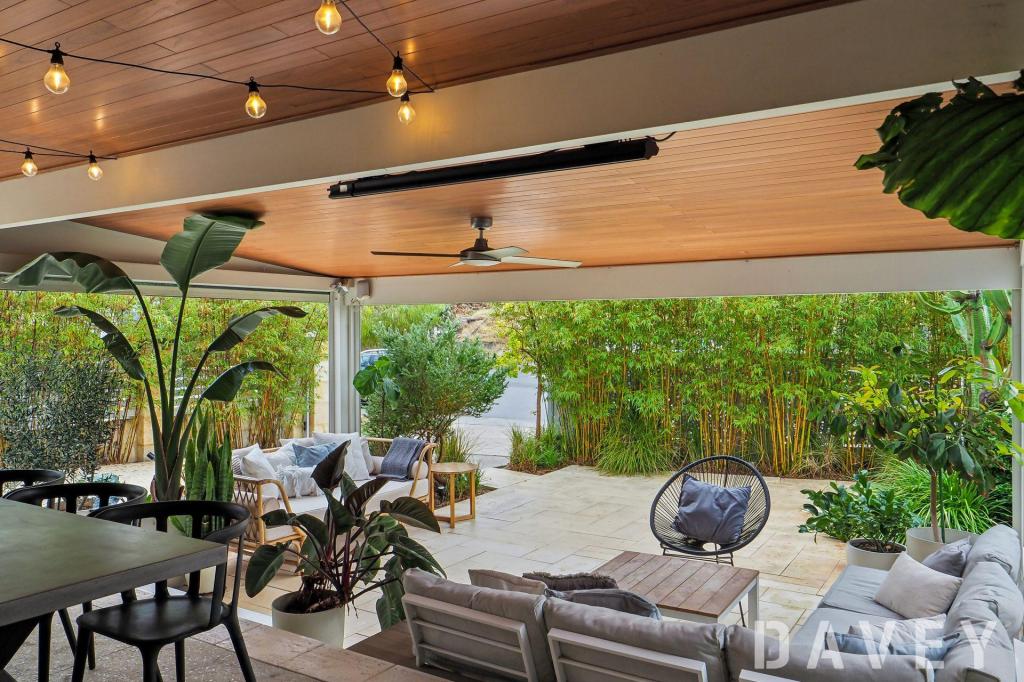 0
0

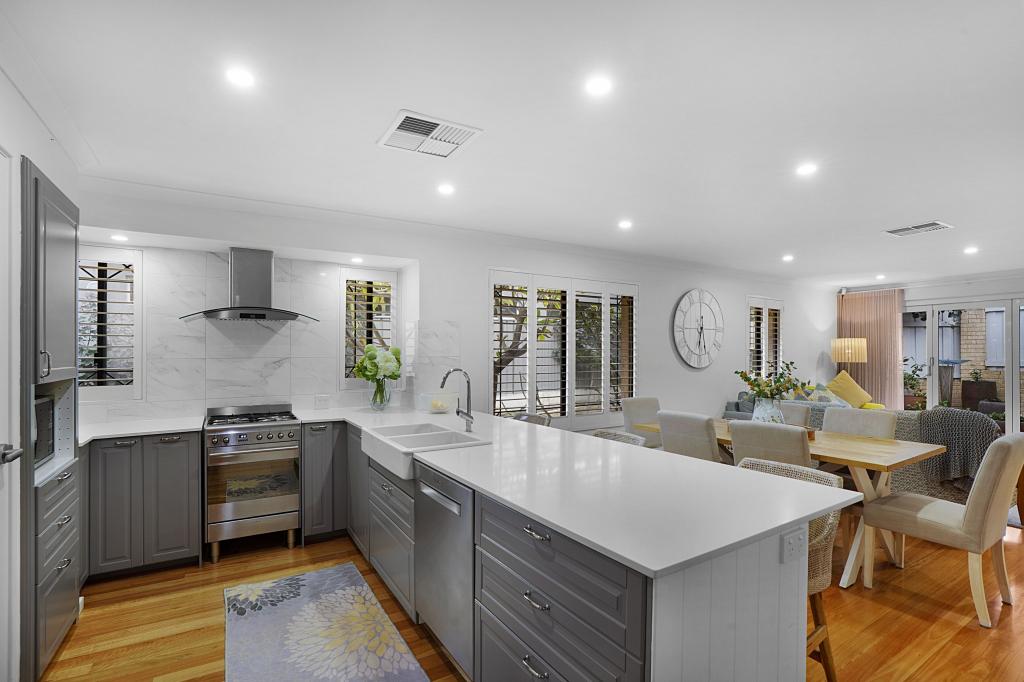 0
0
Similar properties For Rent nearby
See more properties for rent nearby 0
0 0
0
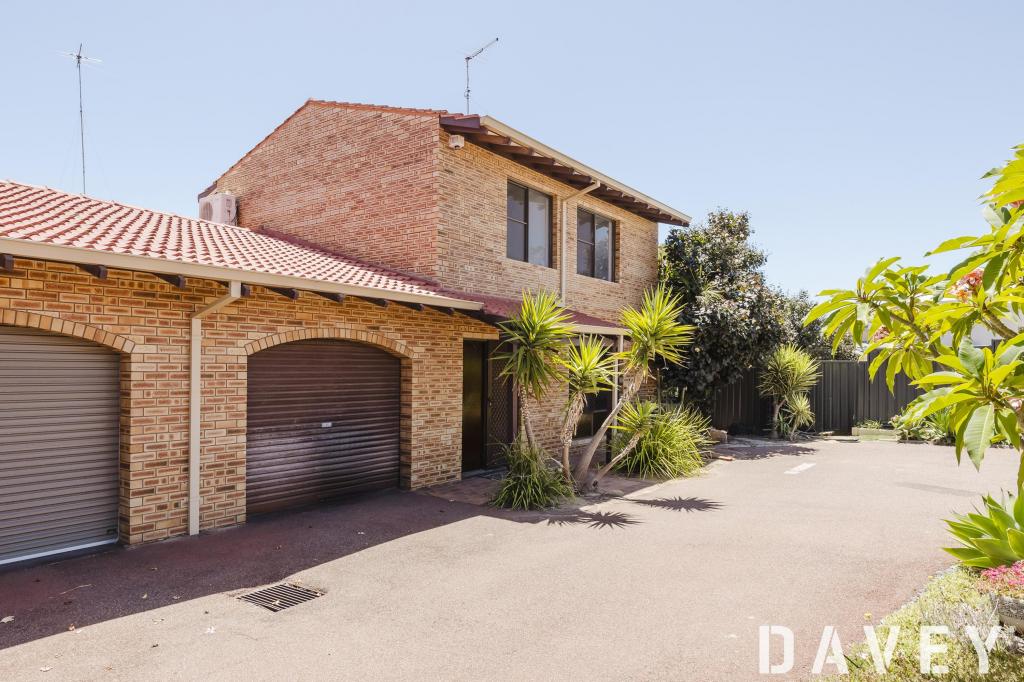 0
0About Scarborough 6019
The size of Scarborough is approximately 4.9 square kilometres. There are 17 parks, covering nearly 14.9% of the total area. The population of Scarborough in 2016 was 15467 people. By 2021 the population was 17605 showing a population growth of 13.8% in the area during that time. The predominant age group in Scarborough is 30-39 years. Households in Scarborough are primarily childless couples and are likely to be repaying $1800 - $2399 per month on mortgage repayments. In general, people in Scarborough work in a professional occupation.In 2021, 58.40% of the homes in Scarborough were owner-occupied compared with 56.40% in 2016.
Scarborough has 11,252 properties. Over the last 5 years, Houses in Scarborough have seen a 77.91% increase in median value, while Units have seen a 69.65% increase. As at 31 August 2026:
- The median value for Houses in Scarborough is $1,504,242 while the median value for Units is $891,643.
- Houses have a median rent of $1,000 while Units have a median rent of $800.
Suburb Insights for Scarborough 6019
Market Insights
Scarborough Trends for Houses
N/A
N/A
View TrendN/A
N/A
Scarborough Trends for Units
N/A
N/A
View TrendN/A
N/A
Neighbourhood Insights
© Copyright 2026. RP Data Pty Ltd trading as Cotality (Cotality). All rights reserved. No reproduction, distribution, or transmission of the copyrighted materials is permitted. The information is deemed reliable but not guaranteed.
While Cotality uses commercially reasonable efforts to ensure the Cotality Data is current, Cotality does not warrant the accuracy, currency or completeness of the Cotality Data and to the full extent permitted by law excludes all loss or damage howsoever arising (including through negligence) in connection with the Cotality Data.
This product uses cookies and other similar technologies to improve and customise your browsing experience, to tailor content and adverts, and for analytics and metrics regarding visitor usage on this product and other media. We may share cookie and analytics information with third parties for the purposes of advertising. By continuing to use our website, you consent to cookies being used. View our Privacy Policy here.
X
