
51A Northstead StreetScarborough WA 6019
Property Details for 51a Northstead St, Scarborough
51a Northstead St, Scarborough is a 4 bedroom, 3 bathroom House with 2 parking spaces and was built in 2014. The property has a land size of 355m2 and floor size of 238m2. While the property is not currently for sale or for rent, it was last sold in February 2020.
Last Listing description (November 2021)
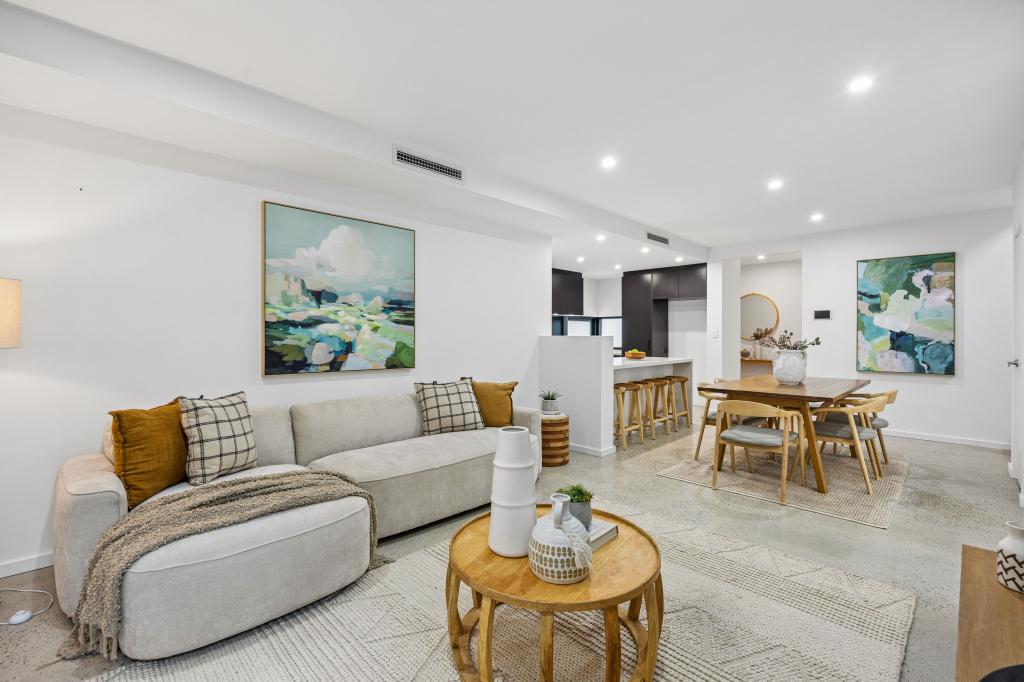
Where else can you find a home in a quiet pocket of Scarborough that has three separate living areas? This "as new" four bedroom, three bathroom home with 317 square metres of home under the roof has been maximised in its build to provide a home owner with all they could want.
The location is perfect, being close to the revamped Scarborough Beach, the new Karrinyup Shopping Centre redevelopment, local primary schools, walking distance to St Marys Anglican Girls School and falling into the catchment zone for both Churchlands and Carine High Schools.
As you enter the home through the wide entrance hall there is a feeling of space which is enhanced by the high ceilings. On the ground floor there is an open plan kitchen / meals / living room plus a separate family room. Both the living room and family room can enter into the large outdoor alfresco. There is also a large bedroom (that could be used as a guest bedroom) with built in triple robes and its own ensuite. Plus a laundry with stone bench top and linen cupboards exits onto a clothes hanging area.
The kitchen is fully loaded with stone bench tops, large island bench, two counter sunk sinks, 90cm oven, gas hot plate and range hood, dishwasher, walk in pantry, plumbed water for your fridge and loads of cupboard space.
Upstairs there is a lounge room with loads of windows and a great outlook. There are three more bedrooms on the second level. The two minor bedrooms on this level are huge and both have walk in robes. The main bathroom has plenty of room with a separate bath, separate shower and vanity. The master bedroom has its own balcony, a massive walk in robe and ensuite. The ensuite with stone bench top has double basins, shower and a w.c.
Parking is taken care of with an over length double garage giving room for the longest of cars or providing room for a store area to the rear. There is room for further cars in the washed aggregate drive.
There is a courtyard to the front of the home and the aforementioned alfresco to the rear. The alfresco has plumbed in gas plus hot and cold water and a fan that cools the area. There is a rear decking area that could provide a great space to add in a lap pool if desired.
The extras are numerous and include fully ducted reverse cycle air-conditioning throughout the home, smart wiring, auto reticulated gardens and an alarm system.
For further details call Scott Durell at Realty Source on 0400 500 288.
Property History for 51a Northstead St, Scarborough, WA 6019
- 03 Feb 2020Sold for $1,025,000
- 27 Jan 2020Listed for Sale All Offers Presented - From $1 Mil
- 15 Sep 1998Sold for $140,000

Recent sales nearby
See more recent sales nearby/assets/perm/m6brmvb5qyi65g7qnnsrwxnjlu?signature=34830ad1064f0f3e18ad16dfe87ddaa931991c3344922c1c21f12f547db0c49e) 0
0

/assets/perm/y556a7pntyi6rai5753fnkecu4?signature=7f56440e46e7bfabf9ce7fbe5542e4b4724c9bcb1b47f1b2472408de7f51d604) 0
0
/assets/perm/2lfeac3v34i63bfqhgaad245ci?signature=31cd946b7b42461caac31fab06bcd35f8426394b0949c231d88f9f8e2b170ded) 0
0
Similar properties For Sale nearby
See more properties for sale nearby
 0
0 0
0 0
0Similar properties For Rent nearby
See more properties for rent nearby 0
0
 0
0
About Scarborough 6019
The size of Scarborough is approximately 4.9 square kilometres. There are 17 parks, covering nearly 14.9% of the total area. The population of Scarborough in 2016 was 15467 people. By 2021 the population was 17605 showing a population growth of 13.8% in the area during that time. The predominant age group in Scarborough is 30-39 years. Households in Scarborough are primarily childless couples and are likely to be repaying $1800 - $2399 per month on mortgage repayments. In general, people in Scarborough work in a professional occupation.In 2021, 58.40% of the homes in Scarborough were owner-occupied compared with 56.40% in 2016.
Scarborough has 11,255 properties. Over the last 5 years, Houses in Scarborough have seen a 82.61% increase in median value, while Units have seen a 74.57% increase. As at 31 July 2026:
- The median value for Houses in Scarborough is $1,537,433 while the median value for Units is $918,938.
- Houses have a median rent of $1,000 while Units have a median rent of $790.
Suburb Insights for Scarborough 6019
Market Insights
Scarborough Trends for Houses
N/A
N/A
View TrendN/A
N/A
Scarborough Trends for Units
N/A
N/A
View TrendN/A
N/A
Neighbourhood Insights
© Copyright 2026. RP Data Pty Ltd trading as Cotality (Cotality). All rights reserved. No reproduction, distribution, or transmission of the copyrighted materials is permitted. The information is deemed reliable but not guaranteed.
While Cotality uses commercially reasonable efforts to ensure the Cotality Data is current, Cotality does not warrant the accuracy, currency or completeness of the Cotality Data and to the full extent permitted by law excludes all loss or damage howsoever arising (including through negligence) in connection with the Cotality Data.
This product uses cookies and other similar technologies to improve and customise your browsing experience, to tailor content and adverts, and for analytics and metrics regarding visitor usage on this product and other media. We may share cookie and analytics information with third parties for the purposes of advertising. By continuing to use our website, you consent to cookies being used. View our Privacy Policy here.
X
