
4A Sonia StreetScarborough WA 6019

Property Details for 4a Sonia St, Scarborough
4a Sonia St, Scarborough is a 2 bedroom, 1 bathroom Townhouse with 1 parking spaces and was built in 1996. The property has a land size of 369m2 and floor size of 82m2.This Property is currently listed for sale with Ray White Dalkeith Claremont - Dalkeith Location
Last Listing description (August 2026)
Perfectly positioned in a quiet and convenient pocket of Scarborough, this neat and refreshed 2 bedroom, 1 bathroom home offers an appealing combination of privacy, lifestyle and low-maintenance living.Set on a comfortable 369sqm parcel of land, this rear duplex enjoys its own separate private driveway with no shared access or common areas, along with the valuable benefit of no strata fees, offering a level of independence rarely found in this style of property.Recently refreshed with freshly painted interiors and new carpets, the home is light, comfortable and ready to move in and enjoy. With split-system air conditioning and a secure rear yard, it offers an easy-care lifestyle for first home buyers, downsizers or investors.Property Features: 2 bedrooms and 1 bathroom 369sqm landholding Quiet rear position within the duplex Separate private driveway with no shared access or common areas Dedicated storage room No strata fees Freshly repainted interiors New carpets Split-system air conditioning Secure rear yardWith Butlers Reserve just moments away, the home enjoys connection to open green space and a parkland setting. Whether it's an afternoon walk, some fresh air or simply enjoying the outlook, the proximity to the reserve adds genuine lifestyle appeal.At the opposite end of Sonia Street, Doric Street's local shopping and dining precinct provides convenient access to cafe's, restaurants and everyday essentials, including popular destinations such as General Public Food Co and The Secret Italian.When it's time to head to the coast, Scarborough Beach is approximately six minutes away, placing the area's beaches, cafe's, restaurants and vibrant coastal lifestyle within easy reach.With its generous landholding, private access and refreshed presentation, this is an easy-care home that offers both comfort and flexibility without the complexities often associated with strata living.Whether you're entering the market, downsizing or looking for a well-positioned investment, 4A Sonia Street presents an appealing opportunity to secure a private and low-maintenance home in a highly convenient Scarborough location.Rates & Local Information:Water Rates: $1,459.80 (2025/26)City of Stirling Council Rates: $2,071.73 (2025/26)Zoning: R20Primary School Catchment: Wembley Downs Primary SchoolSecondary School Catchments: Churchlands Senior High SchoolDISCLAIMER: Any land area figures stated in this advertisement represent a calculation of the total ground floor area of the lot, including both building space and external areas. Prospective buyers are advised to refer to the strata plan to verify the specific areas comprising the total figures provided. Furthermore, all information contained in this advertisement is provided for general information purposes only and is based on information supplied by third parties, including the Seller and relevant local authorities, and may be subject to change. No warranty or representation is made as to its accuracy, and interested parties should place no reliance on it and are encouraged to undertake their own independent enquiries.
Property History for 4a Sonia St, Scarborough, WA 6019
- 11 Aug 2026Listed for Sale Offers Invited
- 18 Jul 2005Sold for $299,000
- 15 Nov 2003Sold for $259,000

Recent sales nearby
See more recent sales nearby/assets/perm/iuu55eczuei6vg7njp6gsyz2fy?signature=8c8b2a8afcd67a2ba1d6c1a61a66fc5d6a555ee91db2d99ab52314a060ba7f56) 0
0
/assets/perm/ljwvsmn6o4i6nd57h4juhfpi3a?signature=359a31fb90aabeed8a09615b73ff01cabd529d6672373153956503d3e729dad6) 0
0Similar properties For Sale nearby
See more properties for sale nearby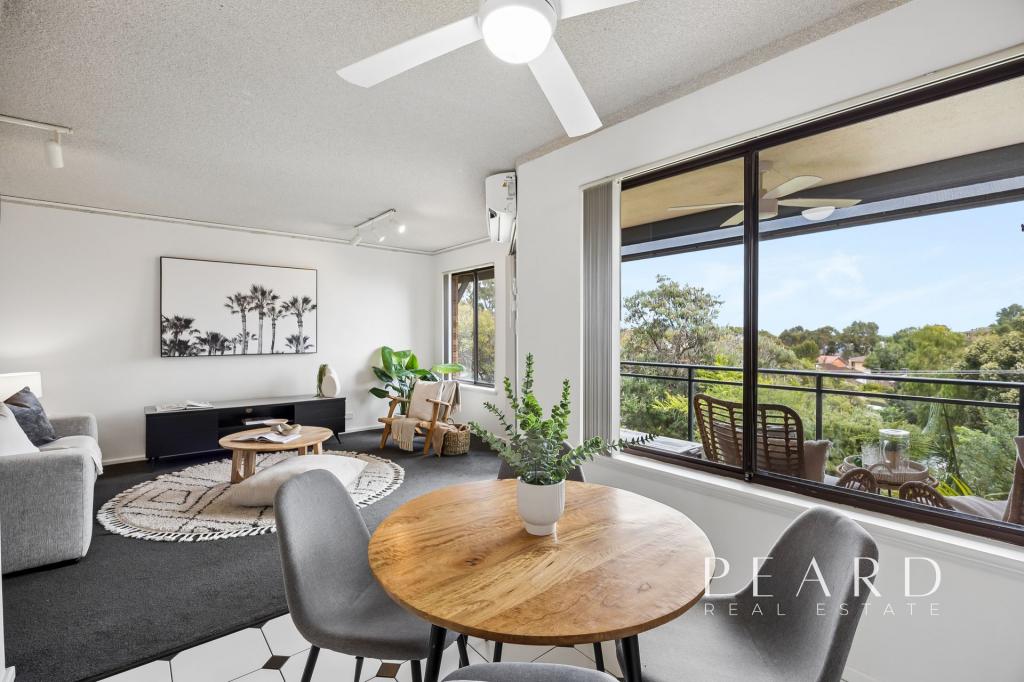 0
0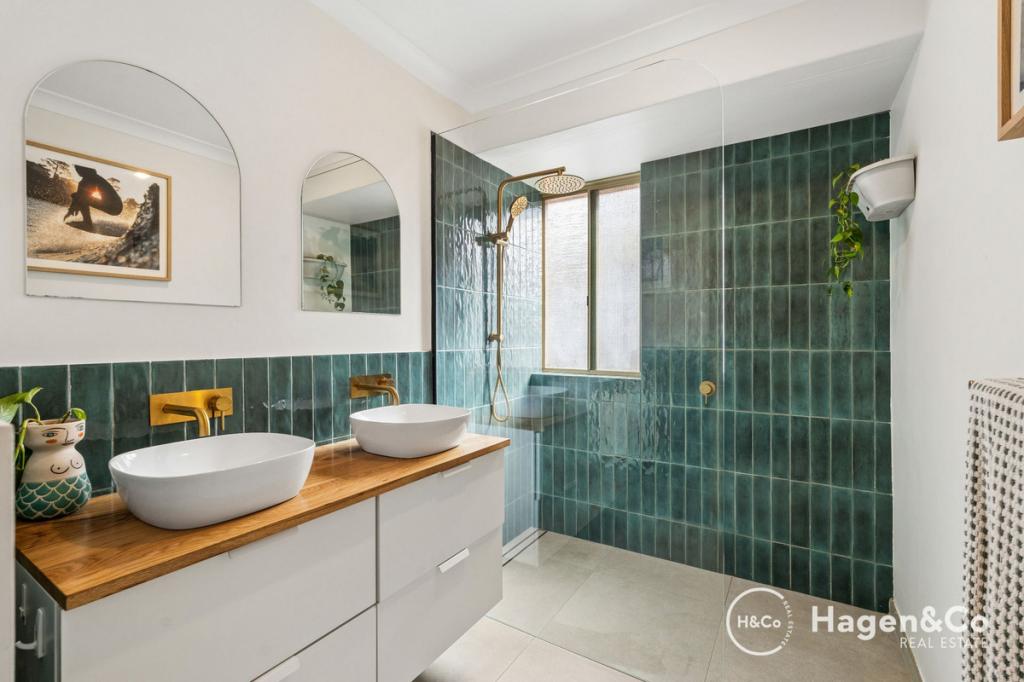 0
0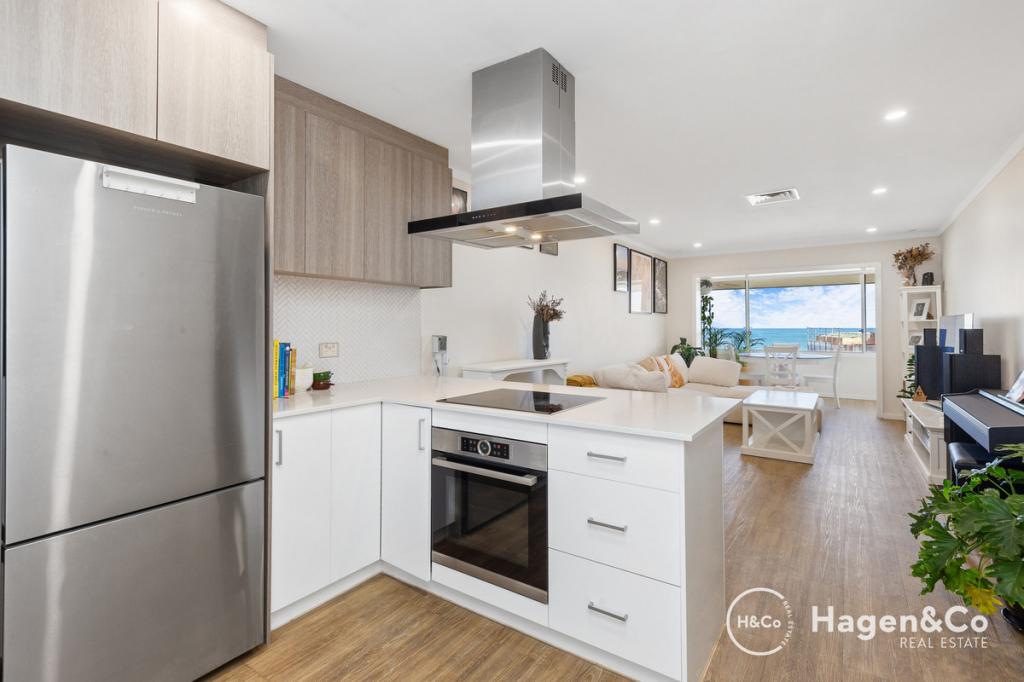 0
0Similar properties For Rent nearby
See more properties for rent nearby 0
0
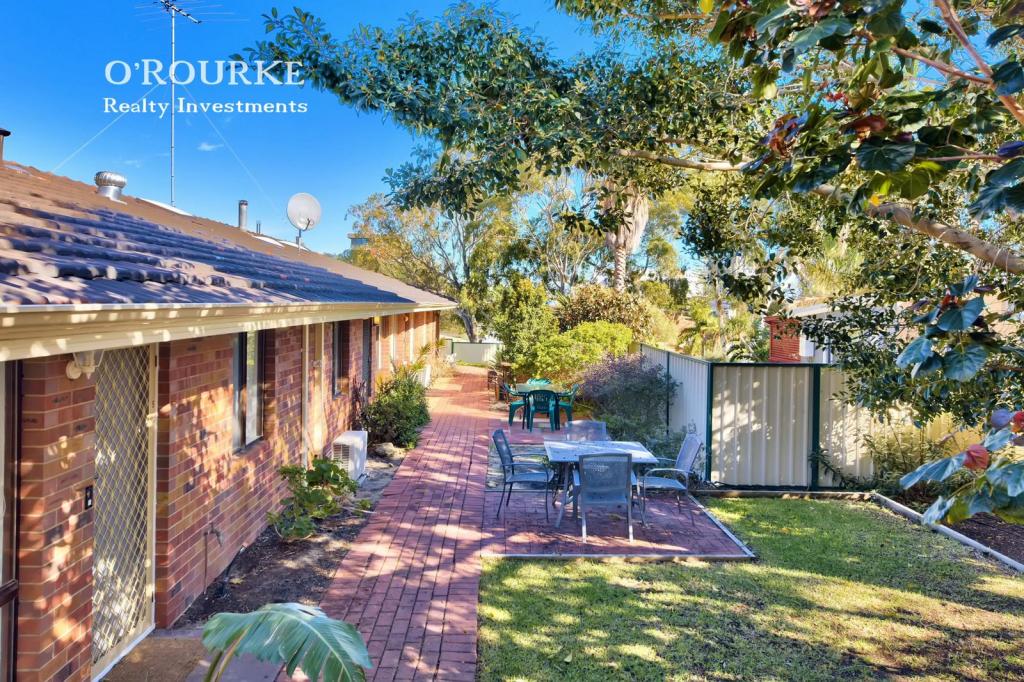 0
0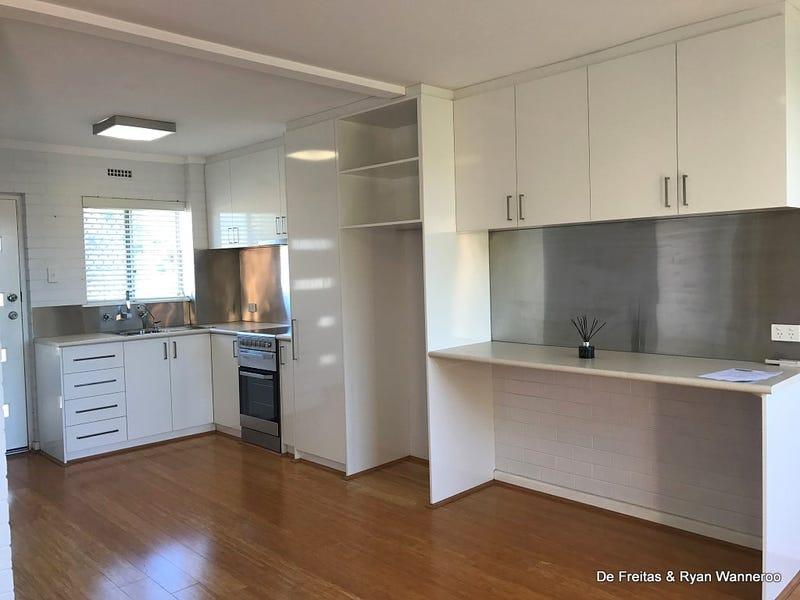 0
0
About Scarborough 6019
The size of Scarborough is approximately 4.9 square kilometres. There are 17 parks, covering nearly 14.9% of the total area. The population of Scarborough in 2016 was 15467 people. By 2021 the population was 17605 showing a population growth of 13.8% in the area during that time. The predominant age group in Scarborough is 30-39 years. Households in Scarborough are primarily childless couples and are likely to be repaying $1800 - $2399 per month on mortgage repayments. In general, people in Scarborough work in a professional occupation.In 2021, 58.40% of the homes in Scarborough were owner-occupied compared with 56.40% in 2016.
Scarborough has 11,253 properties. Over the last 5 years, Houses in Scarborough have seen a 82.61% increase in median value, while Units have seen a 74.57% increase. As at 31 July 2026:
- The median value for Houses in Scarborough is $1,537,433 while the median value for Units is $918,938.
- Houses have a median rent of $1,000 while Units have a median rent of $790.
Suburb Insights for Scarborough 6019
Market Insights
Scarborough Trends for Houses
N/A
N/A
View TrendN/A
N/A
Scarborough Trends for Units
N/A
N/A
View TrendN/A
N/A
Neighbourhood Insights
© Copyright 2026. RP Data Pty Ltd trading as Cotality (Cotality). All rights reserved. No reproduction, distribution, or transmission of the copyrighted materials is permitted. The information is deemed reliable but not guaranteed.
While Cotality uses commercially reasonable efforts to ensure the Cotality Data is current, Cotality does not warrant the accuracy, currency or completeness of the Cotality Data and to the full extent permitted by law excludes all loss or damage howsoever arising (including through negligence) in connection with the Cotality Data.
This product uses cookies and other similar technologies to improve and customise your browsing experience, to tailor content and adverts, and for analytics and metrics regarding visitor usage on this product and other media. We may share cookie and analytics information with third parties for the purposes of advertising. By continuing to use our website, you consent to cookies being used. View our Privacy Policy here.
X
