
4/86 Corbett StreetScarborough WA 6019
Property Details for 4/86 Corbett St, Scarborough
4/86 Corbett St, Scarborough is a 3 bedroom, 1 bathroom Townhouse with 2 parking spaces and was built in 1989. The property has a land size of 229m2 and floor size of 109m2. While the property is not currently for sale or for rent, it was last sold in December 2020.
Last Listing description (March 2021)
"Check in then check it out" - Contact tracingAs per the State Government's direction, we are undergoing required contact tracing processes at our Realmark home opens and auctions to help keep Western Australians safe from Covid 19.You will find easy to use QR code check in stations displayed at each of our home opens or alternatively your Realmark representative will be able to record your attendance manually on your behalf.We thank you for your ongoing support and cooperation."South Scarborough stunner opposite Butlers Reserve."What we love: - Super private, recently renovated townhouse in a small group of just four.- Perfect location with Scarborough Beach just minutes away and cool cafes in walking distance.- The perfect fit for a modern lifestyle with sleek new kitchen and leafy low maintenance grounds.This quiet, elevated three bedroom, one bathroom townhouse is in a small group of just four and is sensationally private, tucked away at the end of a long drive with a leafy view across to Butlers Reserve from the top floor balcony.In fact, this location is pretty incredible. It's a quick drive to iconic Scarborough Beach which has the most vibrant beachside lifestyle anywhere in Perth, the primary school is within walking distance as are the Doric Street shops which include the buzzing Doric Street Cafe and General Public restaurant.The kitchen back at home is buzzing too with its u-shape and thoroughly modern design. Crisp white cabinetry contrasts with edgy stainless steel appliances including a dishwasher and elegant rangehood tucked away neatly into the cabinets to maintain the clean lines of the design. The high sheen charcoal benchtops contrast sensationally and a lovely honeycomb feature tile as a stovetop splashback shows the attention to detail in this much-loved home.Built in 1989 the renovation has made sure it well and truly meets the demand of a modern lifestyle. The ground floor is living and dining with terracotta coloured tiles throughout. The lounge has a leafy view through big glass doors to the front garden and the dining room a lovely view to the back garden and paved alfresco area through big glass doors. The roomy outdoor dining area is under cover of a sweeping sail for shade.The bathroom is upstairs with the bedrooms and has a good deep bath with a separate shower. The main bedroom boasts a bank of built-in cupboards and air conditioning. The second and third bedrooms open through glass sliding doors to that lofty balcony which peaks over into the park.A modern townhouse this size, one of just four and so beautifully tucked away from the street is an exceptional find so take a look soon because some lucky buyer will snap it up.What to know:- Three bedrooms, one bathroom, 2 toilets- Under cover parking for one car plus extra car bay- Private, rear home in small group of four- Elevated location- Living downstairs, bedrooms and bathroom upstairs- Built 1989 and recently renovated and landscaped- Split system air conditioning x 2- Shaded and paved alfresco area- Side access to the backyard- Exterior storage shed- Landscaped terraced rear garden- Feature bamboo alfresco dividing fence- Land: 180sqm Living: 139sqm Strata Lot: 229sqm- Council rates: $1,527.34 Water rates: $1,293.49- Strata Fees: $1200/yearLocation:Butlers Reserve opposite (end of the driveway)Doric Street shops and cafe 200mScarborough Beach 1.7kmsBrighton Beach 1.4kmsPeasholm Dog Beach 1.3kmsPerth CBD 9kmsWembley Downs Primary School 320mHale School 700mChurchlands Senior High 2kms
Property History for 4/86 Corbett St, Scarborough, WA 6019
- 22 Dec 2020Sold for $591,500
- 16 Oct 2020Listed for Sale Under Offer
- 17 Mar 2014Sold for $555,000

Recent sales nearby
See more recent sales nearby/assets/perm/v2ae5as6iui6via4iplzbpecbm?signature=02c5eb87b844ef4e7783592654fd902daeed9ba06b2e3b1563d35201902023bd) 0
0

/assets/perm/hv7b6zw2zui63inrw6il3ovw4i?signature=32ee26a91bec26941b178a7b1028838e197cf9c49a5ced4b2fd72dd24a8528a8) 0
0/assets/perm/2qbdg7p7n4i63dkt3wd4yamuq4?signature=fc88502fd416593dc30b46a43db1fe88349d6f6489116741af6d1a04031a3902) 0
0
Similar properties For Sale nearby
See more properties for sale nearby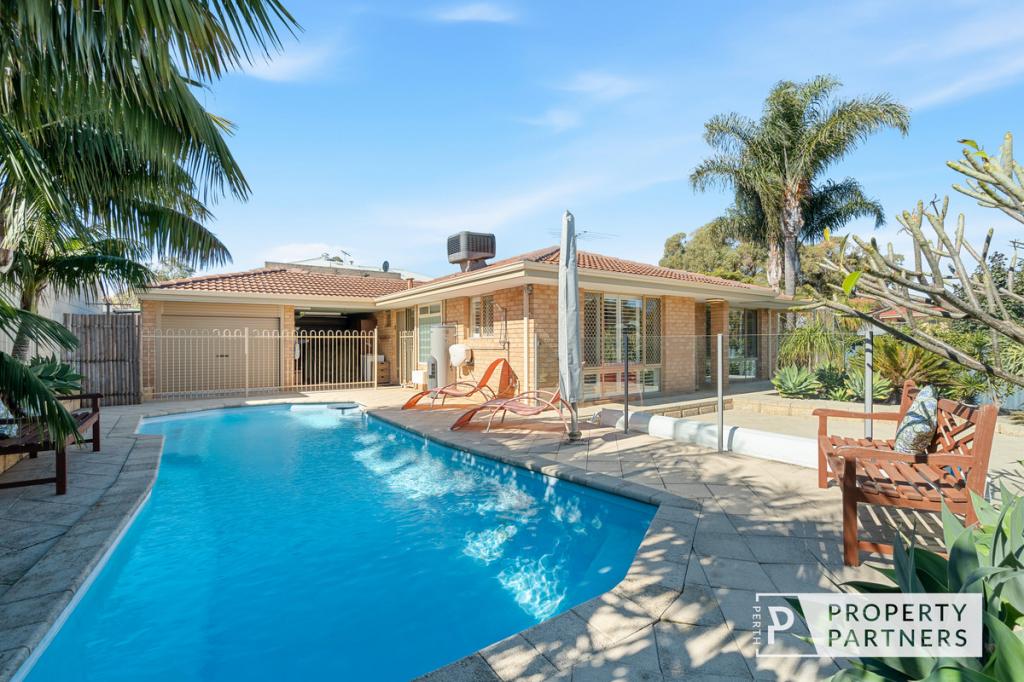 0
0

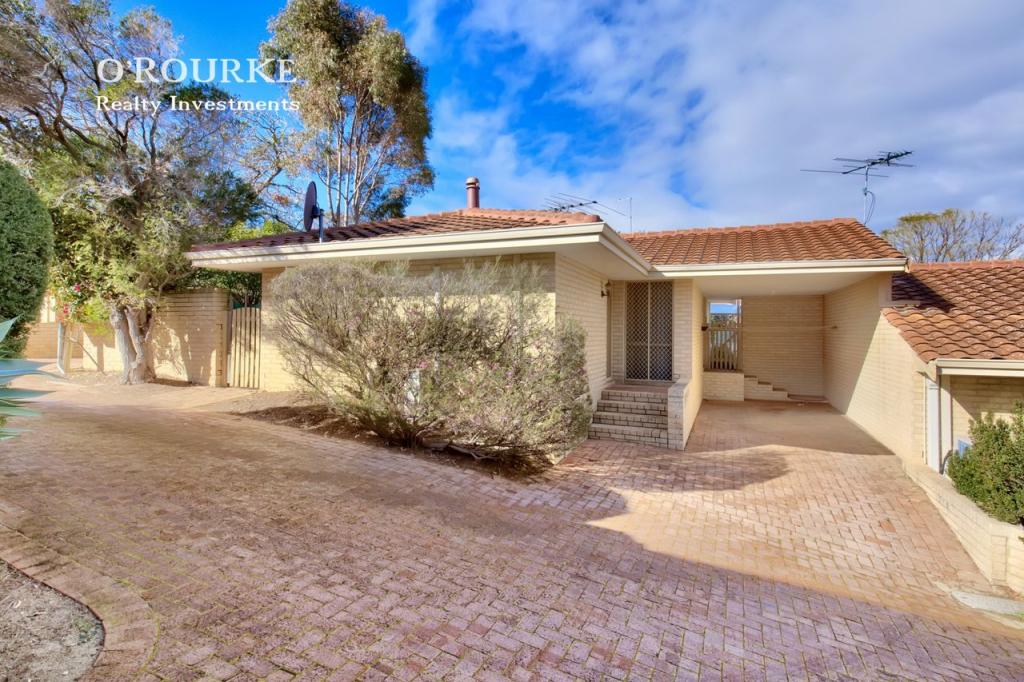 0
0
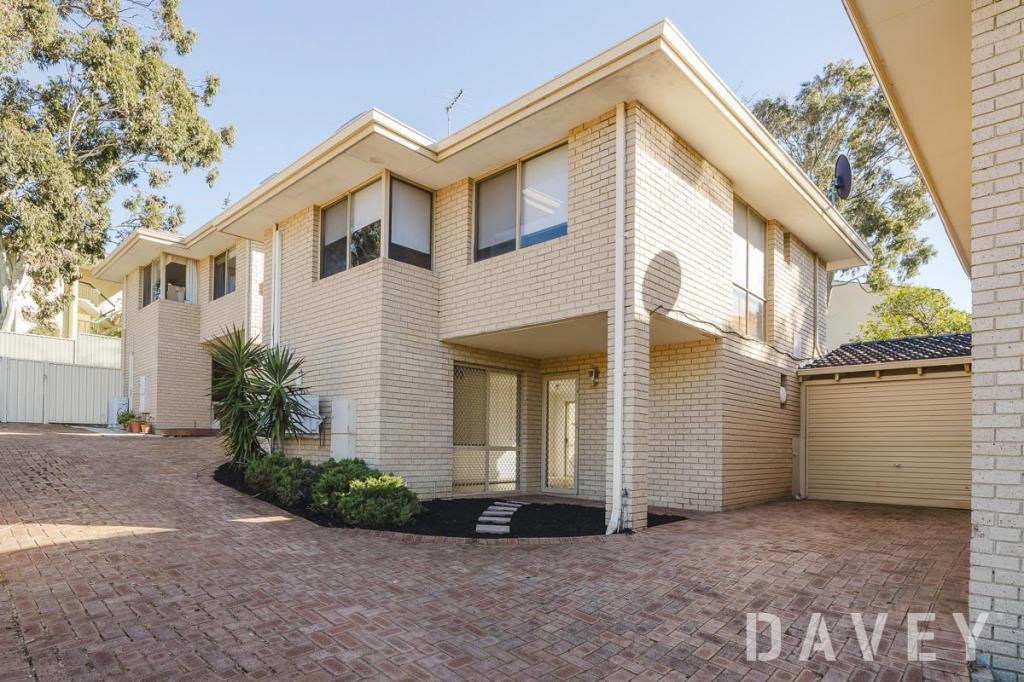 0
0

Similar properties For Rent nearby
See more properties for rent nearby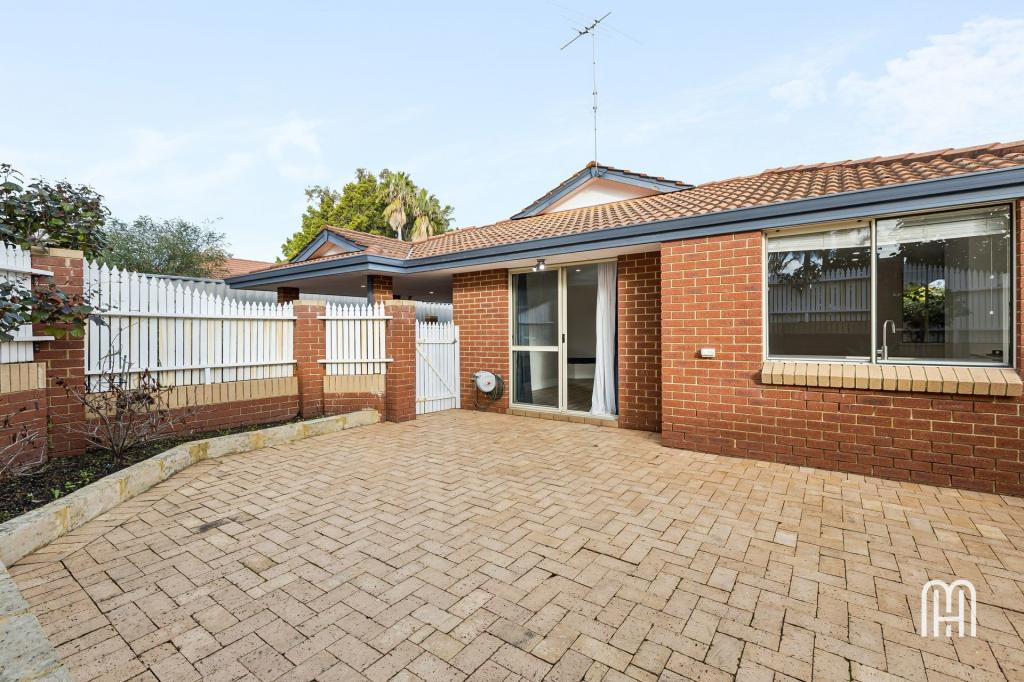 0
0
 0
0 0
0
About Scarborough 6019
The size of Scarborough is approximately 4.9 square kilometres. There are 17 parks, covering nearly 14.9% of the total area. The population of Scarborough in 2016 was 15467 people. By 2021 the population was 17605 showing a population growth of 13.8% in the area during that time. The predominant age group in Scarborough is 30-39 years. Households in Scarborough are primarily childless couples and are likely to be repaying $1800 - $2399 per month on mortgage repayments. In general, people in Scarborough work in a professional occupation.In 2021, 58.40% of the homes in Scarborough were owner-occupied compared with 56.40% in 2016.
Scarborough has 11,263 properties. Over the last 5 years, Houses in Scarborough have seen a 82.61% increase in median value, while Units have seen a 74.57% increase. As at 31 July 2026:
- The median value for Houses in Scarborough is $1,537,433 while the median value for Units is $918,938.
- Houses have a median rent of $1,000 while Units have a median rent of $790.
Suburb Insights for Scarborough 6019
Market Insights
Scarborough Trends for Houses
N/A
N/A
View TrendN/A
N/A
Scarborough Trends for Units
N/A
N/A
View TrendN/A
N/A
Neighbourhood Insights
© Copyright 2026. RP Data Pty Ltd trading as Cotality (Cotality). All rights reserved. No reproduction, distribution, or transmission of the copyrighted materials is permitted. The information is deemed reliable but not guaranteed.
While Cotality uses commercially reasonable efforts to ensure the Cotality Data is current, Cotality does not warrant the accuracy, currency or completeness of the Cotality Data and to the full extent permitted by law excludes all loss or damage howsoever arising (including through negligence) in connection with the Cotality Data.
This product uses cookies and other similar technologies to improve and customise your browsing experience, to tailor content and adverts, and for analytics and metrics regarding visitor usage on this product and other media. We may share cookie and analytics information with third parties for the purposes of advertising. By continuing to use our website, you consent to cookies being used. View our Privacy Policy here.
X
