
4/80 Burniston StreetScarborough WA 6019
Property Details for 4/80 Burniston St, Scarborough
4/80 Burniston St, Scarborough is a 2 bedroom, 2 bathroom Unit with 1 parking spaces and was built in 2016. The property has a land size of 135m2 and floor size of 61m2. While the property is not currently for sale or for rent, it was last sold in June 2025.
Last Listing description (September 2025)
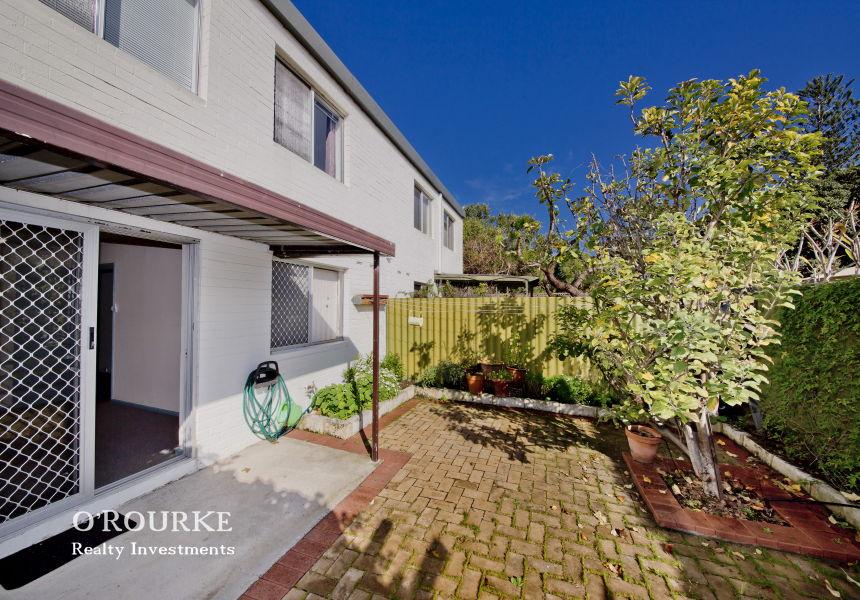
A corner apartment with major personality, this stylish little stunner dishes up open plan living, sleek modern vibes and a wraparound courtyard so spacious, it moonlights as your private street front entrance. Low maintenance, move in ready and made for down sizers or young couples who love an indoor outdoor flow this one's got serious main character energy and is conveniently nestled on the ground level of a boutique corner complex, allowing it to cater for those from all walks of life. All the perks of a house, but with none of the hassle. Its a winning combination!THE HOME 2 bedroom2 bathroomLiving / dining / kitchenEuropean style laundry2 wcStoreroomBuilt approximately 2016 FEATURESAn impeccably tiled open plan living, dining and kitchen area with split system air conditioning, sparkling stone bench tops, sleek white cabinetry, a breakfast bar, double sinks, a microwave nook, a range hood and quality stainless steel Bosch gas cooktop, under bench oven and dishwasher appliancesA cleverly concealed European style laundry behind triple sliding doors that also reveal sleek white over head and under bench storage cabinetryBoth bedrooms are carpeted for comfort, inclusive of a spacious rear main bedroom suite with full height mirrored built in wardrobes and an intimate ensuite bathroom shower, stone vanity, under bench storage, heat lamps and wc Light, and bright second bedroom with full height mirrored built in robes and a stunning sunset outlook come the eveningSeparate main bathroom with a shower, stone vanity basin, under bench storage, heat lamps and a second wcDown lightsFeature skirting boardsRinnai B26 instantaneous gas hot water systemPets allowed OUTSIDE FEATURESLockable side access gate into the complex, for extra securityUnder cover portico entrance, protecting both your apartments front door and the entry door into the storeroomGated secondary access from the street, into a spacious and paved entertaining courtyard that is private and well protected, boasting covered alfresco entertaining off the living zone and wrapping around to the south facing clothesline and drying areaReticulated easy care gardensPARKINGAllocated single under cover carport parking bay at the rear of the complex, accessible via Tibbits LaneThree designated visitor parking spaces, also positioned out back and off the laneway for peace of mindLarge powered lock up storeroom right by your front door, with easy access from the carpark areaLOCATIONPerched on the corner and just moments away from the revitalised Scarborough Beach esplanade, this impressive apartment occupies an iconic coastal location and sits within easy walking distance of schools, the sprawling Abbett Park and its fantastic community sporting facilities, bus stops, natural bushland walking trails and more. The likes of cafes, restaurants and the new look Karrinyup Shopping Centre are only minutes from your doorstep in their own right too, for convenience. Its what you call living right in the thick of where the action is!TITLE DETAILSLot 3 on Survey Strata 70740Volume 2910 Folio 526 STRATA INFORMATION61 sq. metres internally57 sq. metres courtyard13 sq. metres car bay4 sq. metres storeroom135 sq. metres in total12 apartments to the complexESTIMATED RENTAL RETURNComing soonOUTGOINGSCity of Stirling: $1,766.95 / annum 24/25 Water Corporation: $1,325.31 / annum 24/25Strata Levy: $651.83 / quarterReserve Levy: $83.04 / quarterTotal Strata Levies: $741.51 / quarterDisclaimer: Whilst every care has been taken in the preparation of the marketing for this property, accuracy cannot be guaranteed. Prospective buyers should make their own enquiries to satisfy themselves on all pertinent matters. Details herein do not constitute any representation by the Seller or the Sellers Agent and are expressly excluded from any contract.
Property History for 4/80 Burniston St, Scarborough, WA 6019
- 23 Jun 2025Sold for $773,000
- 17 Jun 2025Listed for Sale SOLD WITH CLARE NATION
- 11 Sep 2022Sold for $520,000

Recent sales nearby
See more recent sales nearby/assets/perm/u3vlwcqdiei6vph53mnbw2wa64?signature=2254cdd0947384de7909d5a57c6ca0a6c67358f34c2e10ffc85cba611ed06b9e) 0
0
/assets/perm/vb6urlpxsui6podkgmqcqugjja?signature=1c6d6e129113aae62157e776e79c9fea5f55dfbbbbb709426739c16cc6c96efb) 0
0
Similar properties For Sale nearby
See more properties for sale nearby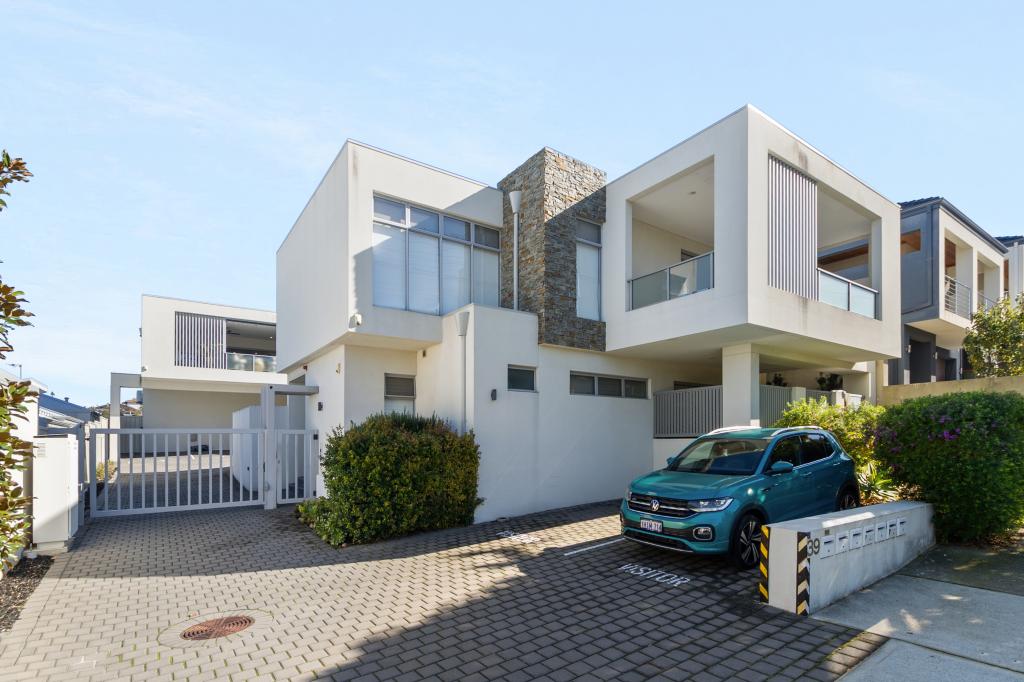 0
0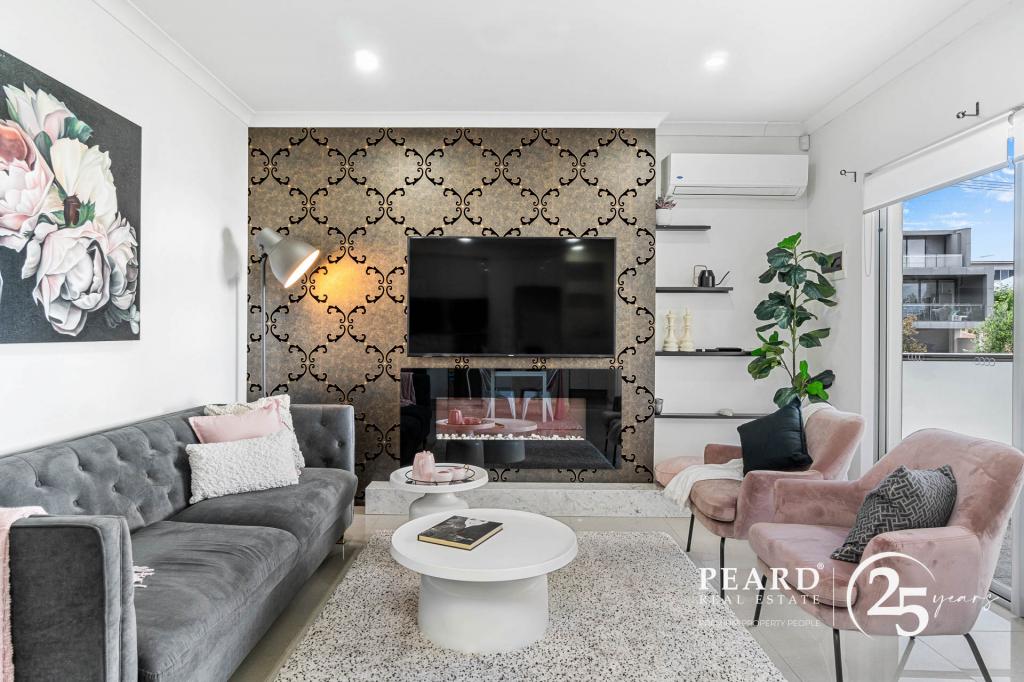 0
0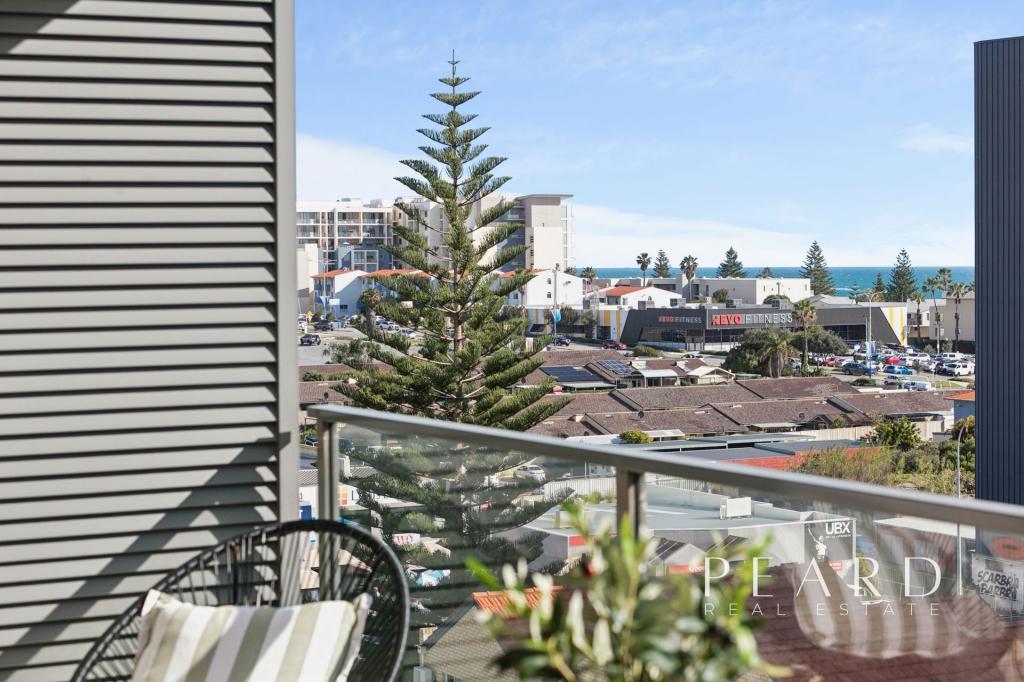 0
0Similar properties For Rent nearby
See more properties for rent nearby 0
0
 0
0
 0
0About Scarborough 6019
The size of Scarborough is approximately 4.9 square kilometres. There are 17 parks, covering nearly 14.9% of the total area. The population of Scarborough in 2016 was 15467 people. By 2021 the population was 17605 showing a population growth of 13.8% in the area during that time. The predominant age group in Scarborough is 30-39 years. Households in Scarborough are primarily childless couples and are likely to be repaying $1800 - $2399 per month on mortgage repayments. In general, people in Scarborough work in a professional occupation.In 2021, 58.40% of the homes in Scarborough were owner-occupied compared with 56.40% in 2016.
Scarborough has 11,255 properties. Over the last 5 years, Houses in Scarborough have seen a 77.91% increase in median value, while Units have seen a 69.65% increase. As at 31 August 2026:
- The median value for Houses in Scarborough is $1,504,242 while the median value for Units is $891,643.
- Houses have a median rent of $1,000 while Units have a median rent of $800.
Suburb Insights for Scarborough 6019
Market Insights
Scarborough Trends for Houses
N/A
N/A
View TrendN/A
N/A
Scarborough Trends for Units
N/A
N/A
View TrendN/A
N/A
Neighbourhood Insights
© Copyright 2026. RP Data Pty Ltd trading as Cotality (Cotality). All rights reserved. No reproduction, distribution, or transmission of the copyrighted materials is permitted. The information is deemed reliable but not guaranteed.
While Cotality uses commercially reasonable efforts to ensure the Cotality Data is current, Cotality does not warrant the accuracy, currency or completeness of the Cotality Data and to the full extent permitted by law excludes all loss or damage howsoever arising (including through negligence) in connection with the Cotality Data.
This product uses cookies and other similar technologies to improve and customise your browsing experience, to tailor content and adverts, and for analytics and metrics regarding visitor usage on this product and other media. We may share cookie and analytics information with third parties for the purposes of advertising. By continuing to use our website, you consent to cookies being used. View our Privacy Policy here.
X
