
4/72 Deanmore RoadScarborough WA 6019
Property Details for 4/72 Deanmore Rd, Scarborough
4/72 Deanmore Rd, Scarborough is a 3 bedroom, 1 bathroom Townhouse with 2 parking spaces and was built in 1994. The property has a land size of 244m2 and floor size of 129m2. While the property is not currently for sale or for rent, it was last sold in July 2021.
Last Listing description (August 2021)
Set Date Sale: Absolutely all offers by 5.00pm Thursday 8th July*Contact Nathan for buyer feedback range*What we love:This neat-as-a-pin townhouse boasts fresh feels thanks to all-new paint and plush carpeting throughout. A thoughtful layout includes separate carpeted lounge, combined powder room/laundry, and tiled open plan kitchen, living and dining opening to an inviting, expansive paved patio beneath a pitched roof for private entertaining.Upstairs are three generous-sized carpeted bedrooms and an oversized bathroom with ample storage, freestanding tub and toilet and overhead heating. All three bedrooms have built-in robes, with the main and second bedroom boasting direct access to a large, covered balcony that enjoys treetop and reserve views via sliding glass doors.Excuses for avoiding the exercise will no longer be tolerated with sprawling Abbett Park Reserve and multiple sporting clubs located directly across the road - Scarborough Lawn Bowls, Scarborough Tennis Club and the Sports & Community Club.Ideally positioned within Scarborough's 'green enclave' directly opposite Abbett Park Reserve yet just a 15-20 minute walk, or 4-5 minute drive to the spectacular white sands and azure waters of Scarborough Beach itself, plus its many attractions.What to know:Newly painted and plush carpeted throughout in neutral tones to complement any decor.Get fit with a park and three clubs opposite - lawn bowls, tennis and the Sports & Community Club.Single-car, lock-up garage with additional parking for one vehicle in front.Sheltered porch with lockable security screen door and decorative leadlight front door.The spacious kitchen features ample undercounter storage, expansive countertops, space to position a large double-door fridge/freezer recess, wall-mounted oven/grill, gas cooktop, and courtyard-facing dual sinks.The adjacent open plan living and dining features sliding door access to a large sheltered paved patio.Two low-fuss alfresco areas - sheltered front porch plus large, paved rear patio with small garden shed.Track lighting features in the lounge, dining, kitchen and light-filled staircase.Plenty of visitor parking located across the road.Downstairs powder room and spacious laundry to accommodate the largest appliances.Frequent beach- and city-bound buses stopping north and south on Scarb. Bch. Road and Sackville Tce.Strata Lot: 244sqm Living: 185sqm Land: 172sqmBuilt: 1994 Strata fees: $2050 pa (self-managed)Council: $1,638.04 pa Water: $1,318.91 paLocation:Directly opposite sprawling Abbett Park ReserveAdjacent to multiple clubs - Scarborough Lawn Bowls, Tennis and the Sports & Community Club1.2km equidistance to Little Seaview or Little Sisto coffee shops. Talk about spoiled for choice!1.8km to Scarborough Beach1.5km to Doubleview Fresh IGA2.2km to Karrinyup Shopping Centre4.8km to Westfield Innaloo4.5km to Cedric St freeway ramps16km into Perth's CBD (20min drive or 45min bus ride on No.'s 421, 910 or 990)*Note: distance and timing are approximateWho to talk to:To view or learn more call Nathan Tonich on 0400 403 229 or email ntonich@realmark.com.au
Property History for 4/72 Deanmore Rd, Scarborough, WA 6019
- 08 Jul 2021Sold for $616,500
- 23 Jun 2021Listed for Sale Set Date Sale
- 11 Jul 2018Listed for Rent $430 / week

Recent sales nearby
See more recent sales nearby/assets/perm/v2ae5as6iui6via4iplzbpecbm?signature=02c5eb87b844ef4e7783592654fd902daeed9ba06b2e3b1563d35201902023bd) 0
0

/assets/perm/hv7b6zw2zui63inrw6il3ovw4i?signature=32ee26a91bec26941b178a7b1028838e197cf9c49a5ced4b2fd72dd24a8528a8) 0
0/assets/perm/2qbdg7p7n4i63dkt3wd4yamuq4?signature=fc88502fd416593dc30b46a43db1fe88349d6f6489116741af6d1a04031a3902) 0
0
Similar properties For Sale nearby
See more properties for sale nearby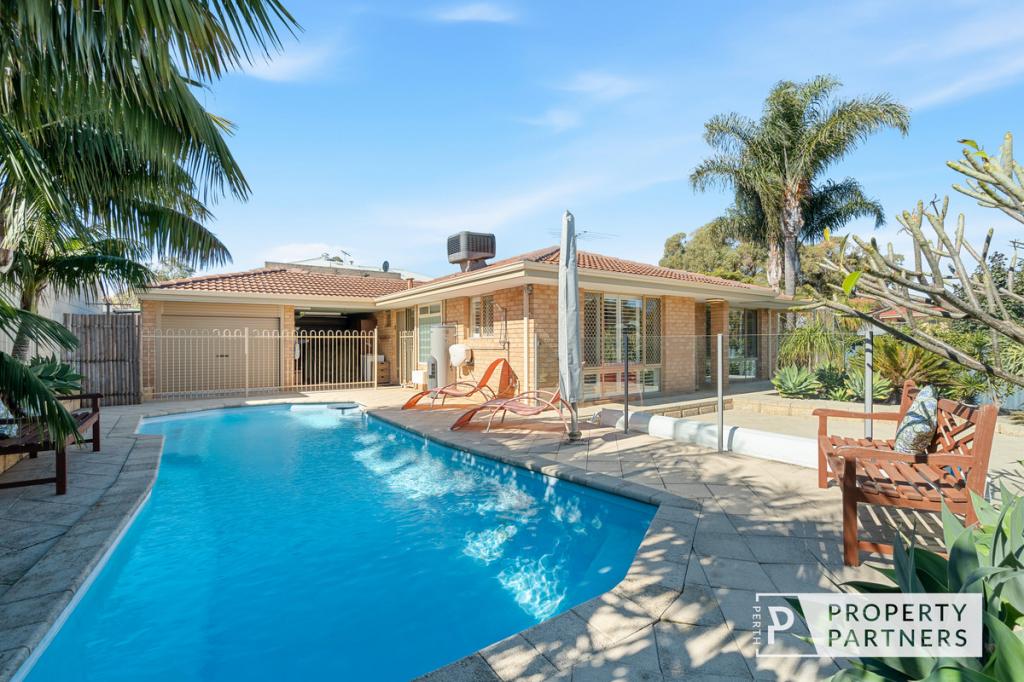 0
0

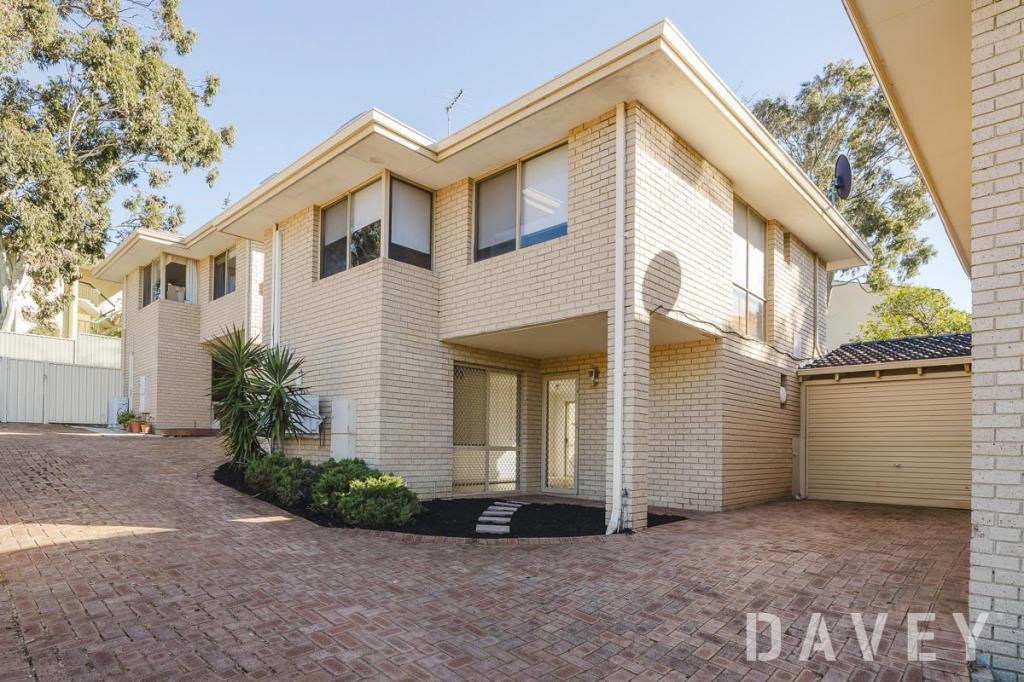 0
0

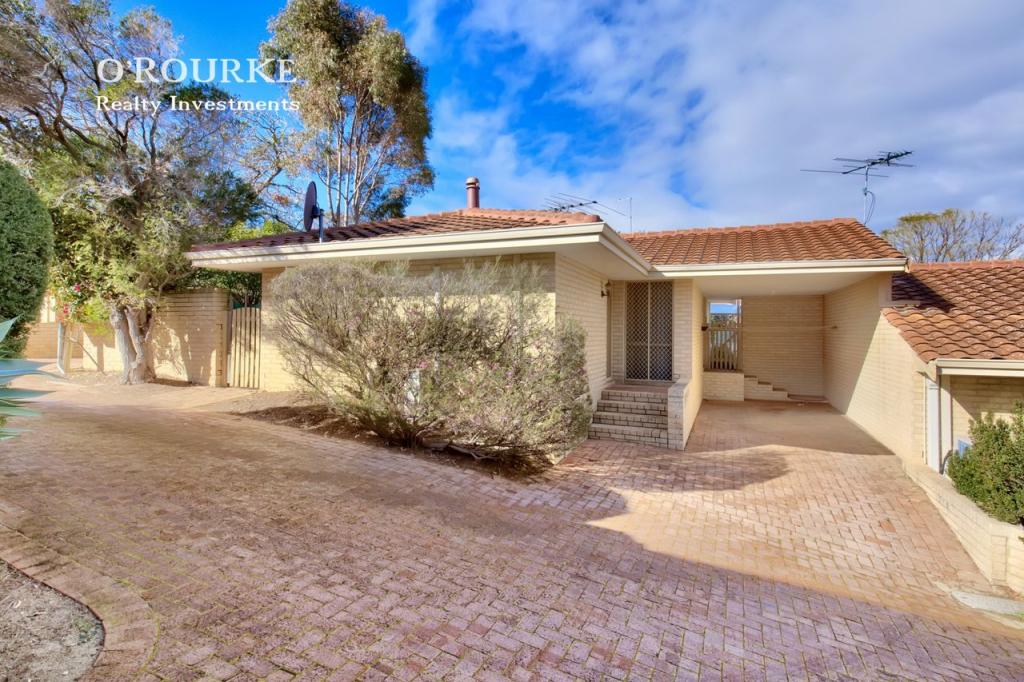 0
0
Similar properties For Rent nearby
See more properties for rent nearby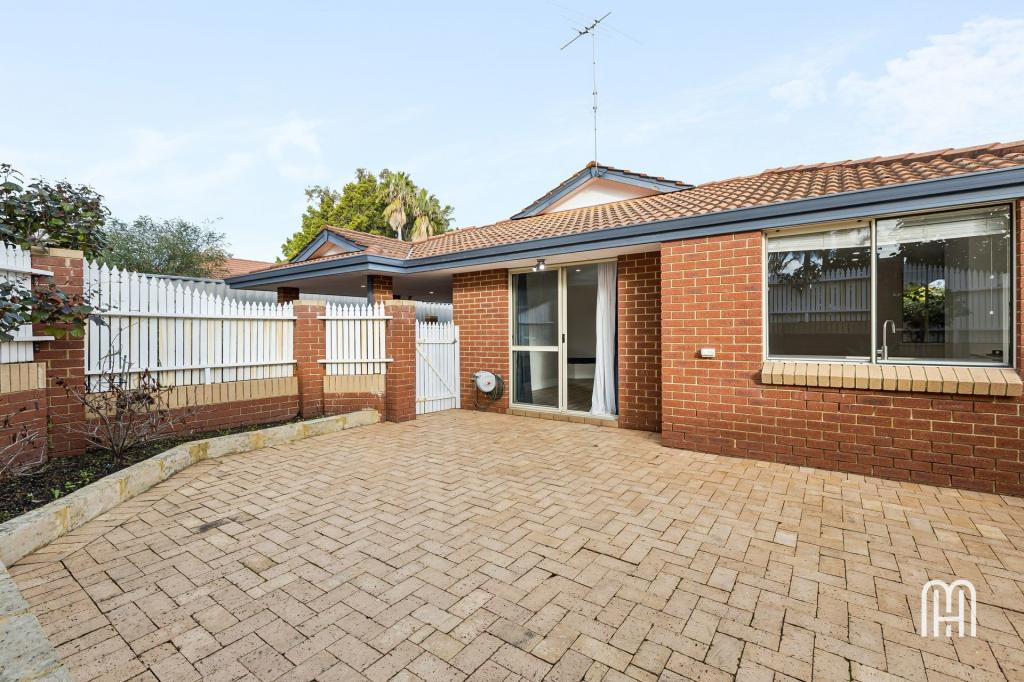 0
0
 0
0 0
0
About Scarborough 6019
The size of Scarborough is approximately 4.9 square kilometres. There are 17 parks, covering nearly 14.9% of the total area. The population of Scarborough in 2016 was 15467 people. By 2021 the population was 17605 showing a population growth of 13.8% in the area during that time. The predominant age group in Scarborough is 30-39 years. Households in Scarborough are primarily childless couples and are likely to be repaying $1800 - $2399 per month on mortgage repayments. In general, people in Scarborough work in a professional occupation.In 2021, 58.40% of the homes in Scarborough were owner-occupied compared with 56.40% in 2016.
Scarborough has 11,267 properties. Over the last 5 years, Houses in Scarborough have seen a 82.61% increase in median value, while Units have seen a 74.57% increase. As at 31 July 2026:
- The median value for Houses in Scarborough is $1,537,433 while the median value for Units is $918,938.
- Houses have a median rent of $1,000 while Units have a median rent of $790.
Suburb Insights for Scarborough 6019
Market Insights
Scarborough Trends for Houses
N/A
N/A
View TrendN/A
N/A
Scarborough Trends for Units
N/A
N/A
View TrendN/A
N/A
Neighbourhood Insights
© Copyright 2026. RP Data Pty Ltd trading as Cotality (Cotality). All rights reserved. No reproduction, distribution, or transmission of the copyrighted materials is permitted. The information is deemed reliable but not guaranteed.
While Cotality uses commercially reasonable efforts to ensure the Cotality Data is current, Cotality does not warrant the accuracy, currency or completeness of the Cotality Data and to the full extent permitted by law excludes all loss or damage howsoever arising (including through negligence) in connection with the Cotality Data.
This product uses cookies and other similar technologies to improve and customise your browsing experience, to tailor content and adverts, and for analytics and metrics regarding visitor usage on this product and other media. We may share cookie and analytics information with third parties for the purposes of advertising. By continuing to use our website, you consent to cookies being used. View our Privacy Policy here.
X
