
4/43 Deanmore RoadScarborough WA 6019
Property Details for 4/43 Deanmore Rd, Scarborough
4/43 Deanmore Rd, Scarborough is a 2 bedroom, 2 bathroom Unit with 1 parking spaces and was built in 2015. The property has a land size of 115m2 and floor size of 81m2. While the property is not currently for sale or for rent, it was last sold in November 2024.
Last Listing description (May 2026)
Nestled on a quiet street, this exquisite top-level unit in Scarborough perfectly combines modern living with serene comfort, offering an exceptional coastal lifestyle just moments from the renowned Scarborough Beach. This beautifully designed residence features two spacious bedrooms and two well-appointed bathrooms, making it an ideal retreat for individuals or small families.
As you ascend the stairs to your modern sanctuary, a hallway welcomes you to the heart of the home, the open-plan living, dining, and kitchen area that exudes a sense of space and light. The inviting layout seamlessly connects to a large outdoor tiled alfresco area/balcony, with expansive bi-fold doors that create a stunning indoor-outdoor living experience. Enjoy refreshing coastal breezes while relaxing under the ceiling fans, complemented by downlights that illuminate the area beautifully. Misted glass encircles the balcony while still capturing the treetop views, ensuring privacy and enhancing the tranquillity of this coastal haven.
The living area is further enriched by full-length windows, flooding the space with natural light and offering a serene view of the surrounding greenery. The kitchen serves as a stylish focal point with its feature grey tiled splashback, ample cabinetry above and below, and a pantry that provides convenient storage options.
Retreat to the master bedroom, a peaceful abode featuring a large built-in wardrobe and wall-to-wall full-length sliding doors that open directly onto the alfresco area, allowing for easy access to outdoor relaxation. The ensuite is thoughtfully designed with a modern shower, vanity, and WC. The second bedroom provides versatile possibilities, featuring a spacious, light-filled design and a built-in robe, making it an ideal guest room or home office.
The main bathroom is equipped with a shower, vanity, and WC, catering to all your needs. Conveniently tucked away in the hallway is a European laundry, optimizing space without compromising on functionality.
This unit also offers a dedicated storage room on-site, along with an allocated parking space for your convenience. Guests will appreciate the availability of visitor parking spaces, as well as ample street parking. The residence is secured within a gated community, accessible only via a coded entry, ensuring peace of mind for all residents.
Experience the best of Scarborough living with this remarkable top-level unit, where modern design and practicality converge to create a truly inviting home.
Council Rates: $1775 approx PA
Strata Levies: $525per quarter
Size: Internal 72sqm, Terrace 15sqm, Parking 15sqm, Storage 4sqm - Total 115sqm
Location Features:
- 550m Abbett Park Reserve
- 1.7km Scarborough Beach
- 1.8km South Trigg Beach
- 2.3km Trigg Beach
- 1.7km Karrinyup Shopping Centre
- 13.3km Perth CBD
ALL OFFERS PRESENTED ON TUES, 12TH NOVEMBER 4:00PM (Unless Sold Prior)
The seller reserves the right to accept an offer prior to the closing date without notice.
Disclaimer: This information is provided for general information purposes and reference only. It is based on information provided by the Seller and may be subject to change and/or further enquiry. No warranty or representation is made as to its accuracy and interested parties should make their own independent enquiries.
Property History for 4/43 Deanmore Rd, Scarborough, WA 6019
- 09 Nov 2024Sold for $750,000
- 31 Oct 2024Listed for Sale Offers From $699,000
- 22 May 2018Listed for Rent - Price not available

Recent sales nearby
See more recent sales nearby
/assets/perm/vb6urlpxsui6podkgmqcqugjja?signature=1c6d6e129113aae62157e776e79c9fea5f55dfbbbbb709426739c16cc6c96efb) 0
0
/assets/perm/5dazr5adx4i6vib73pjzdutnni?signature=d8c622ac2e1a809e97b44f120adb35310d82e37f73e9257e5e066ac16ee2f8a6) 0
0

Similar properties For Sale nearby
See more properties for sale nearby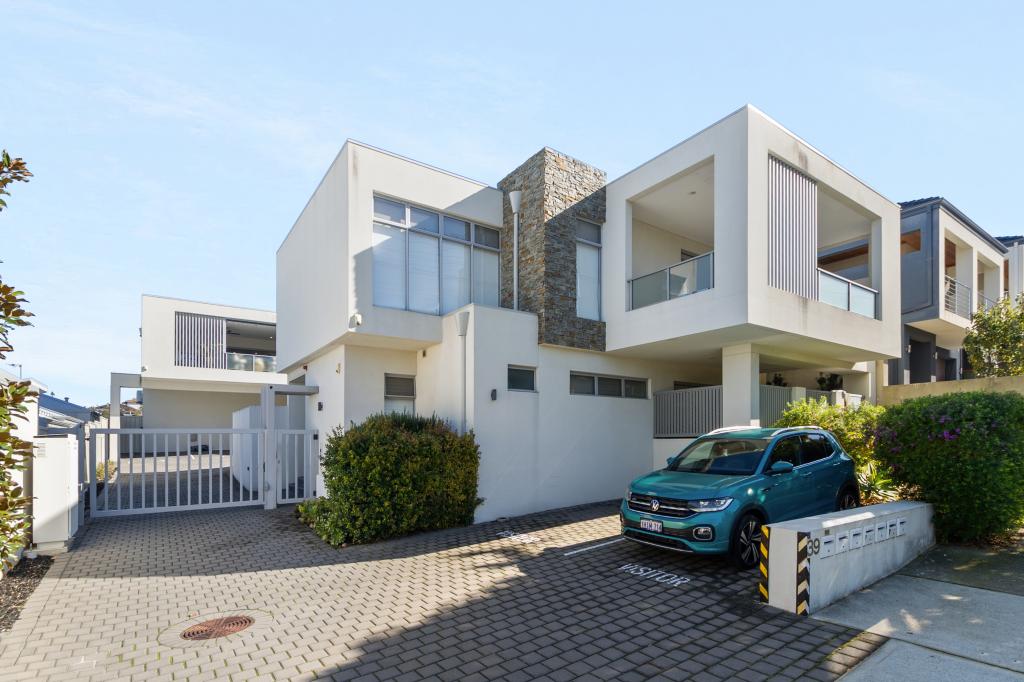 0
0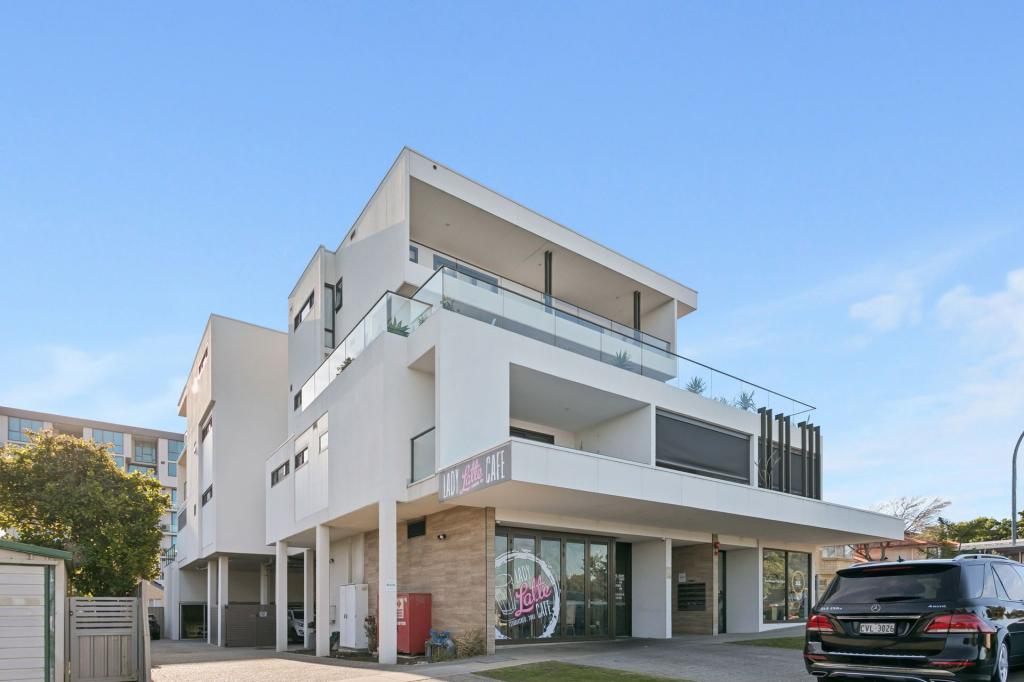 0
0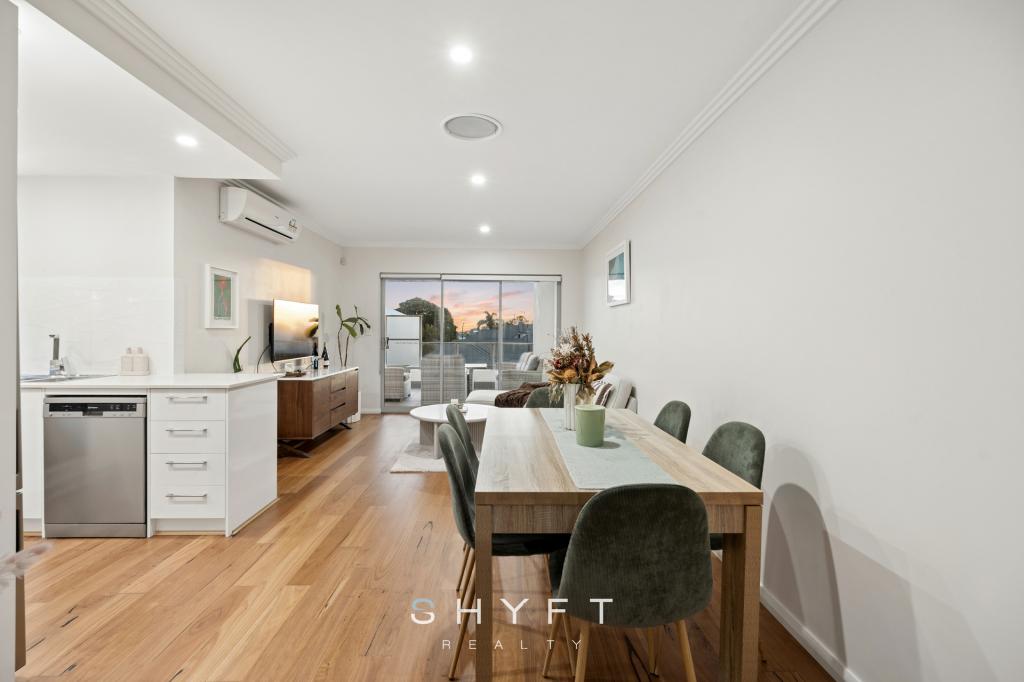 0
0Similar properties For Rent nearby
See more properties for rent nearby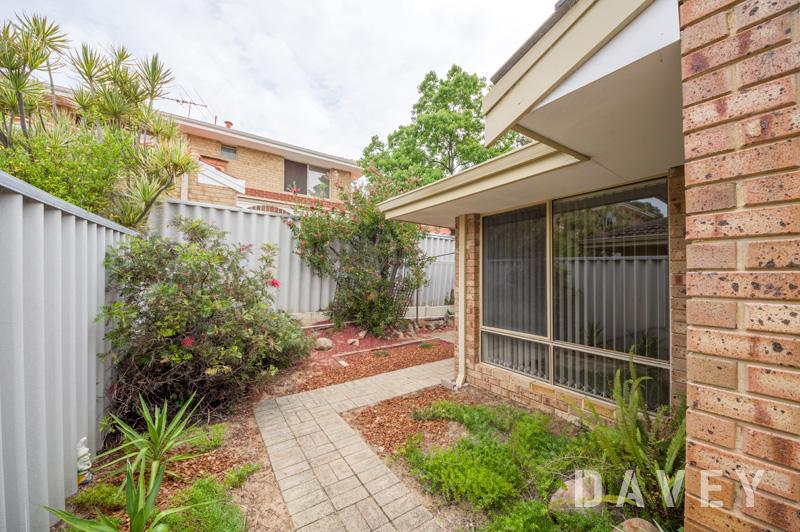 0
0 0
0
 0
0About Scarborough 6019
The size of Scarborough is approximately 4.9 square kilometres. There are 17 parks, covering nearly 14.9% of the total area. The population of Scarborough in 2016 was 15467 people. By 2021 the population was 17605 showing a population growth of 13.8% in the area during that time. The predominant age group in Scarborough is 30-39 years. Households in Scarborough are primarily childless couples and are likely to be repaying $1800 - $2399 per month on mortgage repayments. In general, people in Scarborough work in a professional occupation.In 2021, 58.40% of the homes in Scarborough were owner-occupied compared with 56.40% in 2016.
Scarborough has 11,269 properties. Over the last 5 years, Houses in Scarborough have seen a 77.91% increase in median value, while Units have seen a 69.65% increase. As at 31 August 2026:
- The median value for Houses in Scarborough is $1,504,242 while the median value for Units is $891,643.
- Houses have a median rent of $1,000 while Units have a median rent of $800.
Suburb Insights for Scarborough 6019
Market Insights
Scarborough Trends for Houses
N/A
N/A
View TrendN/A
N/A
Scarborough Trends for Units
N/A
N/A
View TrendN/A
N/A
Neighbourhood Insights
© Copyright 2026. RP Data Pty Ltd trading as Cotality (Cotality). All rights reserved. No reproduction, distribution, or transmission of the copyrighted materials is permitted. The information is deemed reliable but not guaranteed.
While Cotality uses commercially reasonable efforts to ensure the Cotality Data is current, Cotality does not warrant the accuracy, currency or completeness of the Cotality Data and to the full extent permitted by law excludes all loss or damage howsoever arising (including through negligence) in connection with the Cotality Data.
This product uses cookies and other similar technologies to improve and customise your browsing experience, to tailor content and adverts, and for analytics and metrics regarding visitor usage on this product and other media. We may share cookie and analytics information with third parties for the purposes of advertising. By continuing to use our website, you consent to cookies being used. View our Privacy Policy here.
X
