
4/104 Deanmore RoadScarborough WA 6019
Property Details for 4/104 Deanmore Rd, Scarborough
4/104 Deanmore Rd, Scarborough is a 4 bedroom, 2 bathroom Townhouse with 1 parking spaces and was built in 1995. The property has a land size of 365m2 and floor size of 208m2. While the property is not currently for sale or for rent, it was last sold in November 2010.
Last Listing description (October 2025)
Set in an unbeatable location directly opposite Abbett Park Reserve and only minutes from Scarborough Beach, Scarborough HUB, and a range of local cafs, shops, and essentials, this beautifully presented townhouse offers a perfect balance of space, lifestyle, and convenience.
Privately positioned at the rear of a boutique complex of four, the home comes with the added bonus of a sparkling pool - an ideal spot to relax this summer and beyond.
Inside, the upper level offers four bedrooms and two bathrooms, together with an upstairs landing that makes an ideal lounge or study space, opening onto a decked balcony overlooking the pool. The master bedroom features generous built-in robes and a stylish ensuite, while the second bedroom also includes built-in storage. Two additional rooms provide flexibility for family, guests, or a home office. A unique glass feature wall brings natural light from the main living area below, adding to the home's sense of openness. Comfort is assured with ducted air-conditioning across the upper level.
On the ground floor, a welcoming entry flows past a study nook with a built-in desk and shelving, a guest powder room, and handy under-stair storage. The open living and dining area creates a comfortable hub for everyday living, connecting to a well-appointed kitchen with ample cabinetry, a gas cooktop, electric oven, dishwasher, and fridge recess. Climate control continues downstairs with a reverse-cycle split system to the lounge and dining area, ensuring year-round comfort. The laundry sits just off the kitchen and provides access to the rear yard.
Adding to the versatility, the garage has been converted into a multi-purpose room - perfect as a theatre, games room, workshop, or home gym. With pool servicing included and every lifestyle convenience at your fingertips, this property delivers the best of Scarborough living in one complete package.
Key Features
4 Bedrooms
2 Bathrooms + Powder Room
Upstairs lounge/study opening onto balcony with pool outlook
Ducted air-conditioning to upper level
Reverse-cycle split system to lounge/dining downstairs
Spacious open-plan living and dining
Modern kitchen with gas cooktop, electric oven & dishwasher
Study nook on entry + under-stair storage
Converted garage for flexible use
Swimming Pool with servicing included
Multiple Courtyards
Location Highlights:
Directly opposite Abbett Park Reserve - sporting facilities, playgrounds & open space
Less than 5 minutes to Scarborough Beach Foreshore - cafs, restaurants, bars & iconic beach strip
Walking distance to Scarborough Beach Road & Scarborough HUB shopping/dining precinct
Close to Scarborough Primary School & within easy reach of Churchlands Senior High School catchment
Short drive to Karrinyup Shopping Centre & Innaloo Shopping Centre for major retail and entertainment
Easy public transport links via Scarborough Beach Road
This home is packed with features and perfectly positioned for families wanting both lifestyle and convenience. Don't miss out - this one won't last long!
NOTE: If you wish to view this property we ask that you register your interest online using the Book Inspection link, or we cannot guarantee that you will see through the property at the earliest possible date. Please note that we use 2apply online applications.
DISCLAIMER: Whilst every care has been taken with the preparation of the particulars contained in the information supplied, believed to be correct, neither the Agent nor the client nor servants of both, guarantee their accuracy. Interested persons are advised to make their own enquiries and satisfy themselves in all respects. The particulars contained are not intended to form part of any contract.
Property History for 4/104 Deanmore Rd, Scarborough, WA 6019
- 30 Sep 2025Listed for Rent $1,100 / week
- 20 Feb 2017Listed for Rent - Price not available
- 19 Jan 2016Listed for Rent $630 / week

Recent sales nearby
See more recent sales nearby/assets/perm/cekxx2edwei6pku35ulykbonoa?signature=007f67e022133c4fba689539f72c7a52a7a5cdf9ceee5db2fa0da878fd54389f) 0
0
/assets/perm/fgthhvnxt4i6zdpgz6td7dwsse?signature=9823f6995f7a0fdd18d1cb2ed6997a1ee3fc6f2b39caa8f770223720d80e94e6) 0
0/assets/perm/jhpbw73xqii63oy7yp4h3dzixy?signature=d88b1dbc66b8467f2be183bc22c9f54698f962bfaebe3ddee88f8c7baf404998) 0
0

Similar properties For Sale nearby
See more properties for sale nearby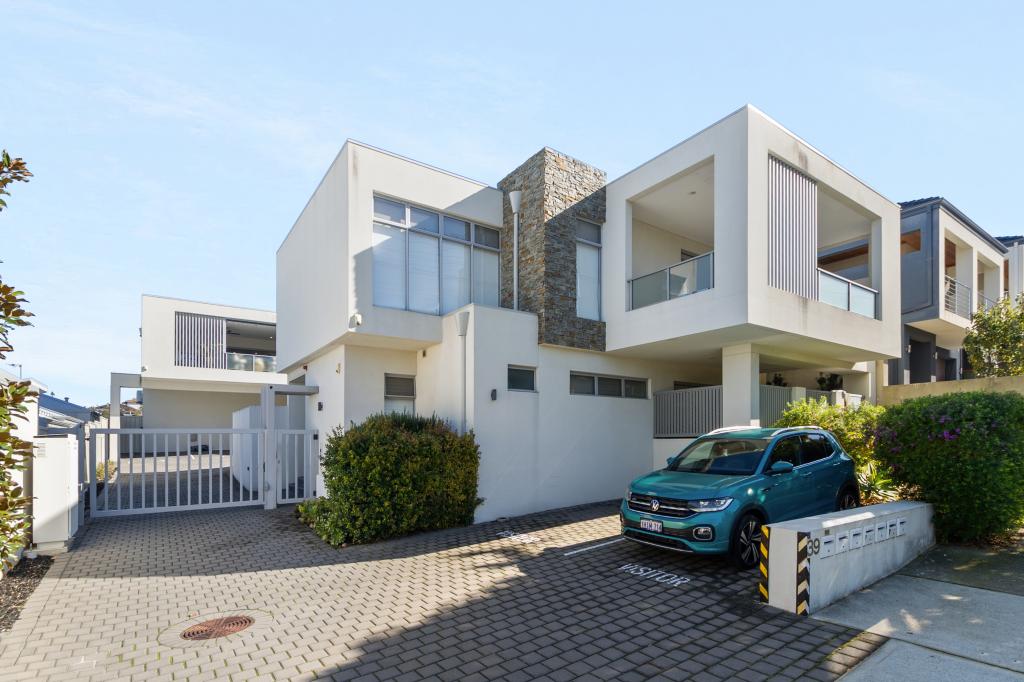 0
0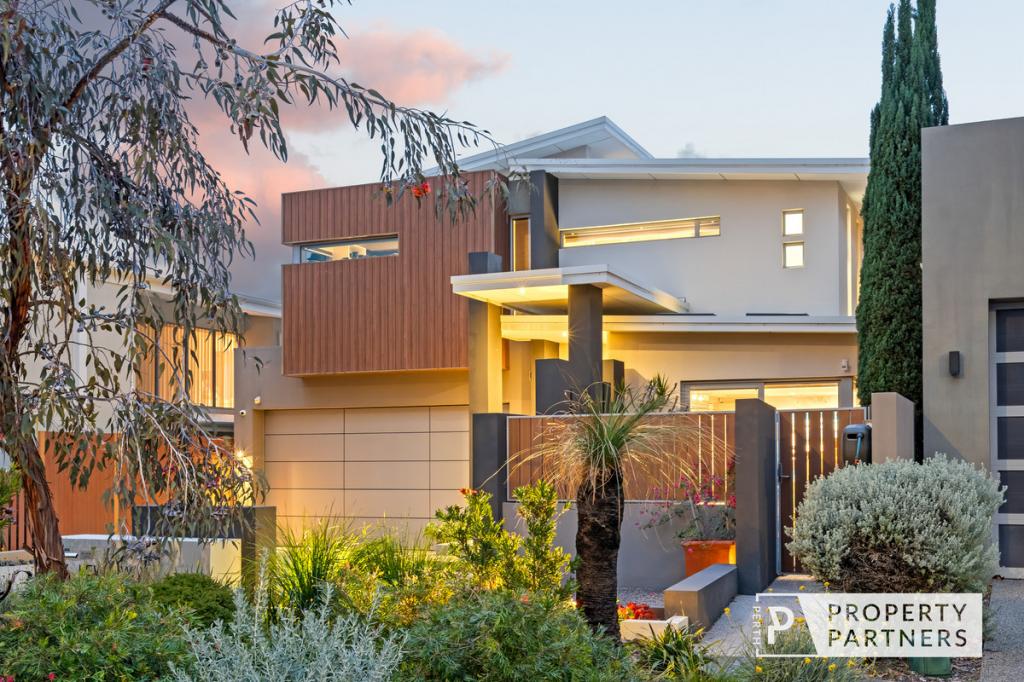 0
0

 0
0
Similar properties For Rent nearby
See more properties for rent nearby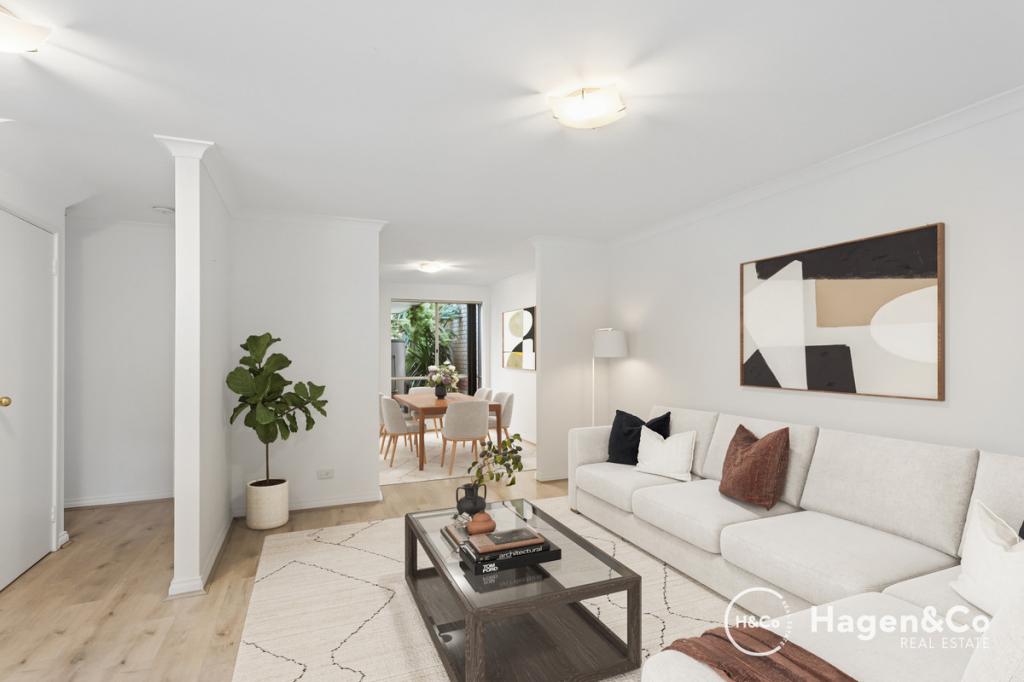 0
0 0
0
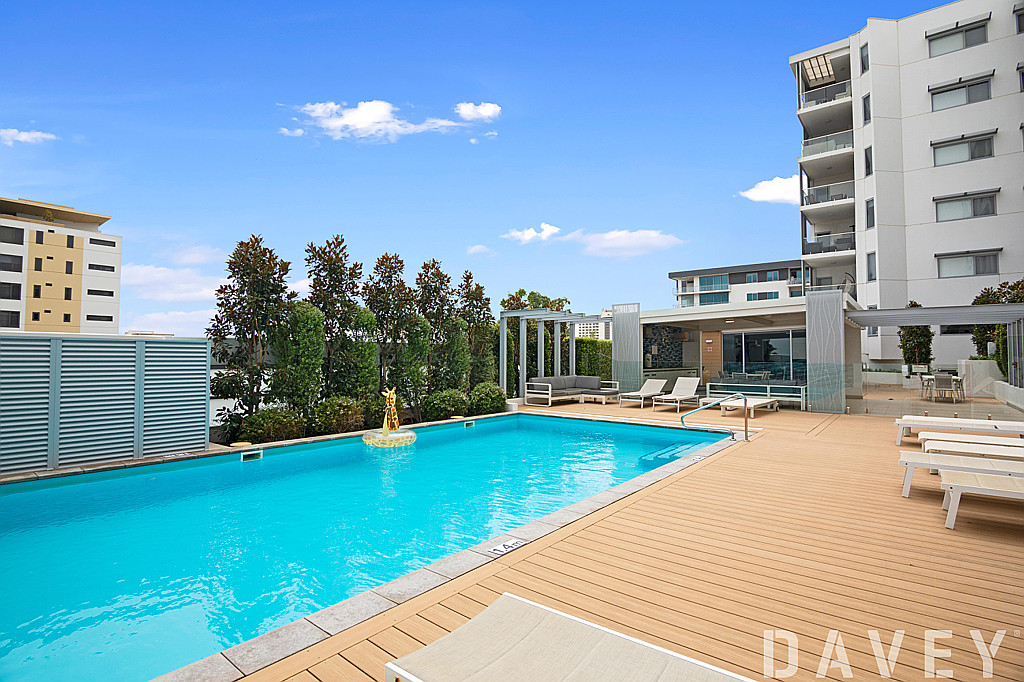 0
0
About Scarborough 6019
The size of Scarborough is approximately 4.9 square kilometres. There are 17 parks, covering nearly 14.9% of the total area. The population of Scarborough in 2016 was 15467 people. By 2021 the population was 17605 showing a population growth of 13.8% in the area during that time. The predominant age group in Scarborough is 30-39 years. Households in Scarborough are primarily childless couples and are likely to be repaying $1800 - $2399 per month on mortgage repayments. In general, people in Scarborough work in a professional occupation.In 2021, 58.40% of the homes in Scarborough were owner-occupied compared with 56.40% in 2016.
Scarborough has 11,236 properties. Over the last 5 years, Houses in Scarborough have seen a 82.61% increase in median value, while Units have seen a 74.57% increase. As at 31 July 2026:
- The median value for Houses in Scarborough is $1,537,433 while the median value for Units is $918,938.
- Houses have a median rent of $1,000 while Units have a median rent of $790.
Suburb Insights for Scarborough 6019
Market Insights
Scarborough Trends for Houses
N/A
N/A
View TrendN/A
N/A
Scarborough Trends for Units
N/A
N/A
View TrendN/A
N/A
Neighbourhood Insights
© Copyright 2026. RP Data Pty Ltd trading as Cotality (Cotality). All rights reserved. No reproduction, distribution, or transmission of the copyrighted materials is permitted. The information is deemed reliable but not guaranteed.
While Cotality uses commercially reasonable efforts to ensure the Cotality Data is current, Cotality does not warrant the accuracy, currency or completeness of the Cotality Data and to the full extent permitted by law excludes all loss or damage howsoever arising (including through negligence) in connection with the Cotality Data.
This product uses cookies and other similar technologies to improve and customise your browsing experience, to tailor content and adverts, and for analytics and metrics regarding visitor usage on this product and other media. We may share cookie and analytics information with third parties for the purposes of advertising. By continuing to use our website, you consent to cookies being used. View our Privacy Policy here.
X
