
38/29 Hastings StreetScarborough WA 6019
Property Details for 38/29 Hastings St, Scarborough
38/29 Hastings St, Scarborough is a 2 bedroom, 2 bathroom Unit with 2 parking spaces and was built in 2014. The property has a land size of 157m2 and floor size of 108m2. While the property is not currently for sale or for rent, it was last sold in March 2022.
Last Listing description (January 2021)
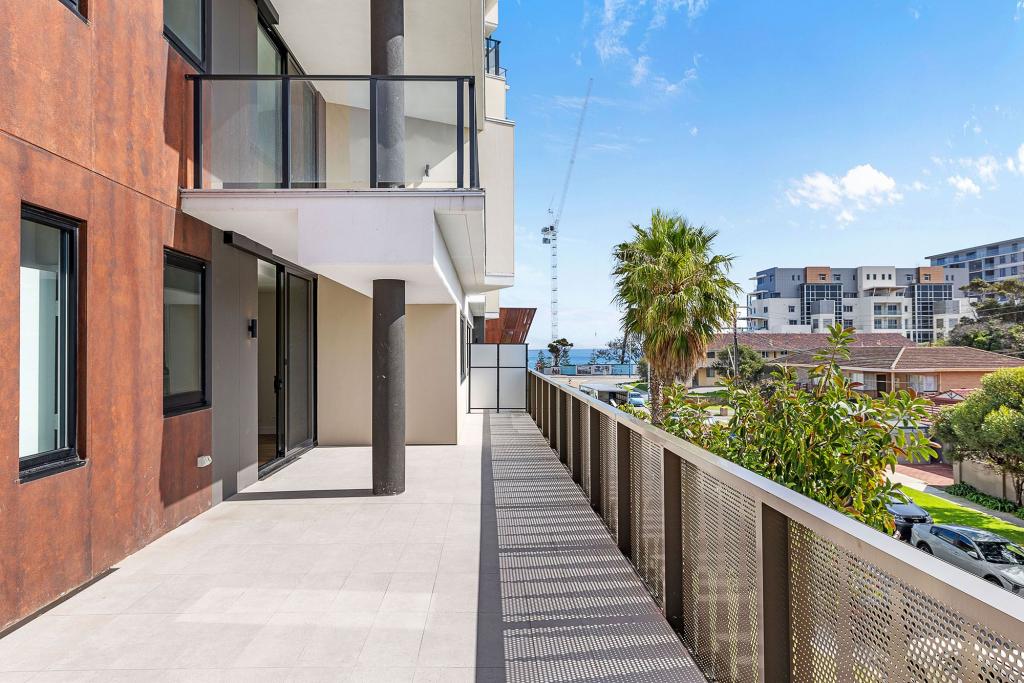
HOME OPEN THIS SAT 16TH 12-12:45PMThis is a fantastic North facing 5th floor apartment and represents a truly exceptional Quality of Life. Firstly, this is a spacious open plan generous apartment with a total internal area of 108sqm that will compare favourably to any new three-bedroom apartment on the market today. Together with the outstanding design comes a quality finish throughout. This apartment had some upgrades added when under construction including floor coverings to living areas and a dish washer, which only compliment further the stunning fully imported Italian kitchen. Full height tiling and double sinks to both bathrooms and a separate laundry with plenty of storage.The apartment floorplan is designed to maximise privacy but the Level 5 panoramic ocean and views down to the heart of Scarborough are awesome. Living in an apartment like this in a location like this means you can walk to ever thing you will ever need. This includes, restaurants, bars, shops and stunning Scarborough beach,If you want to stay home the building has some exciting amenities including a fully equipped gym, lounge, BBQ facilities and a pool. Most important is the price, do you own homework by all means, you will not find a better value apartment in Scarborough. The per sqm meter rate is well below any of the competition and represents outstanding value.Features include but are not limited to:- 2 bedrooms all with built in robes- Generous floor plan totalling 108sqm- 2 well equipped bathrooms- 2 car bays in the secure basement- Lockable & secure storeroom- Situated within catchment for Churchlands Senior High School- Fully ducted reverse cycle air conditioning and energy saving solar central hot water systems- European designed and imported kitchen with granite bench tops & stainless-steel appliances- Quality ceramic tiles and floor coverings throughout- Stunning pool, alfresco & BBQ area- Residents lounge fully equipped with kitchen facilities and gymThe perfect easy-care home for the professional or the downsizing empty nester that wants a walk away lock and leave lifestyle.Just 15km from Perth CBD, this resort style building is situated in the ideal location for those that commute to the city and want to enjoy the relaxed coastal lifestyle.All offers by Wednesday 10th June 2020 at 6PM, Please contact Paul on 0403 177 680 for a price guide / private viewing. (Seller reserves the right to accept an offer prior to the end date, without notice)For further details please contact Paul Kettle from The Peard Real Estate Group on 0403 177 680 / 0449 771 505.Shire rates - $1984.41 PA (approx.)Water rates - $1288.58 PA (approx.)Disclaimer: The above information has been provided by sources we deem to be reliable. We do not accept any responsibility to any person for its accuracy. All interested parties should rely upon their own enquiries in order to determine the accuracy of this information. Some images are of a similar apartment located within the same complex.
Property History for 38/29 Hastings St, Scarborough, WA 6019
- 10 Mar 2022Sold for $740,000
- 09 Mar 2020Listed for Sale CONTACT AGENT
- 07 Mar 2016Sold for $675,000

Recent sales nearby
See more recent sales nearby
/assets/perm/vb6urlpxsui6podkgmqcqugjja?signature=1c6d6e129113aae62157e776e79c9fea5f55dfbbbbb709426739c16cc6c96efb) 0
0
/assets/perm/5dazr5adx4i6vib73pjzdutnni?signature=d8c622ac2e1a809e97b44f120adb35310d82e37f73e9257e5e066ac16ee2f8a6) 0
0

Similar properties For Sale nearby
See more properties for sale nearby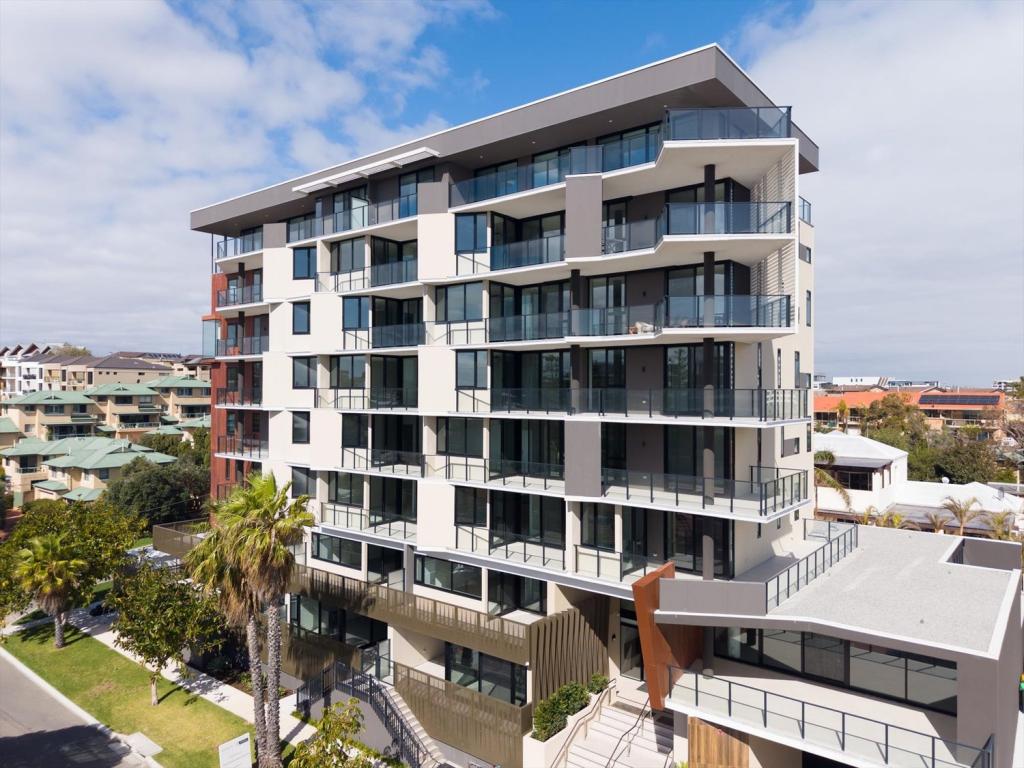 0
0 0
0
 0
0Similar properties For Rent nearby
See more properties for rent nearby 0
0
 0
0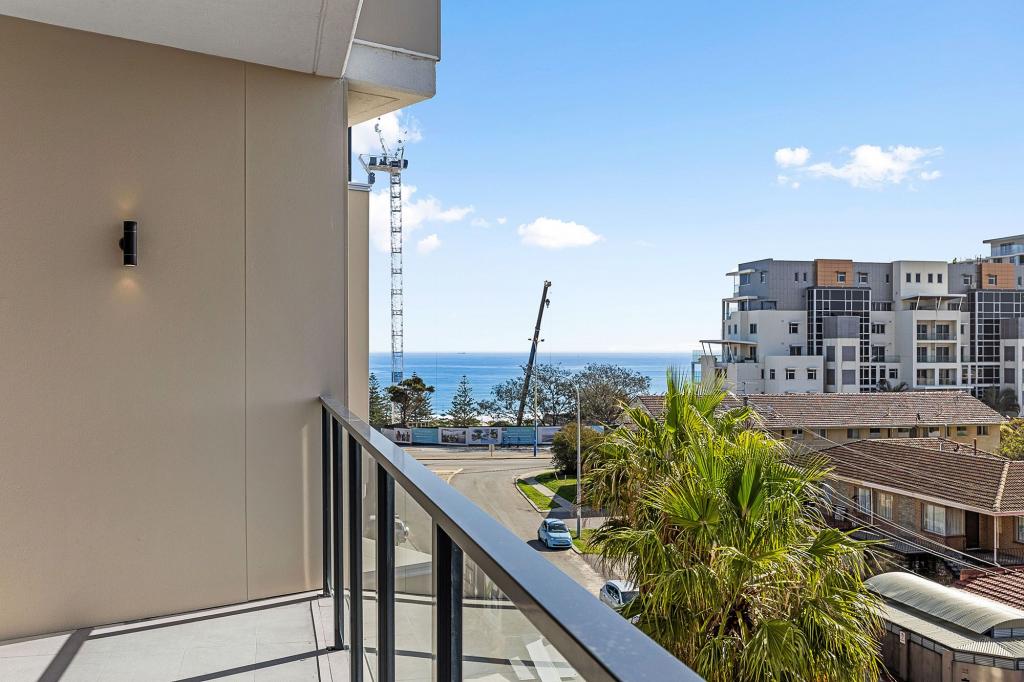 0
0About Scarborough 6019
The size of Scarborough is approximately 4.9 square kilometres. There are 17 parks, covering nearly 14.9% of the total area. The population of Scarborough in 2016 was 15467 people. By 2021 the population was 17605 showing a population growth of 13.8% in the area during that time. The predominant age group in Scarborough is 30-39 years. Households in Scarborough are primarily childless couples and are likely to be repaying $1800 - $2399 per month on mortgage repayments. In general, people in Scarborough work in a professional occupation.In 2021, 58.40% of the homes in Scarborough were owner-occupied compared with 56.40% in 2016.
Scarborough has 11,259 properties. Over the last 5 years, Houses in Scarborough have seen a 82.61% increase in median value, while Units have seen a 74.57% increase. As at 31 July 2026:
- The median value for Houses in Scarborough is $1,537,433 while the median value for Units is $918,938.
- Houses have a median rent of $1,000 while Units have a median rent of $790.
Suburb Insights for Scarborough 6019
Market Insights
Scarborough Trends for Houses
N/A
N/A
View TrendN/A
N/A
Scarborough Trends for Units
N/A
N/A
View TrendN/A
N/A
Neighbourhood Insights
© Copyright 2026. RP Data Pty Ltd trading as Cotality (Cotality). All rights reserved. No reproduction, distribution, or transmission of the copyrighted materials is permitted. The information is deemed reliable but not guaranteed.
While Cotality uses commercially reasonable efforts to ensure the Cotality Data is current, Cotality does not warrant the accuracy, currency or completeness of the Cotality Data and to the full extent permitted by law excludes all loss or damage howsoever arising (including through negligence) in connection with the Cotality Data.
This product uses cookies and other similar technologies to improve and customise your browsing experience, to tailor content and adverts, and for analytics and metrics regarding visitor usage on this product and other media. We may share cookie and analytics information with third parties for the purposes of advertising. By continuing to use our website, you consent to cookies being used. View our Privacy Policy here.
X
