
3/55 Corbett StreetScarborough WA 6019
Property Details for 3/55 Corbett St, Scarborough
3/55 Corbett St, Scarborough is a 3 bedroom, 1 bathroom Townhouse with 1 parking spaces and was built in 1992. The property has a land size of 232m2 and floor size of 117m2. While the property is not currently for sale or for rent, it was last sold in February 2019.
Last Listing description (March 2020)
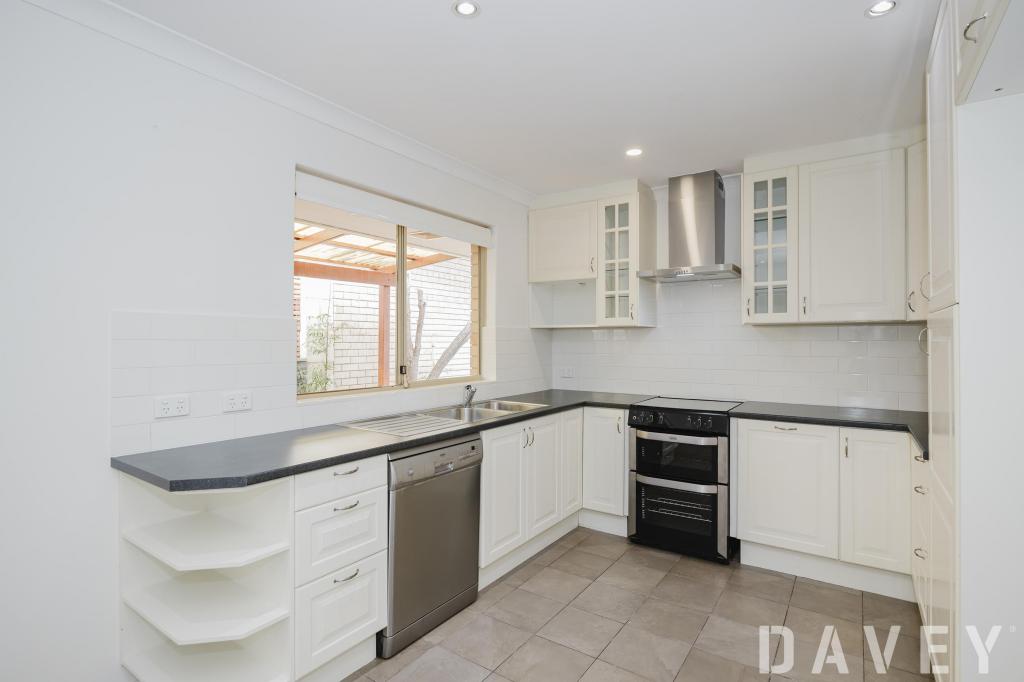
Elegant contemporary living meets unprecedented convenience and location, with this purposefully designed, three-bedroom one-bathroom residence. Just moments from Scarborough's ever-vibrant entertainment precinct and the crystal waters of the best beaches Perth has to offer, this home truly is a West Coast gem!Sitting freestanding in a secure group of four homes, 3/55 Corbett Street is introduced by manicured gardens and an immaculate two-storey facade. Upon entry, the residence gives way to a stunning open-plan living and dining area, framed elegantly by exquisite Marri floorboards and high ceilings. Intentionally designed to separate meal preparation from primary living, the kitchen boasts a dynamic flow with access to the outdoor entertaining alfresco area. Secluded by manicured gardens and covered by translucent panelling, the alfresco area presents a tranquil haven, equipped with ample space to entertain any number of guests. With a master bedroom complemented by two secondary bedrooms upstairs, this residence functionally separates living and accommodation, ensuring privacy at all times.The perfect platform for the sea change you've always dreamed of, this abode offers the pinnacle in convenient coastal living! Just a short stroll to the newly developed Scarborough Hub, boasting endless selections of restaurants, shopping and entertainment, this abode offers a vibrant lifestyle that is second to none. Newly renovated to deliver boutique living, this home presents the perfect next step in your property journey. Opportunities such as these don't last, contact the Hughes Group to register your interest today!Property Features: - No Strata Fees- Freestanding home with no common walls- Third home in a secure complex of just 4 units- Open-plan design incorporating living, kitchen and dining- Large master bedroom with walk-in robe- Two secondary bedrooms with built-in robe to second bedroom- Large bathroom with separate bath- Two wash closets to both levels of the home- Large laundry- Covered alfresco area with established trees- Secure one car garage with one uncovered car space externallySpecial Features: - Split system air-conditioners to both levels of the home- Ceiling fans to lounge, master and second bedroom- Marri floorboards to lounge- Front and rear reticulation- TV aerial in lounge area and master bedroom - Understair storage and lockable external storage- NBN connectivity- Neutral colour palette- And so much more...Location Features:- Walking distance to the vibrant Scarborough Esplanade- Moments from of Scarborough Beach- Ease of access to West Coast Highway and Scarborough Beach Road- Short drive to the City- Close to Shopping centres- Short walk to Scarborough Primary School and Wembley Downs Primary School- Close to public transport
Property History for 3/55 Corbett St, Scarborough, WA 6019
- 28 Feb 2019Sold for $536,500
- 07 Feb 2019Listed for Sale Under Offer
- 24 May 2018Listed for Sale $549,000

Recent sales nearby
See more recent sales nearby
/assets/perm/v2ae5as6iui6via4iplzbpecbm?signature=02c5eb87b844ef4e7783592654fd902daeed9ba06b2e3b1563d35201902023bd) 0
0
/assets/perm/hv7b6zw2zui63inrw6il3ovw4i?signature=32ee26a91bec26941b178a7b1028838e197cf9c49a5ced4b2fd72dd24a8528a8) 0
0Similar properties For Sale nearby
See more properties for sale nearby 0
0

 0
0 0
0Similar properties For Rent nearby
See more properties for rent nearby 0
0
 0
0
 0
0
About Scarborough 6019
The size of Scarborough is approximately 4.9 square kilometres. There are 17 parks, covering nearly 14.9% of the total area. The population of Scarborough in 2016 was 15467 people. By 2021 the population was 17605 showing a population growth of 13.8% in the area during that time. The predominant age group in Scarborough is 30-39 years. Households in Scarborough are primarily childless couples and are likely to be repaying $1800 - $2399 per month on mortgage repayments. In general, people in Scarborough work in a professional occupation.In 2021, 58.40% of the homes in Scarborough were owner-occupied compared with 56.40% in 2016.
Scarborough has 11,269 properties. Over the last 5 years, Houses in Scarborough have seen a 82.61% increase in median value, while Units have seen a 74.57% increase. As at 31 July 2026:
- The median value for Houses in Scarborough is $1,537,433 while the median value for Units is $918,938.
- Houses have a median rent of $1,000 while Units have a median rent of $790.
Suburb Insights for Scarborough 6019
Market Insights
Scarborough Trends for Houses
N/A
N/A
View TrendN/A
N/A
Scarborough Trends for Units
N/A
N/A
View TrendN/A
N/A
Neighbourhood Insights
© Copyright 2026. RP Data Pty Ltd trading as Cotality (Cotality). All rights reserved. No reproduction, distribution, or transmission of the copyrighted materials is permitted. The information is deemed reliable but not guaranteed.
While Cotality uses commercially reasonable efforts to ensure the Cotality Data is current, Cotality does not warrant the accuracy, currency or completeness of the Cotality Data and to the full extent permitted by law excludes all loss or damage howsoever arising (including through negligence) in connection with the Cotality Data.
This product uses cookies and other similar technologies to improve and customise your browsing experience, to tailor content and adverts, and for analytics and metrics regarding visitor usage on this product and other media. We may share cookie and analytics information with third parties for the purposes of advertising. By continuing to use our website, you consent to cookies being used. View our Privacy Policy here.
X
