
3/34 Edgehill StreetScarborough WA 6019
Property Details for 3/34 Edgehill St, Scarborough
3/34 Edgehill St, Scarborough is a 2 bedroom, 1 bathroom Townhouse with 1 parking spaces and was built in 1985. The property has a land size of 110m2 and floor size of 70m2. While the property is not currently for sale or for rent, it was last sold in July 2024.
Last Listing description (August 2024)
THE HOMEWelcome to your coastal oasis just a shell's throw away from beautiful Scarborough Beach. Nestled just two streets back from the revitalised esplanade and everything that it has to offer, this stylishly-renovated 2 bedroom 1 bathroom unit towards the rear of the complex exudes the laid-back charm of a beach shack, with a modern twist. Imagine waking up to nothing but tranquillity, knowing you're only moments away from cafes, shops and the sun-kissed sands of one of Perth's most beloved beaches. Embrace a relaxed low-maintenance "lock-up-and-leave" lifestyle in this perfectly-positioned gem, where every day feels like a seaside getaway!NEED TO KNOW- 2 bedrooms- 1 revamped and fully-tiled bathroom with a walk-in rain shower, a skylight, powder vanity and under-bench storage space- Private full-width rear entertaining courtyard, with a pergola and some decking- Open-plan living, dining and kitchen area with split-system air-conditioning and custom floating media cabinetry- Modernised kitchen with a skylight, breakfast bar, double sinks, tiled splashbacks, an integrated range hood, a Devanti ceramic cooktop, a stainless-steel Westinghouse oven, a stainless-steel Omega dishwasher and decent storage space - inclusive of a double-door pantry- Spacious master-bedroom suite with a ceiling fan, mirrored built-in wardrobes, white plantation window shutters, a striking panelled feature wall with sound-proof insulation and semi-ensuite access through to the bathroom (via a cavity slider)- Second bedroom with a ceiling fan, built-in robes and double-door access to the back deck- Updated laundry with a double linen/broom cupboard and courtyard access- Separate toilet- Built-in storage - or "drop zone" - to the entry- Stylish timber-look flooring- Sleek white cabinetry- Feature LED down lights- Skirting boards- Front and rear security doors- Electric storage hot-water system- Easy-care garden beds- Raked single carport- Visitor-parking bays- Extra street parking for your family and friends when visiting, if required- Solid brick-and-tile constructionTHE LIFESTYLEStart every morning the right way, knowing that Lady Latte sits up the street and just metres from your doorstep, with a delicious patisserie also nestled around the corner. You can also walk your surfboard down to the shoreline, where more than only sun, sand and ocean await, approximately 300 metres away.Excellent schools (including nearby St John's Primary School), bus stops and sprawling Abbett Park community sporting facilities are all within arm's reach, as are other local cafes and eateries, shopping at Westfield Innaloo and the newly-revamped Karrinyup precinct, public transport and even the freeway. This is the type of location that will have you very excited, from the moment you move in.Contact Phil Pope on 0416 065 779 today to find out more.Disclaimer - Whilst every care has been taken in the preparation of this advertisement and the approximate outgoings, all information supplied by the seller and the seller's agent is provided in good faith. Prospective purchasers are encouraged to make their own enquiries to satisfy themselves on all pertinent matters.
Property History for 3/34 Edgehill St, Scarborough, WA 6019
- 08 Jul 2024Listed for Sale CONTACT AGENT
- 04 Jul 2024Sold for $600,000
- 21 Jul 2020Sold for $360,000

Recent sales nearby
See more recent sales nearby

/assets/perm/iuu55eczuei6vg7njp6gsyz2fy?signature=8c8b2a8afcd67a2ba1d6c1a61a66fc5d6a555ee91db2d99ab52314a060ba7f56) 0
0/assets/perm/ljwvsmn6o4i6nd57h4juhfpi3a?signature=359a31fb90aabeed8a09615b73ff01cabd529d6672373153956503d3e729dad6) 0
0Similar properties For Sale nearby
See more properties for sale nearby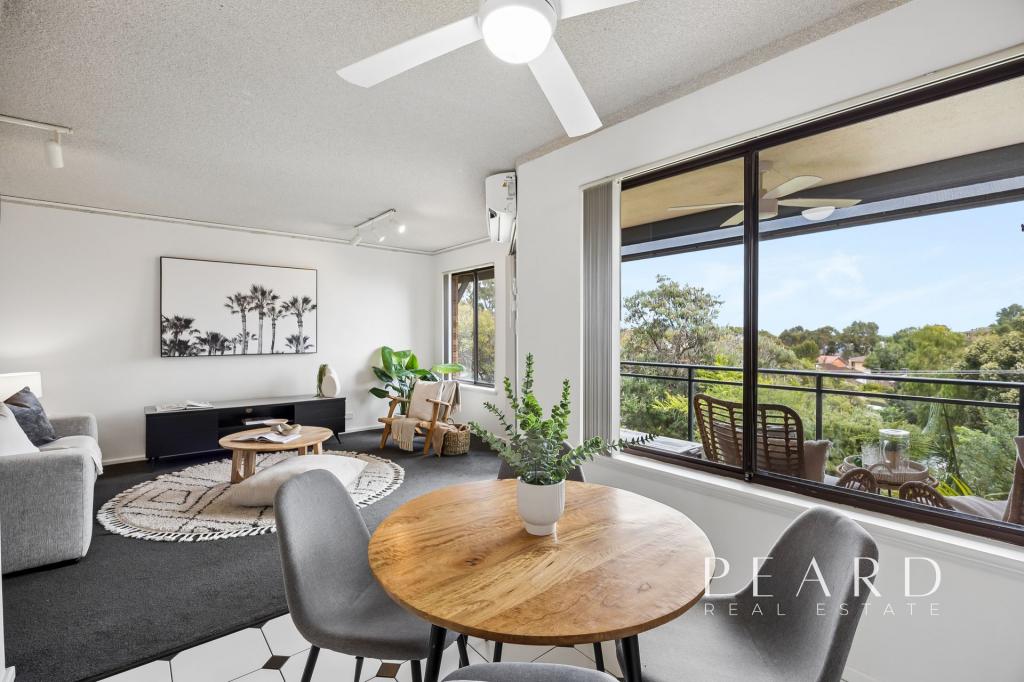 0
0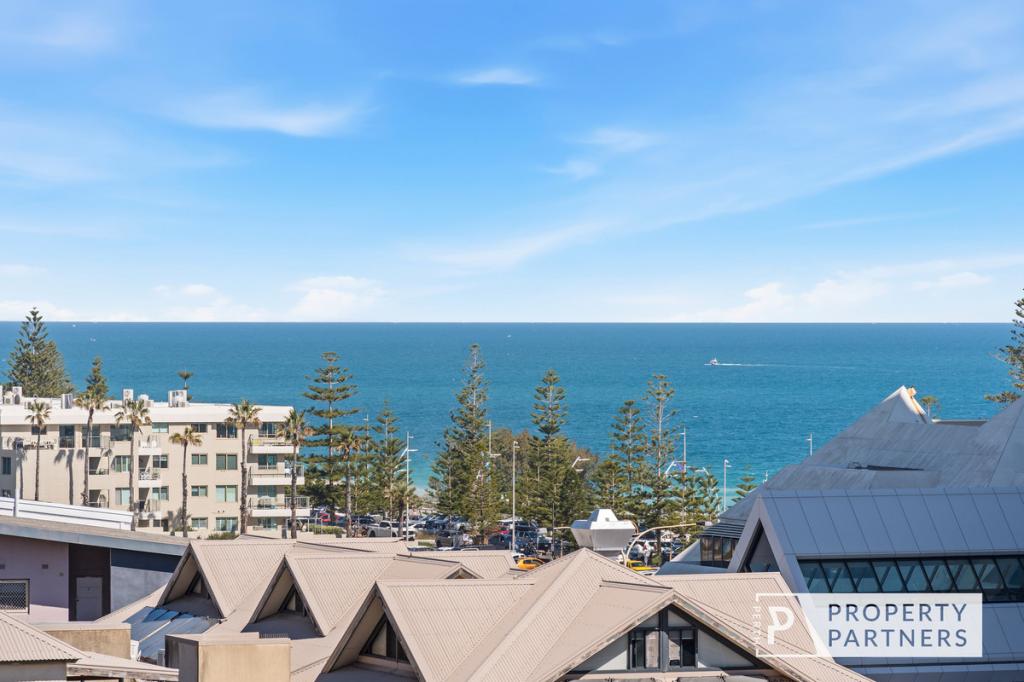 0
0

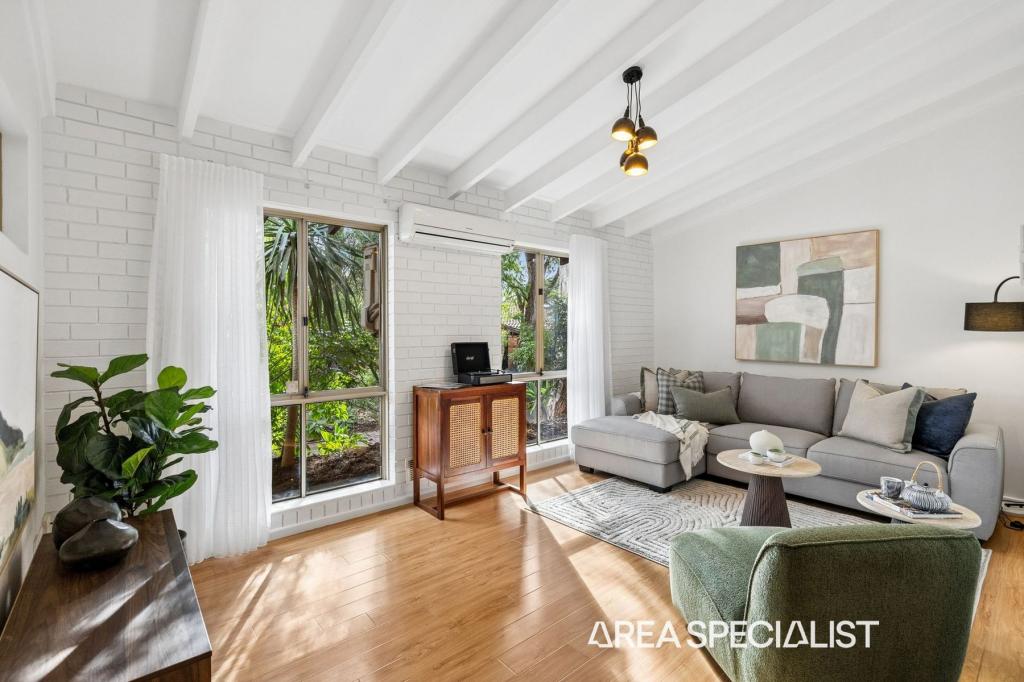 0
0
Similar properties For Rent nearby
See more properties for rent nearby 0
0
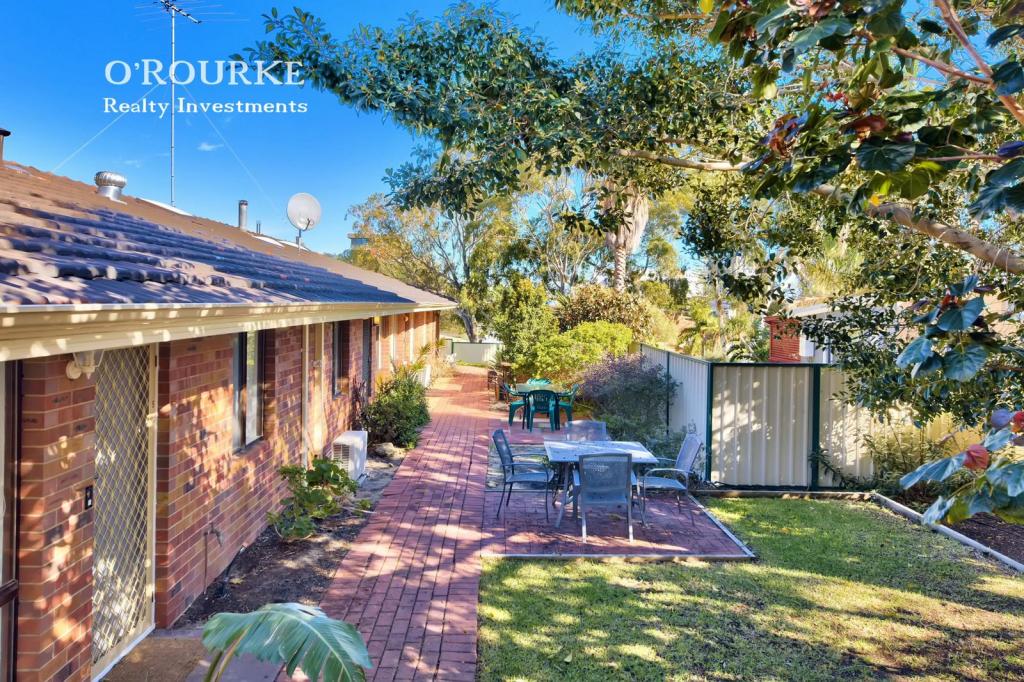 0
0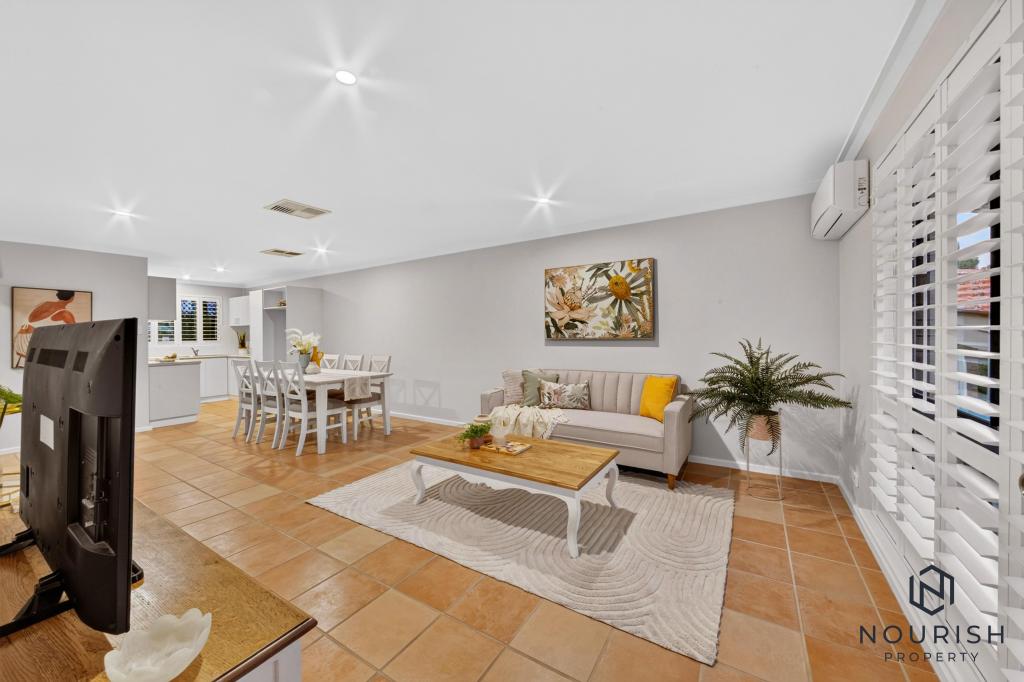 0
0
About Scarborough 6019
The size of Scarborough is approximately 4.9 square kilometres. There are 17 parks, covering nearly 14.9% of the total area. The population of Scarborough in 2016 was 15467 people. By 2021 the population was 17605 showing a population growth of 13.8% in the area during that time. The predominant age group in Scarborough is 30-39 years. Households in Scarborough are primarily childless couples and are likely to be repaying $1800 - $2399 per month on mortgage repayments. In general, people in Scarborough work in a professional occupation.In 2021, 58.40% of the homes in Scarborough were owner-occupied compared with 56.40% in 2016.
Scarborough has 11,258 properties. Over the last 5 years, Houses in Scarborough have seen a 77.91% increase in median value, while Units have seen a 69.65% increase. As at 31 August 2026:
- The median value for Houses in Scarborough is $1,504,242 while the median value for Units is $891,643.
- Houses have a median rent of $1,000 while Units have a median rent of $800.
Suburb Insights for Scarborough 6019
Market Insights
Scarborough Trends for Houses
N/A
N/A
View TrendN/A
N/A
Scarborough Trends for Units
N/A
N/A
View TrendN/A
N/A
Neighbourhood Insights
© Copyright 2026. RP Data Pty Ltd trading as Cotality (Cotality). All rights reserved. No reproduction, distribution, or transmission of the copyrighted materials is permitted. The information is deemed reliable but not guaranteed.
While Cotality uses commercially reasonable efforts to ensure the Cotality Data is current, Cotality does not warrant the accuracy, currency or completeness of the Cotality Data and to the full extent permitted by law excludes all loss or damage howsoever arising (including through negligence) in connection with the Cotality Data.
This product uses cookies and other similar technologies to improve and customise your browsing experience, to tailor content and adverts, and for analytics and metrics regarding visitor usage on this product and other media. We may share cookie and analytics information with third parties for the purposes of advertising. By continuing to use our website, you consent to cookies being used. View our Privacy Policy here.
X
