
3/31 Ostend RoadScarborough WA 6019
Property Details for 3/31 Ostend Rd, Scarborough
3/31 Ostend Rd, Scarborough is a 3 bedroom, 1 bathroom Unit with 1 parking spaces and was built in 1986. The property has a land size of 275m2 and floor size of 105m2. While the property is not currently for sale or for rent, it was last sold in August 2019.
Last Listing description (September 2019)
Nestled at the rear of a small complex and framed with leafy frangipani trees this low maintenance brick and tile home offers a comfortable easy going coastal lifestyle with everything you need just a short stroll away. Effortlessly combining functionality with flair this neat single level property is ideal as a downsizer or first home buy.
Upon entering you are greeted with a fusion of soaring raked ceilings, feature lighting and an abundance of oversized windows creating a relaxed open plan kitchen, dining and living area. Large glass sliding doors seamlessly lead onto the expansive, covered alfresco and courtyard providing the perfect space to entertain family or friends. The well laid out kitchen has plenty of room to cook up a storm and offers funky deep red cabinetry, crisp white tiled splashback, stainless steel appliances and wooden breakfast bar.
The two large bedrooms feature mirrored built in robes while the master bedroom offers air-conditioned comfort and carpet. The functional, family sized bathroom includes single vanity with storage underneath, bathtub and shower with a separate water closet located towards the front of the villa providing privacy and convenience for guests.
Situated in an incredibly convenient location with close proximity to popular cafes, restaurants, public transport, cosmopolitan shopping centres, elite schools, beautiful parks and only moments to the vibrant and pulsating Scarborough Esplanade this beauty by the beach truly offers an enviable lifestyle.
Key features:
- 2 bedroom I bathroom villa
- Spacious open plan design
- Expansive, covered alfresco and courtyard
- Well-appointed kitchen with stainless steel appliances including Electrolux dishwasher, Fisher and Paykel oven and four burner gas hotplate
- Huge master bedroom that can easily be converted to two, separate bedrooms
- Large family bathroom
- Spacious internal laundry with ample storage
- Air-conditioned comfort
- Secure single garage with access to rear of home
Location Highlights:
- 1.6km to the revitalised Scarborough Esplanade
- 600m to boutique Brighton Road Food Market and surrounding cafes including Drift Kitchen, Hardware caf , Glory Bowls and the popular Harvest Boulangerie Patisserie
- 270m to nearest bus stop
- 1.2km to Scarborough and Doubleview Primary School
- Located within highly sought after Churchlands High School catchment area
- 4km to the exciting Karrinyup and Westfield Innaloo Shopping Centre redevelopments
- 200m to Butler s Reserve Sporting Fields
- 400m to Colin Ventnor Reserve
If you are searching for a stylish villa in a prime location this hidden gem will purely delight you. The highly desired coastal lifestyle is yours for the taking - to ensure you do not miss out call the Hart brothers today to register your interest!
Dan Hart 0419 944 652
Peter Hart 0409 294 128
Property Code: 1738
Property History for 3/31 Ostend Rd, Scarborough, WA 6019
- 09 Aug 2019Sold for $460,000
- 09 May 2019Listed for Sale From $499,000
- 12 Aug 2007Sold for $485,000

Recent sales nearby
See more recent sales nearby
/assets/perm/ilo3k3qem4i6vfxuzpxnb6rxxu?signature=593e6b94939289daa83b26bc37a21dda00ed267dcdf856f6bb82b31bd8305361) 0
0

/assets/perm/6x3wmyf2oyi6vprsjnnfq3p4km?signature=4c3b419ad89e88bd4d882838ddf017c1a4ac14d4768b812913afbc4830276cca) 0
0Similar properties For Sale nearby
See more properties for sale nearby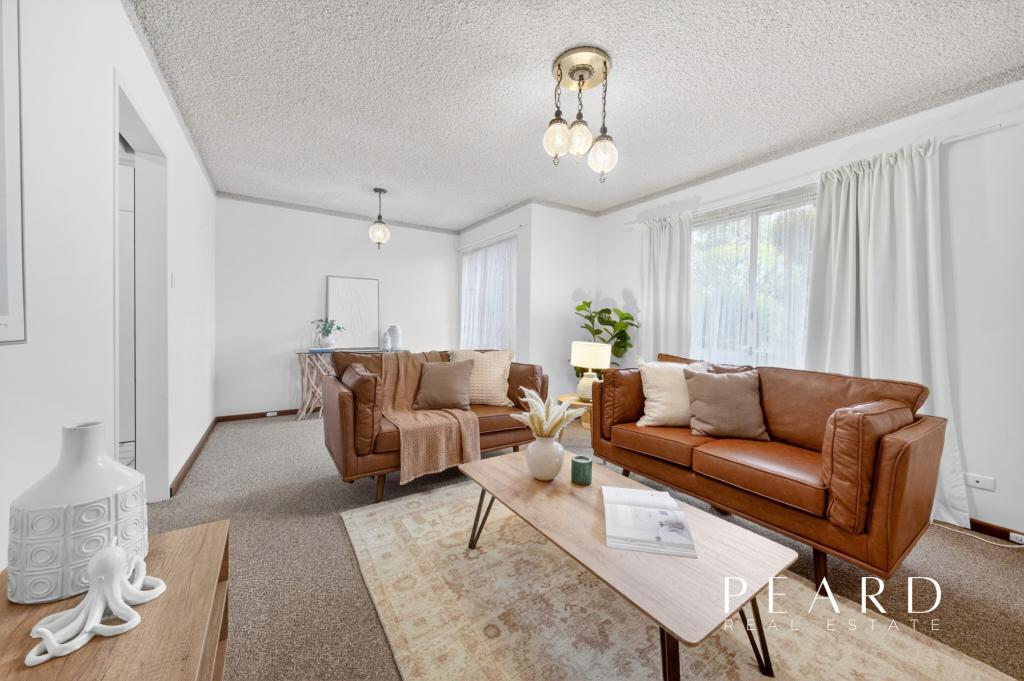 0
0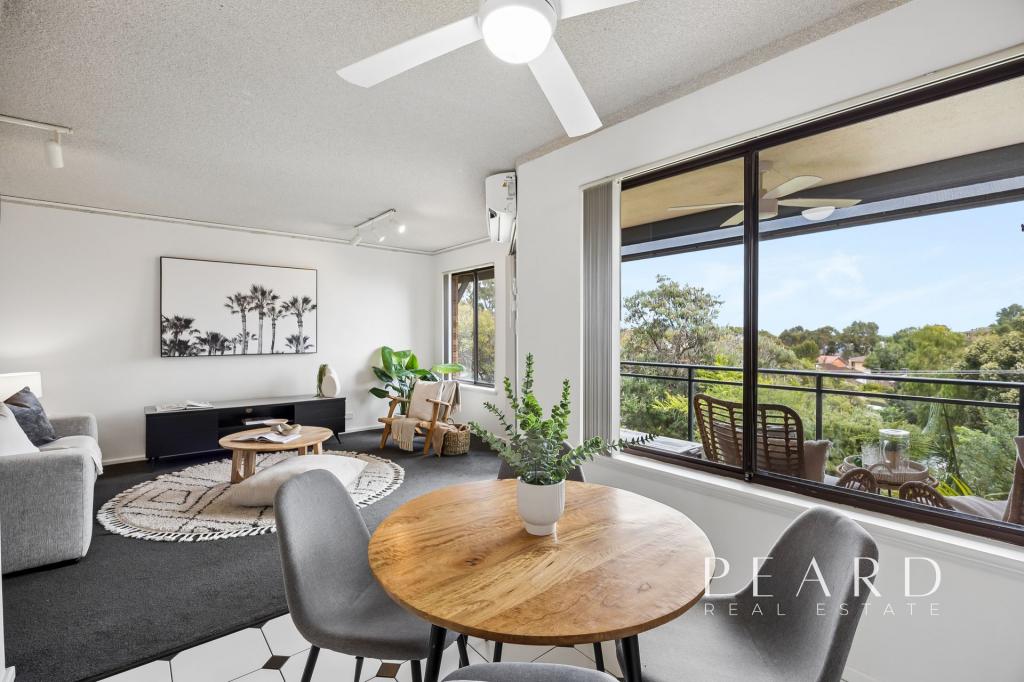 0
0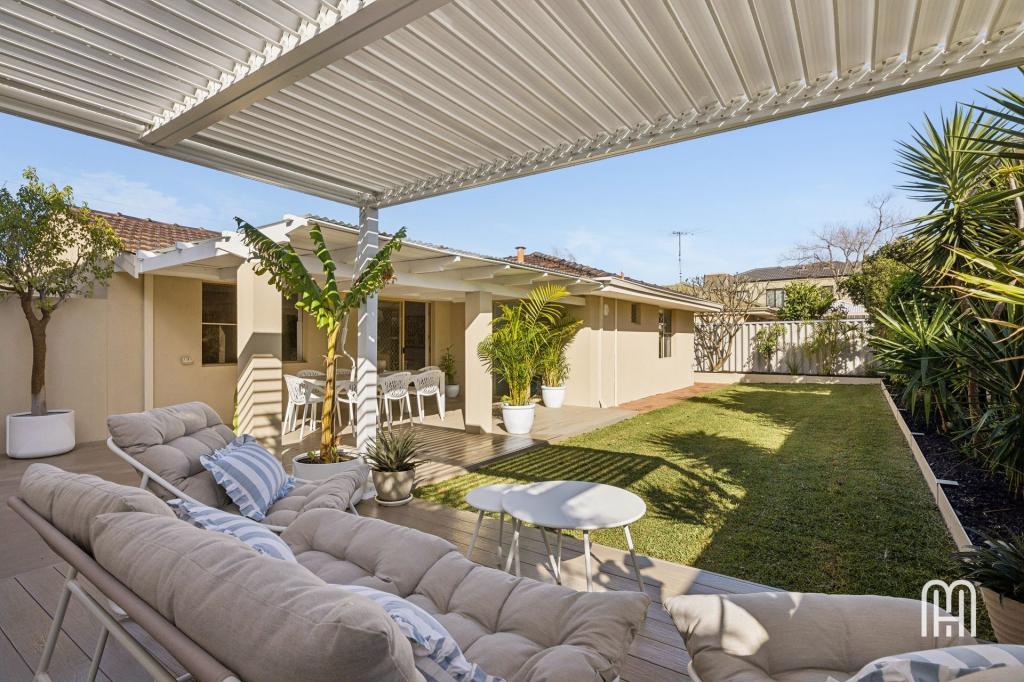 0
0
Similar properties For Rent nearby
See more properties for rent nearby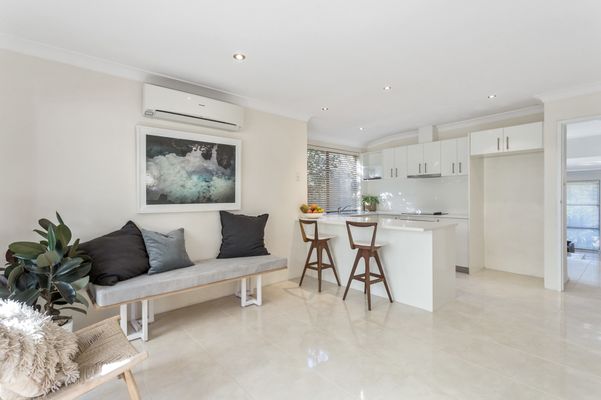 0
0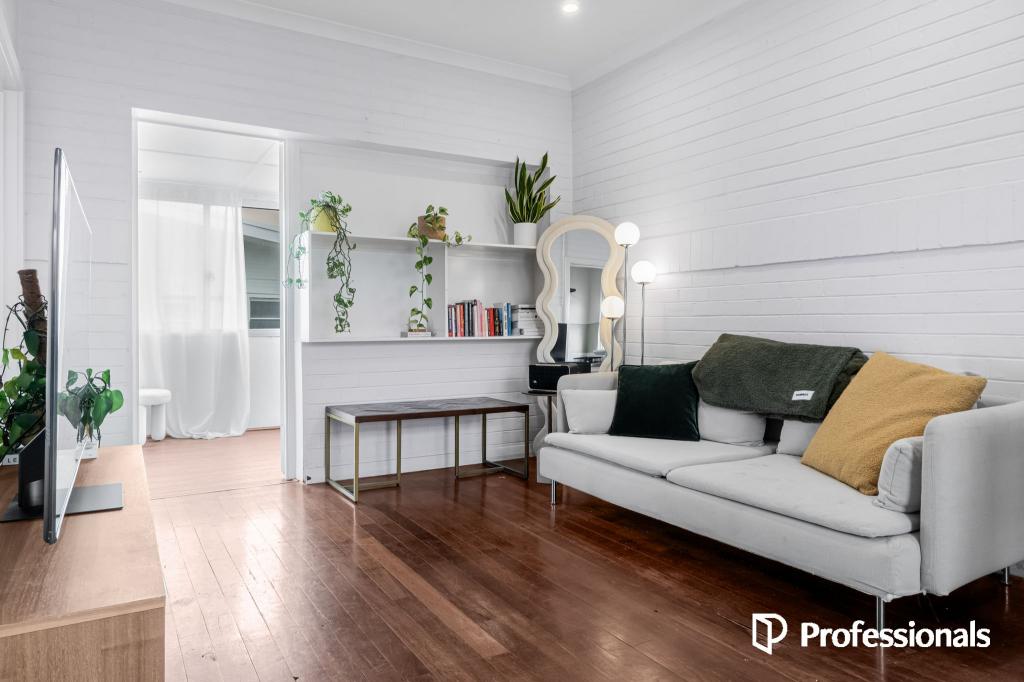 0
0
 0
0
About Scarborough 6019
The size of Scarborough is approximately 4.9 square kilometres. There are 17 parks, covering nearly 14.9% of the total area. The population of Scarborough in 2016 was 15467 people. By 2021 the population was 17605 showing a population growth of 13.8% in the area during that time. The predominant age group in Scarborough is 30-39 years. Households in Scarborough are primarily childless couples and are likely to be repaying $1800 - $2399 per month on mortgage repayments. In general, people in Scarborough work in a professional occupation.In 2021, 58.40% of the homes in Scarborough were owner-occupied compared with 56.40% in 2016.
Scarborough has 11,266 properties. Over the last 5 years, Houses in Scarborough have seen a 82.61% increase in median value, while Units have seen a 74.57% increase. As at 31 July 2026:
- The median value for Houses in Scarborough is $1,537,433 while the median value for Units is $918,938.
- Houses have a median rent of $1,000 while Units have a median rent of $790.
Suburb Insights for Scarborough 6019
Market Insights
Scarborough Trends for Houses
N/A
N/A
View TrendN/A
N/A
Scarborough Trends for Units
N/A
N/A
View TrendN/A
N/A
Neighbourhood Insights
© Copyright 2026. RP Data Pty Ltd trading as Cotality (Cotality). All rights reserved. No reproduction, distribution, or transmission of the copyrighted materials is permitted. The information is deemed reliable but not guaranteed.
While Cotality uses commercially reasonable efforts to ensure the Cotality Data is current, Cotality does not warrant the accuracy, currency or completeness of the Cotality Data and to the full extent permitted by law excludes all loss or damage howsoever arising (including through negligence) in connection with the Cotality Data.
This product uses cookies and other similar technologies to improve and customise your browsing experience, to tailor content and adverts, and for analytics and metrics regarding visitor usage on this product and other media. We may share cookie and analytics information with third parties for the purposes of advertising. By continuing to use our website, you consent to cookies being used. View our Privacy Policy here.
X
