
3/143 Brighton RoadScarborough WA 6019
Property Details for 3/143 Brighton Rd, Scarborough
3/143 Brighton Rd, Scarborough is a 3 bedroom, 1 bathroom Townhouse with 3 parking spaces and was built in 1991. The property has a land size of 259m2 and floor size of 110m2. While the property is not currently for sale or for rent, it was last sold in December 2024.
Last Listing description (February 2025)
Your dream Scarborough retreat awaits! This two storey townhouse is perfectly positioned down the privacy of Gutha Lane, where you will be charmed by a contemporary home so close to the beautiful beaches of Brighton and Scarborough, offering the ultimate lifestyle escape. It truly is a hidden gem that boasts an abundance of outdoor space, designed for relaxation and entertaining. Whether you're soaking up the sea breeze, hosting a barbecue under the stars or simply unwinding in your secluded haven and capitalising on the splendid ocean glimpses from upstairs, this terrific home is your ticket to serene, sun kissed living. THE HOME 3 bedroom1 bathroomLiving / diningKitchenLaundry2 wcBuilt in approximately 1991 FEATURESOpen plan living and dining area downstairs, graced by gleaming wooden Bamboo floorboards, split system air conditioning, gas bayonet for heating and an under stair storeroomStylish light fittings to the dining areaAdjacent kitchen with stylish floor tiles, storage pantry, water filter tap, Westinghouse Silhouette gas cooktop and separate Chef oven / grillLaundry off the kitchen, with stylish floor tiles, backyard access and a separate wcCarpeted upstairs bedrooms, inclusive of a spacious master with a built in double wardrobe, split system air conditioning and a leafy aspect, along with pleasant natural morning sunlight, to wake up toSecond bedroom with a built in double robe and split system air conditioning unitSeparate third bedroomPractical upstairs bathroom with shower, separate bathtub, powder vanity and under bench storage cupboardsSeparate second wc on the upper levelSkirting boardsFoxtel connectivitySolar hot water systemSolid brick and tile construction OUTSIDE FEATURESCovered front upstairs balcony off both the second and third bedrooms, benefitting from sea glimpses, gorgeous evening sunsets, sensual coastal breezes and tree lined inland views across Scarborough to the westPaved rear entertaining courtyard off the dining space, with an outdoor awning for protection from the elementsLarge backyard area that is great for kids and pets to run around and playSecurity door entranceReticulated low maintenance lawns and gardensEstablished front lemon treePARKINGSingle lock up garage with roller door Space for a second car to park, in front of the garageSecond driveway, with enough room for a third vehicleDouble side gates from the second driveway, leading into the backyard for extra secure boat, caravan or trailer parkingLOCATIONStroll to everything that wonderful Brighton Road has to offer, including the aptly named Brighton Road Food Market, mouth watering bakeries and the local coffee icon that is Driphouse. Also nearby are various cafe and restaurant options along the local Calais Road and Doric Street strips, bus stops, lush neighbourhood parklands and major shopping centres at Westfield Innaloo and Karrinyup precinct. The Scarborough Beach esplanade is also situated within easy walking distance and plays host to the magnificent Scarborough outdoor public pool. The home also falls within the catchment zones for Churchlands Senior High School and nearby Scarborough Primary School, also finding itself close to Hale School, Newman College, St John's Primary School and other exceptional educational facilities. Coastal convenience has never been more impressive.TITLE DETAILSLot 3 on Strata Plan 22565Volume 1931 Folio 255 STRATA INFORMATION94 sq. metres internally5 sq. metres balcony155 sq. metres Courtyardcar bay 5 sq. metres storeroom259 sq. metres in total3 townhouses to the complexESTIMATED RENTAL RETURN$800 per weekOUTGOINGSCity of Stirling: $1,859.52 / annum 24/25 Water Corporation: $1,325.15 / annum 23/24 No strata leviesDisclaimer: Whilst every care has been taken in the preparation of the marketing for this property, accuracy cannot be guaranteed. Prospective buyers should make their own enquiries to satisfy themselves on all pertinent matters. Details herein do not constitute any representation by the Seller or the Seller's Agent and are expressly excluded from any contract.
Property History for 3/143 Brighton Rd, Scarborough, WA 6019
- 18 Dec 2024Sold for $940,132
- 10 Dec 2024Listed for Sale SOLD WITH CLARE NATION
- 26 Sep 2018Listed for Rent - Price not available

Recent sales nearby
See more recent sales nearby/assets/perm/v2ae5as6iui6via4iplzbpecbm?signature=02c5eb87b844ef4e7783592654fd902daeed9ba06b2e3b1563d35201902023bd) 0
0

/assets/perm/hv7b6zw2zui63inrw6il3ovw4i?signature=32ee26a91bec26941b178a7b1028838e197cf9c49a5ced4b2fd72dd24a8528a8) 0
0/assets/perm/2qbdg7p7n4i63dkt3wd4yamuq4?signature=fc88502fd416593dc30b46a43db1fe88349d6f6489116741af6d1a04031a3902) 0
0
Similar properties For Sale nearby
See more properties for sale nearby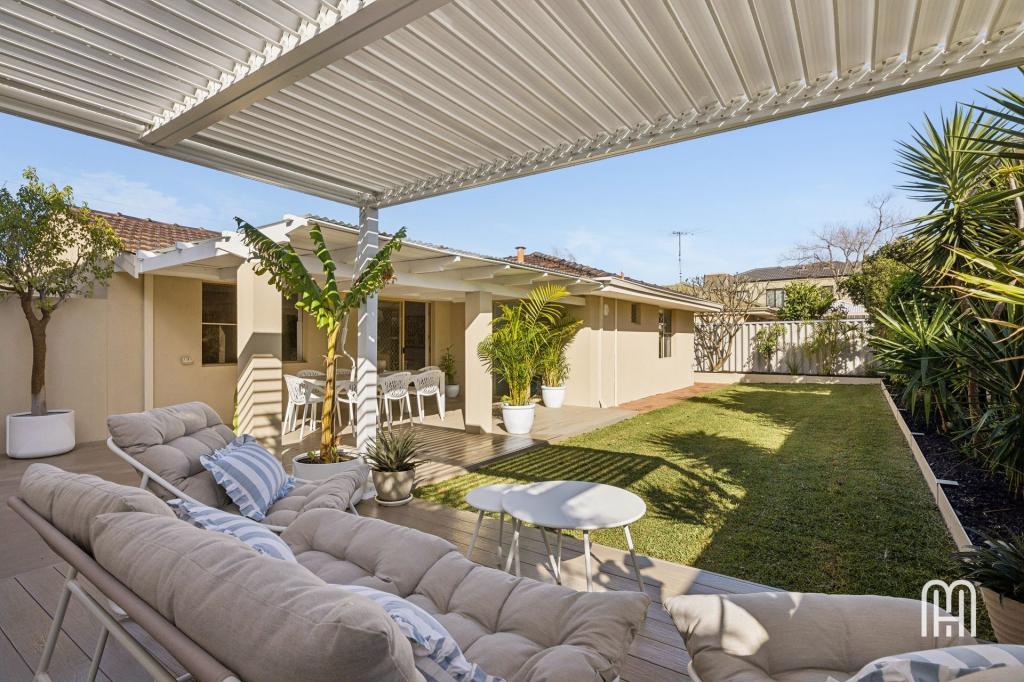 0
0
 0
0

 0
0Similar properties For Rent nearby
See more properties for rent nearby 0
0 0
0
 0
0
About Scarborough 6019
The size of Scarborough is approximately 4.9 square kilometres. There are 17 parks, covering nearly 14.9% of the total area. The population of Scarborough in 2016 was 15467 people. By 2021 the population was 17605 showing a population growth of 13.8% in the area during that time. The predominant age group in Scarborough is 30-39 years. Households in Scarborough are primarily childless couples and are likely to be repaying $1800 - $2399 per month on mortgage repayments. In general, people in Scarborough work in a professional occupation.In 2021, 58.40% of the homes in Scarborough were owner-occupied compared with 56.40% in 2016.
Scarborough has 11,274 properties. Over the last 5 years, Houses in Scarborough have seen a 82.61% increase in median value, while Units have seen a 74.57% increase. As at 31 July 2026:
- The median value for Houses in Scarborough is $1,537,433 while the median value for Units is $918,938.
- Houses have a median rent of $1,000 while Units have a median rent of $790.
Suburb Insights for Scarborough 6019
Market Insights
Scarborough Trends for Houses
N/A
N/A
View TrendN/A
N/A
Scarborough Trends for Units
N/A
N/A
View TrendN/A
N/A
Neighbourhood Insights
© Copyright 2026. RP Data Pty Ltd trading as Cotality (Cotality). All rights reserved. No reproduction, distribution, or transmission of the copyrighted materials is permitted. The information is deemed reliable but not guaranteed.
While Cotality uses commercially reasonable efforts to ensure the Cotality Data is current, Cotality does not warrant the accuracy, currency or completeness of the Cotality Data and to the full extent permitted by law excludes all loss or damage howsoever arising (including through negligence) in connection with the Cotality Data.
This product uses cookies and other similar technologies to improve and customise your browsing experience, to tailor content and adverts, and for analytics and metrics regarding visitor usage on this product and other media. We may share cookie and analytics information with third parties for the purposes of advertising. By continuing to use our website, you consent to cookies being used. View our Privacy Policy here.
X
