
28B Lalor StreetScarborough WA 6019
Property Details for 28b Lalor St, Scarborough
28b Lalor St, Scarborough is a 4 bedroom, 2 bathroom Unit with 2 parking spaces and was built in 2001. The property has a land size of 411m2 and floor size of 202m2. While the property is not currently for sale or for rent, it was last sold in August 2025.
Last Listing description (February 2026)
Tucked privately at the rear of a small boutique triplex group, this deceptively large two-storey residence offers the perfect blend of space, privacy, and relaxed coastal living - all just 1.0km from Scarborough Beach and 400m from local shops and restaurants.
Positioned on a generous allotment and set back behind a long driveway, the home offers exceptional privacy along with practical parking for up to four cars (two in the remote-controlled double garage and two in the driveway). With freshly painted interiors, soaring high ceilings, and multiple living zones, it's a versatile and move-in-ready opportunity for families, professionals, or anyone seeking a low-maintenance lifestyle in the heart of central Scarborough.
A key highlight is its enviable location within the catchment zones for both Scarborough and Deanmore Primary Schools, as well as the highly sought-after Churchlands and Carine Senior High Schools. Families will also appreciate the convenience of a dedicated direct Transperth school bus to Churchlands Senior High School - a major advantage for busy school mornings.
Step inside and be welcomed by a bright, open floorplan. Timber-look flooring flows through the expansive living and dining areas, while the well-appointed kitchen anchors the space with ample bench space, a pantry, breakfast bar seating, brand new Westinghouse stainless steel appliances, gas cooktop, and leafy garden views. A separate study or optional fifth bedroom adds flexibility, and sliding doors lead seamlessly to the spacious alfresco and secure wraparound courtyard - ideal for kids, pets, and entertaining.
Upstairs, four generously sized bedrooms are thoughtfully positioned for privacy, along with an additional lounge or activity area - ideal as a second living space or kids' retreat. The master suite enjoys a walk-in robe, private ensuite, and access to a balcony with sunset views and glimpses of the Indian Ocean. The remaining three bedrooms feature mirrored built-in robes and are serviced by a family-sized bathroom with a vanity, shower, standalone bath, and separate WC.
Surrounded by landscaped gardens, the rear outdoor area features a patio pergola perfect for entertaining or relaxing with family and friends.
Additional features include:
- 4 bedrooms + study/5th bedroom
- High ceilings and freshly painted interiors
- Kitchen with new Westinghouse appliances and pantry
- 2 bathrooms + powder room
- Multiple living areas including upstairs retreat
- Timber-look floors through open-plan living and dining
- Split system reverse cycle air conditioning (downstairs)
- Ducted evaporative cooling (upstairs)
- Secure backyard ideal for kids and pets
- Double remote-controlled garage with internal and rear access
- Parking for 4 cars (2 inside, 2 out)
- Boutique triplex group with no strata fees, or management..
Location highlights:
- 400m to local shops and restaurants
- 1.0km to Scarborough Beach
- Opposite St John's Primary School
- 350m to Abbett Park and Scarborough Sports & Community Club
- Easy access to Scarborough Beach Road cafes, bars, and amenities
- Short drive to Karrinyup and Westfield Innaloo shopping centres
Strata/Shared Driveway Information:
This property is part of a Strata Plan with no management statement (no strata company or manager). Each lot has exclusive use areas, with the driveway classified as shared common property. The owners share insurance for the buildings and common land, including public liability. 2025 contribution for this lot was $1,145.
Council rates $2,578.05pa
Water rates $1,817.17pa
This is your opportunity to enjoy the best of coastal Scarborough living - walking distance to the coast, vibrant dining and recreation options, and the comfort of a secure, stylish home in a tightly held location.
*Disclaimer: This document has been prepared for advertising and marketing purposes only. It is believed to be reliable and accurate, but clients must make their own independent enquiries and must rely on their own personal judgment about the information presented. Turner Estate Agents provides this information without any express or implied warranty as to its accuracy. Any reliance placed upon it is at the client's own risk. Turner Estate Agents accepts no responsibility for the results of any actions taken or reliance placed upon this document.
Property History for 28b Lalor St, Scarborough, WA 6019
- 28 Nov 2025Listed for Rent $1,100 / week
- 22 Aug 2025Sold for $1,350,000
- 25 Jul 2025Listed for Sale From $1.3 Million

Recent sales nearby
See more recent sales nearby

/assets/perm/bvn4regw6ei6nnfsdwxnfw5afe?signature=347a848e31e6241a43476f2408808d9f65080070ee914385f3ca5ca2ad35b641) 0
0/assets/perm/5beqhqn5xai6nn4hwxmav43koe?signature=a8538483dc63be6722923efd9f6687d165ea323a562467c1e488b3a1684fbab3) 0
0Similar properties For Sale nearby
See more properties for sale nearby 0
0

 0
0
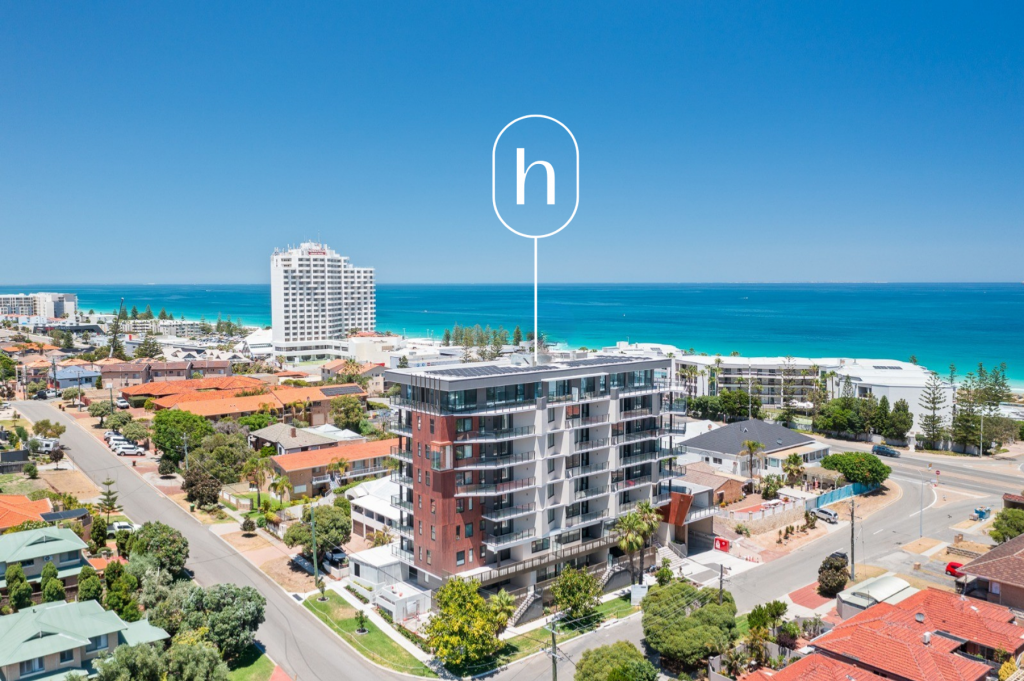 0
0Similar properties For Rent nearby
See more properties for rent nearby 0
0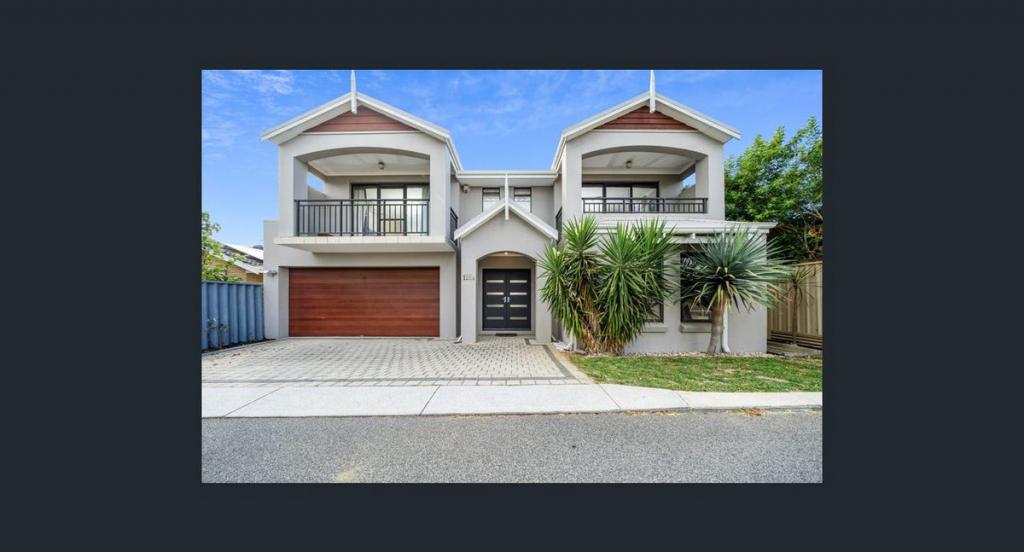 0
0 0
0
About Scarborough 6019
The size of Scarborough is approximately 4.9 square kilometres. There are 17 parks, covering nearly 14.9% of the total area. The population of Scarborough in 2016 was 15467 people. By 2021 the population was 17605 showing a population growth of 13.8% in the area during that time. The predominant age group in Scarborough is 30-39 years. Households in Scarborough are primarily childless couples and are likely to be repaying $1800 - $2399 per month on mortgage repayments. In general, people in Scarborough work in a professional occupation.In 2021, 58.40% of the homes in Scarborough were owner-occupied compared with 56.40% in 2016.
Scarborough has 11,254 properties. Over the last 5 years, Houses in Scarborough have seen a 77.91% increase in median value, while Units have seen a 69.65% increase. As at 31 August 2026:
- The median value for Houses in Scarborough is $1,504,242 while the median value for Units is $891,643.
- Houses have a median rent of $1,000 while Units have a median rent of $800.
Suburb Insights for Scarborough 6019
Market Insights
Scarborough Trends for Houses
N/A
N/A
View TrendN/A
N/A
Scarborough Trends for Units
N/A
N/A
View TrendN/A
N/A
Neighbourhood Insights
© Copyright 2026. RP Data Pty Ltd trading as Cotality (Cotality). All rights reserved. No reproduction, distribution, or transmission of the copyrighted materials is permitted. The information is deemed reliable but not guaranteed.
While Cotality uses commercially reasonable efforts to ensure the Cotality Data is current, Cotality does not warrant the accuracy, currency or completeness of the Cotality Data and to the full extent permitted by law excludes all loss or damage howsoever arising (including through negligence) in connection with the Cotality Data.
This product uses cookies and other similar technologies to improve and customise your browsing experience, to tailor content and adverts, and for analytics and metrics regarding visitor usage on this product and other media. We may share cookie and analytics information with third parties for the purposes of advertising. By continuing to use our website, you consent to cookies being used. View our Privacy Policy here.
X
