
26A Greenwell StreetScarborough WA 6019
Property Details for 26a Greenwell St, Scarborough
26a Greenwell St, Scarborough is a 4 bedroom, 2 bathroom House with 2 parking spaces and was built in 2017. The property has a land size of 270m2 and floor size of 173m2. While the property is not currently for sale or for rent, it was last sold in May 2023.
Last Listing description (June 2023)
Tranquil and sought-after Greenwell Street is the fitting setting for this stunning 4 bedroom 2 bathroom two-storey street-front residence on a Green Title block that combines quality with luxury and encourages immaculate low-maintenance living only walking distance away from both the South Trigg and Scarborough Beaches - beyond the winding nearby streets that guide you to our pristine Western Australian coastline with relative ease.A gated entry deck makes an instant first impression, has built-in seating and storage and can easily be converted into a winter firepit, if you are that way inclined. Downstairs, a huge carpeted front master-bedroom suite enjoys the bonus of a large walk-in wardrobe, alongside a ceiling fan, splendid tree-lined views to wake up to and a cavity slider that reveals a generous fully-tiled ensuite bathroom - ceiling-mounted walk-in rain shower, shower-hose, toilet, twin "his and hers" granite vanities and all.A large carpeted study can also be found on the ground level, as can a functional laundry with a linen press, over-head and under-bench cupboard storage, tiled splashbacks, a separate fully-tiled powder room and access out to the side drying courtyard. The open-plan family, dining and kitchen area is where most of your casual time will be spent and oozes modern class in the form of stylish pendant light fittings, a breakfast bar for quick meals, a double pantry with pull-out soft-close drawers, soft-closing drawers to all other cupboards, mirrored splashbacks, double sinks, thick stone-transformation bench tops, an integrated Samsung range hood, a Samsung oven and a five-burner Westinghouse gas cooktop for good measure.Sliding-stacker doors extend the main living space out to a fabulous rear alfresco-entertaining area with an impeccable granite "second" kitchen - built-in Beef Eater gas-bottle barbecue, Rhino drinks fridge and all. Upstairs, a carpeted retreat-come-second lounge room has custom storage shelving and a ceiling fan to help circulate the fresh air and those sensual sea breezes.All three upper-level bedrooms are carpeted for comfort and have full-height built-in robes, as well as remote-controlled fans and blinds plus pleasant scenic vistas for their occupants to wake up to. There is also a powder room and linen press up top, as well as a light and bright main family bathroom with a rain shower, separate bathtub and a dark granite vanity.The kids can stroll to Deanmore Primary School and lush local parklands around the corner, with bus stops, majestic natural bushland, community sporting facilities at the impressive Abbett Park facility and sunset drinks at the Scarborough esplanade all only footsteps away themselves. Trendy coastal cafes, fantastic restaurants, St Mary's Anglican Girls' School and the new-look Karrinyup Shopping Centre are also nearby and very within arm's reach, with so much more in close proximity. It's time to elevate your lifestyle, once and for all!AT A GLANCE4 bedrooms, 2 bathrooms and a studySpectacular street appealGated front courtyard/entry deckTiled open-plan family, dining and kitchen area on the lower levelStone kitchen bench topsSliding-stacker doors, opening out to the rear alfresco and BBQKitchen access to the alfresco alsoSecond lounge room/retreat upstairsSpacious downstairs master suiteUpstairs bedrooms with BIR's and remote controlled blinds and fansGround-floor laundry, with a powder roomUpper-level powder room, linen press and main bathroomWooden staircase treadsRemote-controlled double lock-up garage with a sensor light and access to rearDouble-glazed upstairs bedroom windowsFull-height upper-level bedroom windows, with remote-controlled blindsSolar-power panelsDucted and zoned reverse-cycle air-conditioningSmart-wired throughoutExtra-height doorsQuality window treatmentsWhite plantation window shuttersFeature down lightingShadow-line ceiling cornicesFeature skirting boardsSecurity door/screen and louvers to the front entryHot/cold water outdoor shower down the side of the houseInstantaneous gas hot-water systemReticulated front verge and easy-care gardensLOCATION200m to nearest bus stop500m to Deanmore Primary School950m to Abbett Park1.5km to Karrinyup Leisure Centre1.4km to Scarborough Beach2.0km to Karrinyup Shopping Centre2.0km to Trigg Beach4.6km to Stirling Train Station4.6km to Westfield Innaloo5.6km to Carine Senior High School (optional catchment zone)5.8km to Churchlands Senior High School (optional catchment zone)15.3km to Perth CBDDisclaimer - Whilst every care has been taken in the preparation of this advertisement, all information supplied by the seller and the seller's agent is provided in good faith. Prospective purchasers are encouraged to make their own enquiries to satisfy themselves on all pertinent matters
Property History for 26a Greenwell St, Scarborough, WA 6019
- 11 May 2023Sold for $1,200,000
- 24 Feb 2022Listed for Sale FROM $1,295,000
- 23 Nov 2020Sold for $910,000

Recent sales nearby
See more recent sales nearby/assets/perm/smcrymv6kii6nd7bg6iy3j5sbe?signature=47993b9c7cae51045292402994b2b2a8cec607c0857415e734d9b8cfc3e6200f) 0
0

/assets/perm/dxywnlydfyi6vaucipy6abf27i?signature=d7058721ff83665470b5dbb35098e4eecde5dc0e301f85fdb31041e23cbb6e23) 0
0

/assets/perm/apthxfjqxyi65jhc7mopc6gbna?signature=e24f3e4c9e466a19ab2307be4ec0525d9757f64b9dd5c1ccc3cafd8d4b8de238) 0
0
Similar properties For Sale nearby
See more properties for sale nearby 0
0 0
0
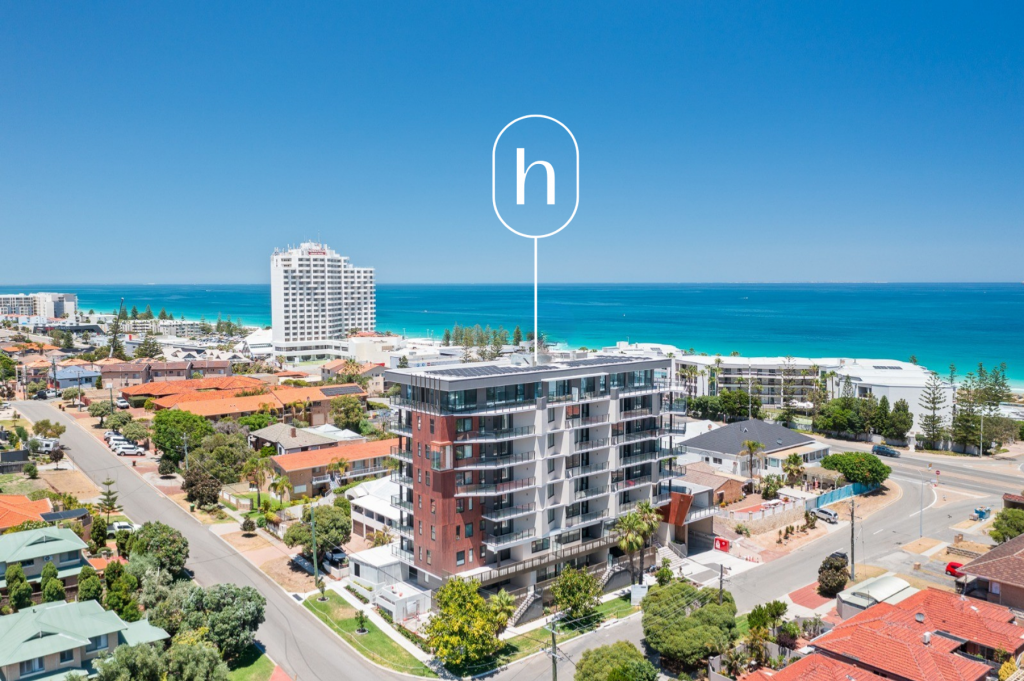 0
0
Similar properties For Rent nearby
See more properties for rent nearby 0
0 0
0
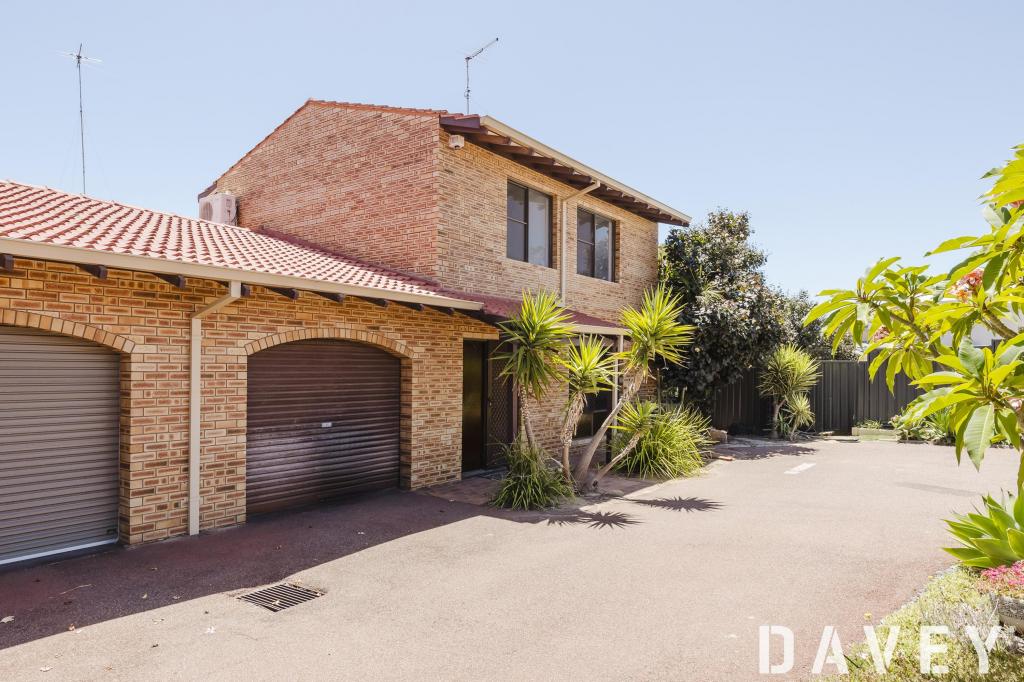 0
0
About Scarborough 6019
The size of Scarborough is approximately 4.9 square kilometres. There are 17 parks, covering nearly 14.9% of the total area. The population of Scarborough in 2016 was 15467 people. By 2021 the population was 17605 showing a population growth of 13.8% in the area during that time. The predominant age group in Scarborough is 30-39 years. Households in Scarborough are primarily childless couples and are likely to be repaying $1800 - $2399 per month on mortgage repayments. In general, people in Scarborough work in a professional occupation.In 2021, 58.40% of the homes in Scarborough were owner-occupied compared with 56.40% in 2016.
Scarborough has 11,251 properties. Over the last 5 years, Houses in Scarborough have seen a 77.91% increase in median value, while Units have seen a 69.65% increase. As at 31 August 2026:
- The median value for Houses in Scarborough is $1,504,242 while the median value for Units is $891,643.
- Houses have a median rent of $1,000 while Units have a median rent of $800.
Suburb Insights for Scarborough 6019
Market Insights
Scarborough Trends for Houses
N/A
N/A
View TrendN/A
N/A
Scarborough Trends for Units
N/A
N/A
View TrendN/A
N/A
Neighbourhood Insights
© Copyright 2026. RP Data Pty Ltd trading as Cotality (Cotality). All rights reserved. No reproduction, distribution, or transmission of the copyrighted materials is permitted. The information is deemed reliable but not guaranteed.
While Cotality uses commercially reasonable efforts to ensure the Cotality Data is current, Cotality does not warrant the accuracy, currency or completeness of the Cotality Data and to the full extent permitted by law excludes all loss or damage howsoever arising (including through negligence) in connection with the Cotality Data.
This product uses cookies and other similar technologies to improve and customise your browsing experience, to tailor content and adverts, and for analytics and metrics regarding visitor usage on this product and other media. We may share cookie and analytics information with third parties for the purposes of advertising. By continuing to use our website, you consent to cookies being used. View our Privacy Policy here.
X
