
206A Northstead StreetScarborough WA 6019
Property Details for 206a Northstead St, Scarborough
206a Northstead St, Scarborough is a 3 bedroom, 2 bathroom House and was built in 2020. The property has a land size of 306m2 and floor size of 222m2. While the property is not currently for sale or for rent, it was last sold in July 2022.
Last Listing description (October 2023)
The Opportunity:
With a prominent contemporary faade and generous proportions internally, this is a wonderful opportunity to live that highly desirable south Scarborough lifestyle.
Accessible from a quiet laneway, every aspect of the design has been thoughtfully considered to capitalise on the aspect and position. The full height windows of the open plan arrangement downstairs draw natural light into the heart of the home, which blends seamlessly with the outdoors by use of stacker doors from the dining to the east and living to the west. This functional design means the summer breezes are somewhat of luxury in the warmer months.
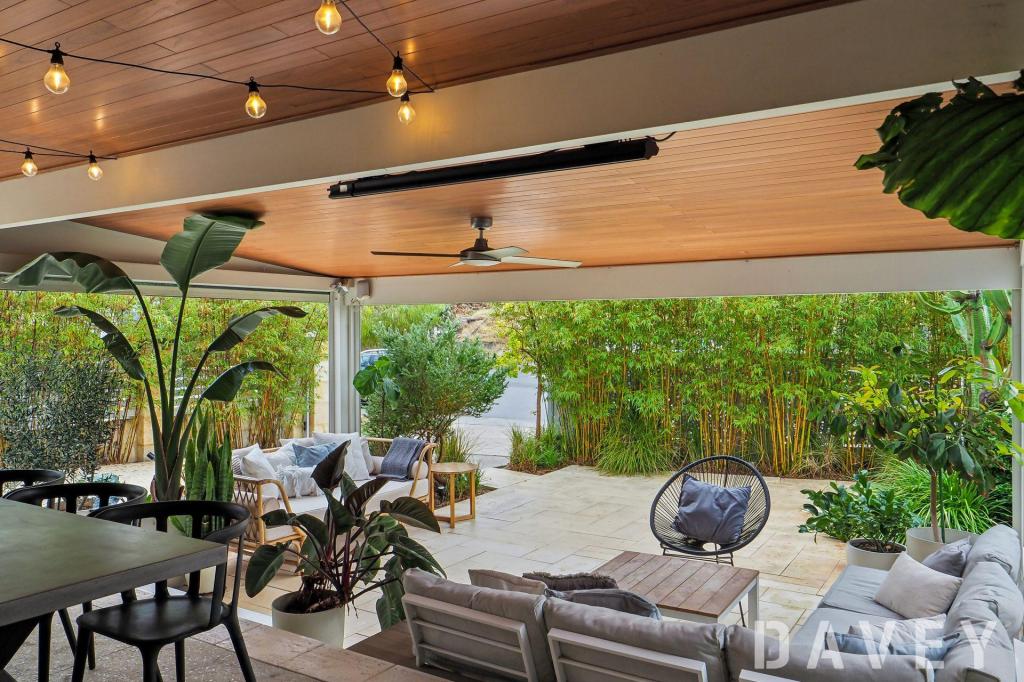
The brushed oak flooring spans across all areas except for the bedrooms that are carpeted. The downstairs dining and living spills out through the stacker doors to the decked alfresco, which is complimented with reticulated lawn and landscaped garden beds. The reconstituted brick bbq area provides a feature piece which adds to the attraction and ability to spend time entertaining with friends and family throughout the year.
This is a home that is attractive in appearance and spacious in functionality. Equally practical as a family home as it is a home for a busy professional, what is on offer provides a way of life that is as attractive from entertaining at home as it is accessibility to Scarborough Beach foreshore, Karrinyup Shopping Centre and a myriad of quality schools and eateries. Make is yours today!
The Features:
Built in 2020
306sqm Survey Strata block
Double brick, suspended slab construction
Sealed laneway entry in South Scarborough
Open plan kitchen/living/dining with north facing full height windows
Generous kitchen with island bench/breakfast bar, overhead cabinetry and stone splashback
Asko double oven, Asko 900mm induction cooktop, Siemens integrated dishwasher and plumbed fridge recess
Brushed Oak flooring over both levels with carpeted bedrooms
Stacker doors with security screen to decked alfresco with negative detailing and ceiling fan providing modern aesthetic
Stacker doors with security screen from dining
Large second living area upstairs with full length integrated desk and easterly/northerly aspect windows
Oversize master bedroom with ceiling fan, walk-in robe and ensuite
Ensuite with full height tiling, stone vanity with double basin and twin head shower
Large bedrooms 2 and 3 with ceiling fans and full height mirrored built-in robes
Main bathroom with full height tiling, separate bath/shower and stone vanity
Powder room upstairs
Generous laundry with powder room
Double garage with shoppers entry and storage
Reticulated lawn from alfresco with landscaped gardens
Alarm system
Reverse cycle zoned ducted air-conditioning
LED downlights over both levels
6.6kW solar PV system
The Lifestyle:
350m Nearest Bus Stop
600m Brighton Road Food Market/Shops
600m Doubleview Primary School/ISWA
1.9km Scarborough Beach
3.9km Freeway/Stirling Train Station
3.9km Churchlands Senior High School
4.0km Karrinyup Shopping Centre
Contact Richard Clucas TODAY for more information:
P: 0400 412 824
E: richard@edisonmcgrath.com.au
Property History for 206a Northstead St, Scarborough, WA 6019
- 20 Jul 2022Sold for $1,242,500
- 13 Jul 2022Listed for Sale UNDER OFFER!!
- 10 Sep 2018Sold for $427,500

Recent sales nearby
See more recent sales nearby
/assets/perm/ezvw5gqc6ei6vldjp4ro34f5le?signature=2d83ad9d0339239df4a1932c07be6cabff43033d009f6077ba2abad435512b96) 0
0
/assets/perm/uwkcr45pi4i6tni2z42hdxn4ym?signature=ea2df75f30d5cbb1ccce8a5c2957a9c0295159d95add1157672634e62d79ee7c) 0
0Similar properties For Sale nearby
See more properties for sale nearby
 0
0
 0
0

 0
0
Similar properties For Rent nearby
See more properties for rent nearby 0
0 0
0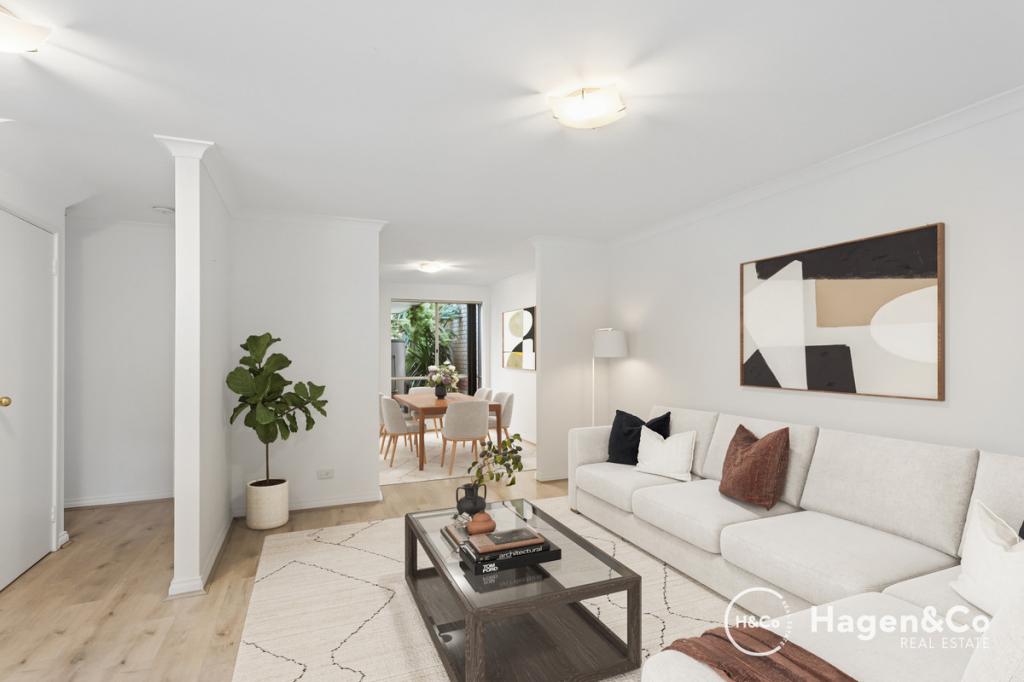 0
0About Scarborough 6019
The size of Scarborough is approximately 4.9 square kilometres. There are 17 parks, covering nearly 14.9% of the total area. The population of Scarborough in 2016 was 15467 people. By 2021 the population was 17605 showing a population growth of 13.8% in the area during that time. The predominant age group in Scarborough is 30-39 years. Households in Scarborough are primarily childless couples and are likely to be repaying $1800 - $2399 per month on mortgage repayments. In general, people in Scarborough work in a professional occupation.In 2021, 58.40% of the homes in Scarborough were owner-occupied compared with 56.40% in 2016.
Scarborough has 11,251 properties. Over the last 5 years, Houses in Scarborough have seen a 77.91% increase in median value, while Units have seen a 69.65% increase. As at 31 August 2026:
- The median value for Houses in Scarborough is $1,504,242 while the median value for Units is $891,643.
- Houses have a median rent of $1,000 while Units have a median rent of $800.
Suburb Insights for Scarborough 6019
Market Insights
Scarborough Trends for Houses
N/A
N/A
View TrendN/A
N/A
Scarborough Trends for Units
N/A
N/A
View TrendN/A
N/A
Neighbourhood Insights
© Copyright 2026. RP Data Pty Ltd trading as Cotality (Cotality). All rights reserved. No reproduction, distribution, or transmission of the copyrighted materials is permitted. The information is deemed reliable but not guaranteed.
While Cotality uses commercially reasonable efforts to ensure the Cotality Data is current, Cotality does not warrant the accuracy, currency or completeness of the Cotality Data and to the full extent permitted by law excludes all loss or damage howsoever arising (including through negligence) in connection with the Cotality Data.
This product uses cookies and other similar technologies to improve and customise your browsing experience, to tailor content and adverts, and for analytics and metrics regarding visitor usage on this product and other media. We may share cookie and analytics information with third parties for the purposes of advertising. By continuing to use our website, you consent to cookies being used. View our Privacy Policy here.
X
