
2/30 Nautilus CrescentScarborough WA 6019
Property Details for 2/30 Nautilus Cres, Scarborough
2/30 Nautilus Cres, Scarborough is a 3 bedroom, 2 bathroom House with 2 parking spaces and was built in 2001. The property has a land size of 310m2 and floor size of 142m2. While the property is not currently for sale or for rent, it was last sold in April 2016.
Last Listing description (November 2017)
A three-level townhouse for four seasons, featuring Scandinavian stained Western Red Cedar facade and two-tone Red Clay and Weathered Stone render. Two sizable ocean-facing balconies set amid 12 communal, fruiting olive trees in a secure gated community of four houses.
Designed and built-to-last for coastal living, by Buckingham Developments (Breakwater Tavern Hillarys and the Matisse Scarborough).
FAR enough inland to miss damaging salt-spray. CLOSE enough for a genuine five-minute walk to the beach. HIGH enough to enjoy broad vistas to Trigg and Scarborough seascapes.
The second of four townhouses, set above a lock-up double garage, with generous storage area. Visitor parking for two vehicles. Access by CODED SECURITY GATE with night-lit, fully paved, olive-lined driveway.
CAR-TO-KITCHEN shopping via 50kg-capacity dumb waiter lift, linking garage to second level kitchen and third level bathroom. FOXTEL wiring installed, with three fixed line sockets. Reverse Cycle fully-ducted AIR CONDITIONING and DUCTED VACUUM SYSTEM on all three levels.
POLISHED timber banister stairways throughout. HIGH CEILINGS are a feature of the large first floor living and dining areas, with polished TASMANIAN OAK flooring. Quality wooden sliding blinds. Four sliding, full-length twin-glass doors open to the lower balcony, a sideway for northern light, and spacious L-shaped rear patio.
The stainless steel and granite kitchen features BLANCO appliances and BOSCH dishwasher, complemented by an external 9-foot (2.7m) "Platinum" GASMATE stainless steel, 8-burner barbecue, with roaster, rotisserie and separate wok (included in sale of property).
The COVERED limestone paved PATIO has an acoustic-friendly, stained timber-lined ceiling for ALFRESCO and all-season dining. Ceiling-to-floor roller blinds enclose the patio, to form a WINTER entertainment room, seating 6-8 people. In warmer weather, with blinds raised, the patio enjoys the morning sunshine and creates an east-facing SUNNY BREAKFAST NOOK.
Pot plants on limestone retaining walls and a drop-down clothesline complete the no-fuss courtyard.
STRATA FEES ($2,250 a year) are among the lowest for townhouses of this quality and 50-80% lower than the large resort-style complexes along the coast. Friendly and quality neighbours in the complex.
The top floor has neutral-coloured quality Vogue carpets throughout the three bedrooms and spacious landing (space for desk and bookshelf, currently used as a study). The main bedroom has a large ensuite with spa bath and shower. Direct access to the upper wrap-around balcony and SEA VIEWS is through glass sliding doors from the bedroom and landing.
Number 2/30 Nautilus Crescent offers security, low-maintenance and convenience. The Karrinyup, Gwelup and Innaloo shopping centres are only a few minutes drive. Deanmore Primary School and St Mary's Anglican Girls School are a few minutes walk, via Elliott Road. School bus to Churchlands SHS.
SUNSETS are a year-round feature and require no photo-shop help, a reminder that this truly is the SUNSET COAST. And at night you can check out the lighthouse sweep across Rottnest, and watch the occasional lightning storm across the ocean. From the balconies there is also the unfolding scenes of an almost daily, improving streetscape below, as the million dollar Nautilus Crescent cul-de-sac villa and apartment building continues, in tandem with the $30 million Scarborough Beach Re-development.
Inspection by Appointment Only
Property History for 2/30 Nautilus Cres, Scarborough, WA 6019
- 18 Apr 2016Sold for $830,000
- 13 Nov 2015Listed for Sale Offers above $950,000
- 25 Feb 2014Sold for $930,000

Recent sales nearby
See more recent sales nearby 0


 0

Similar properties For Sale nearby
See more properties for sale nearby
 0

 0


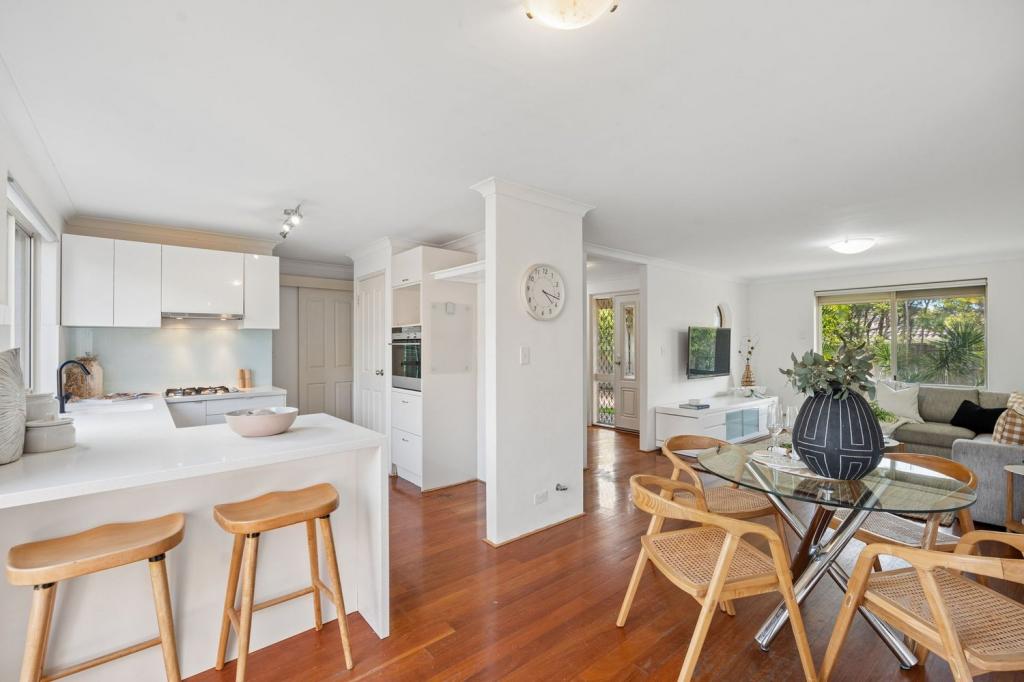 0
Similar properties For Rent nearby
See more properties for rent nearby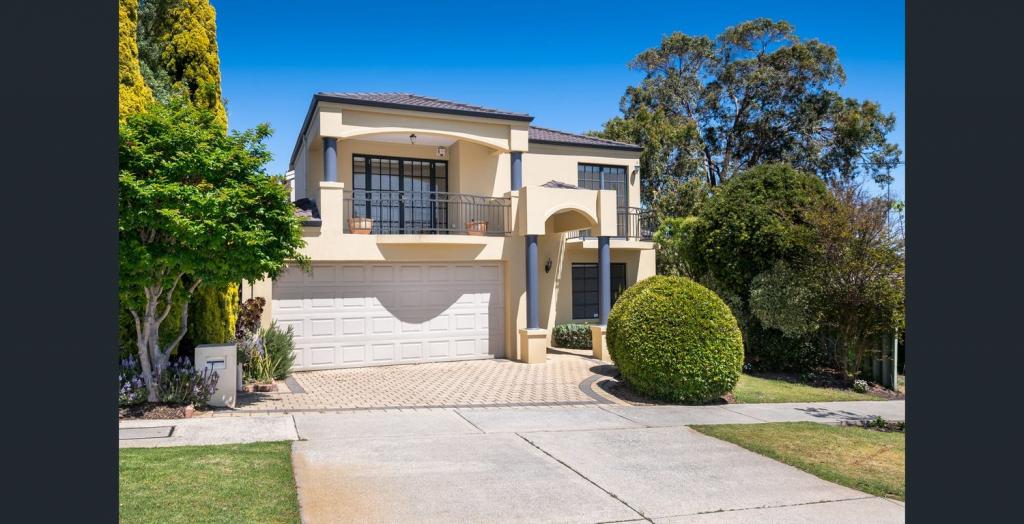 0
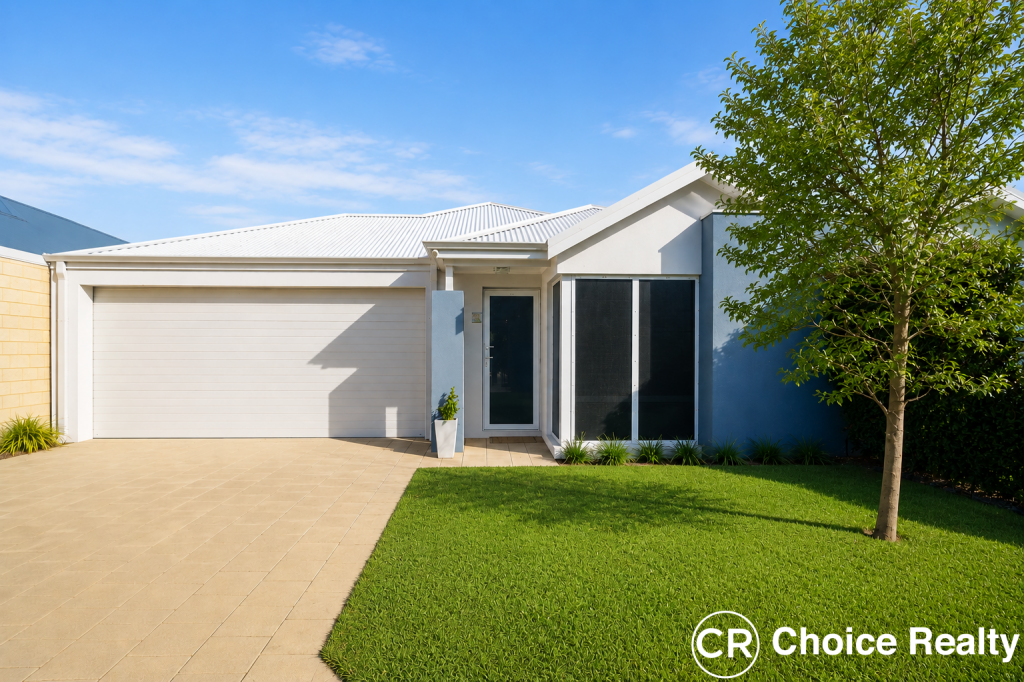 0

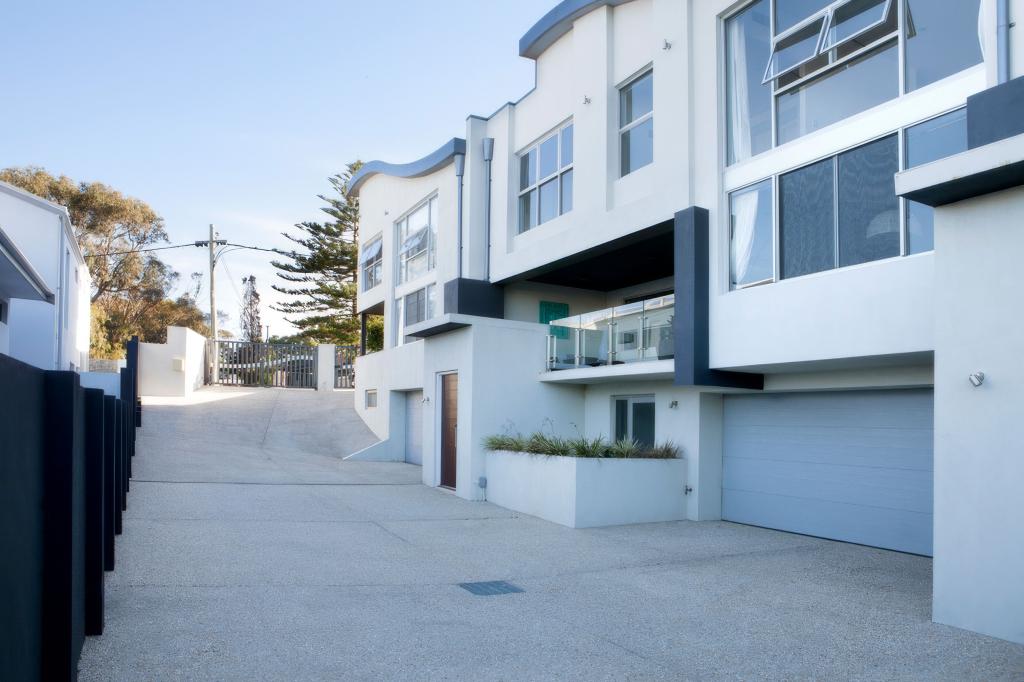 0
About Scarborough 6019
The size of Scarborough is approximately 4.9 square kilometres. There are 17 parks, covering nearly 14.9% of the total area. The population of Scarborough in 2016 was 15467 people. By 2021 the population was 17605 showing a population growth of 13.8% in the area during that time. The predominant age group in Scarborough is 30-39 years. Households in Scarborough are primarily childless couples and are likely to be repaying $1800 - $2399 per month on mortgage repayments. In general, people in Scarborough work in a professional occupation.In 2021, 58.40% of the homes in Scarborough were owner-occupied compared with 56.40% in 2016.
Scarborough has 11,258 properties. Over the last 5 years, Houses in Scarborough have seen a 72.82% increase in median value, while Units have seen a 65.99% increase. As at 30 September 2026:
- The median value for Houses in Scarborough is $1,449,745 while the median value for Units is $877,289.
- Houses have a median rent of $1,100 while Units have a median rent of $800.
Suburb Insights for Scarborough 6019
Market Insights
Scarborough Trends for Houses
N/A
N/A
View TrendN/A
N/A
Scarborough Trends for Units
N/A
N/A
View TrendN/A
N/A
Neighbourhood Insights
© Copyright 2026. RP Data Pty Ltd trading as Cotality (Cotality). All rights reserved. No reproduction, distribution, or transmission of the copyrighted materials is permitted. The information is deemed reliable but not guaranteed.
While Cotality uses commercially reasonable efforts to ensure the Cotality Data is current, Cotality does not warrant the accuracy, currency or completeness of the Cotality Data and to the full extent permitted by law excludes all loss or damage howsoever arising (including through negligence) in connection with the Cotality Data.
This product uses cookies and other similar technologies to improve and customise your browsing experience, to tailor content and adverts, and for analytics and metrics regarding visitor usage on this product and other media. We may share cookie and analytics information with third parties for the purposes of advertising. By continuing to use our website, you consent to cookies being used. View our Privacy Policy here.
X
