
197A Gildercliffe StreetScarborough WA 6019
Property Details for 197a Gildercliffe St, Scarborough
197a Gildercliffe St, Scarborough is a 3 bedroom, 2 bathroom House with 2 parking spaces and was built in 2007. The property has a land size of 443m2 and floor size of 257m2. While the property is not currently for sale or for rent, it was last sold in January 2015.
Last Listing description (January 2017)
Quality, Comfort and Convenience!
Just minutes from our glorious coastline and only footsteps to Scarborough's Civic Centre and the local library, this immaculate 3 bedroom 2.5 bathroom street-front home defines stunning low-maintenance living in a dream location for the executive family.
A stylish facade sets the scene for the excellence lying within this magnificent residence. Solid timber flooring graces the entrance and flows through to an airy open-plan family, dining and kitchen area which is where most of your casual time will be spent.
Upstairs, the comfortable third living room or retreat can easily be converted into a home office if required. The pick of the sleeping quarters is a sumptuous master ensemble with double entry doors, carpet, a huge walk-in wardrobe (also with double doors), an open ensuite bathroom with a separate bath and shower, twin vanities and a separate toilet and a tiled balcony with the most pleasant of outlooks.
Seconds from fantastic cafes and restaurants, close to major shopping centres at Karrinyup and Innaloo, easily accessible to public transport for Hale, Churchlands and Newman schools, only walking distance to Doubleview Primary School and convenient to amenities such as the hardware store, doctor's clinic and the IGA supermarket, this impressive contemporary property has it all. Just bring your belongings and move on in!
Other features include, but are not limited to:
- 443sqm of living space (approx)
- Ground-floor open-plan family, dining and kitchen area with a gas heating connection and easy access into a spacious laundry (off the kitchen), complete with a linen press and a door to the rear courtyard
- Carpeted upstairs living area/retreat
- 2nd upstairs bedroom is also carpeted with built-in robes and ocean glimpses from the window
- 3rd upstairs bedroom is carpeted and has a WIR
- Stylish main bathroom with a separate bath tub and shower
- Separate upstairs toilet and powder areas
- Downstairs powder room
- Walk-in linen press (upstairs)
- Downstairs linen press opposite an under-stair storeroom (with lighting)
- Remote-controlled double garage with internal shopper's entry, access to the rear and a separate side storage area
- Feature down lighting throughout
- Ducted reverse-cycle air-conditioning (with zoning)
- Security alarm system
- Ducted vacuum system
- Fully reticulated
- Gas storage hot water system
- Manicured front lawns and gardens
Property History for 197a Gildercliffe St, Scarborough, WA 6019
- 29 Jan 2015Sold for $1,000,000
- 06 Jan 2015Listed for Sale SET DATE SALE
- 18 May 2008Sold for $1,050,000

Recent sales nearby
See more recent sales nearby/assets/perm/4nhbusn5dai6njhqa6ljqa72uy?signature=2c6aa1af91dd33fea7aed8da70f63691fd89316e2cf4a621912c82c16cf51c1b) 0
0

/assets/perm/uwkcr45pi4i6tni2z42hdxn4ym?signature=ea2df75f30d5cbb1ccce8a5c2957a9c0295159d95add1157672634e62d79ee7c) 0
0Similar properties For Sale nearby
See more properties for sale nearby
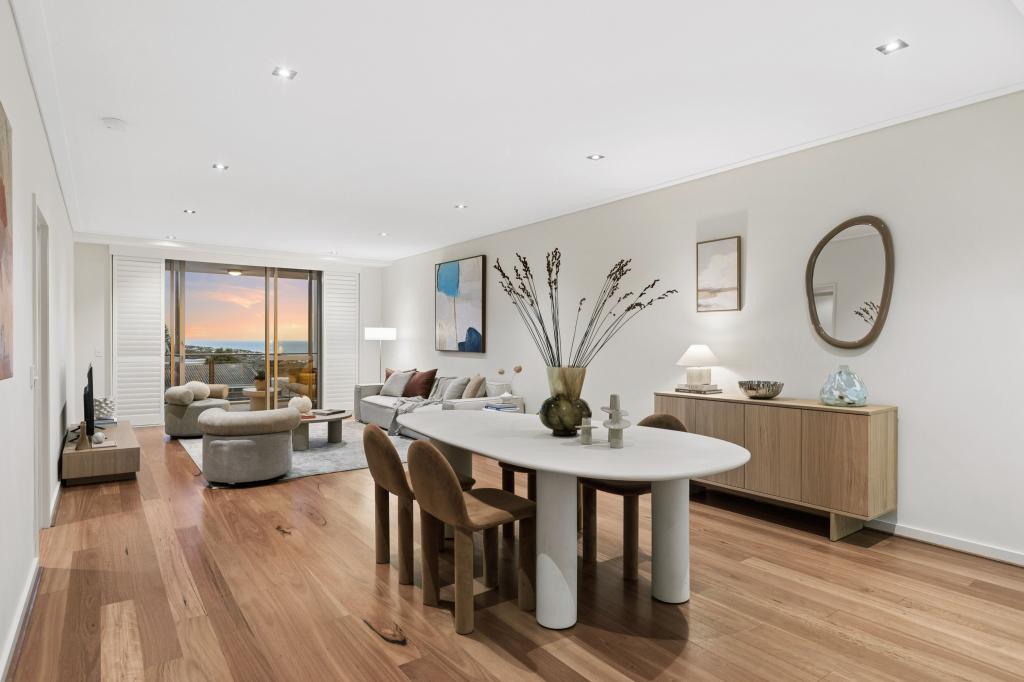 0
0
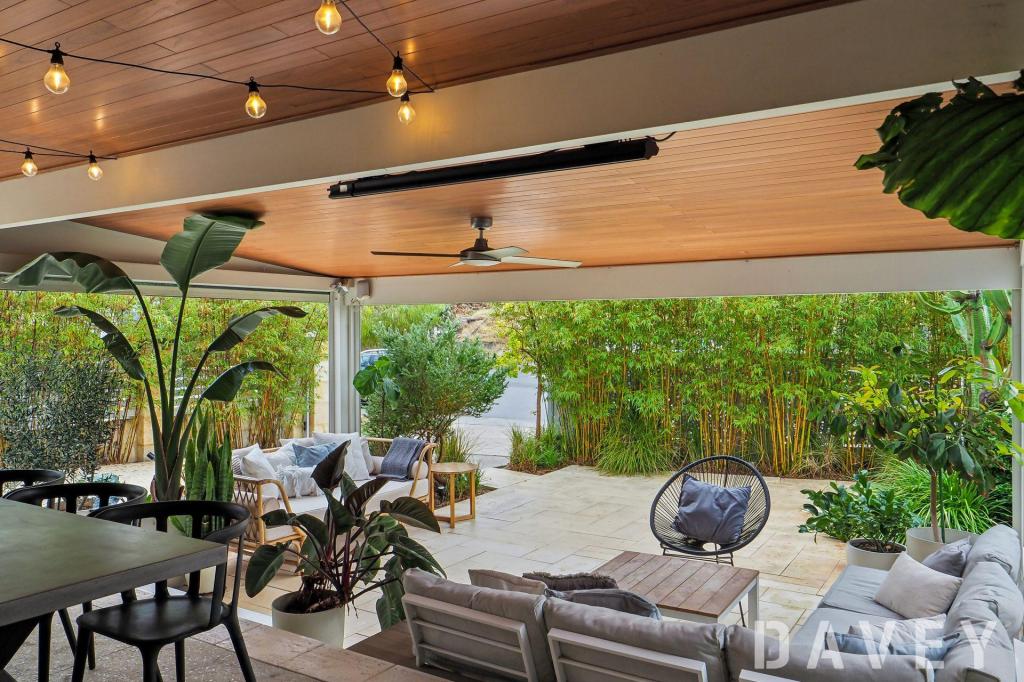 0
0

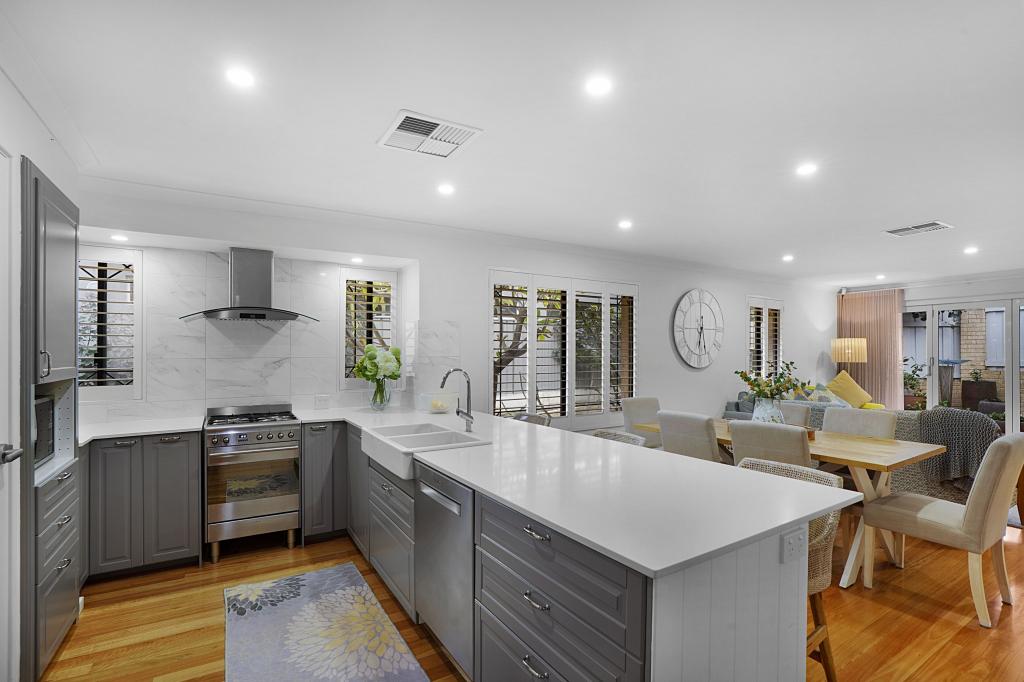 0
0
Similar properties For Rent nearby
See more properties for rent nearby 0
0 0
0
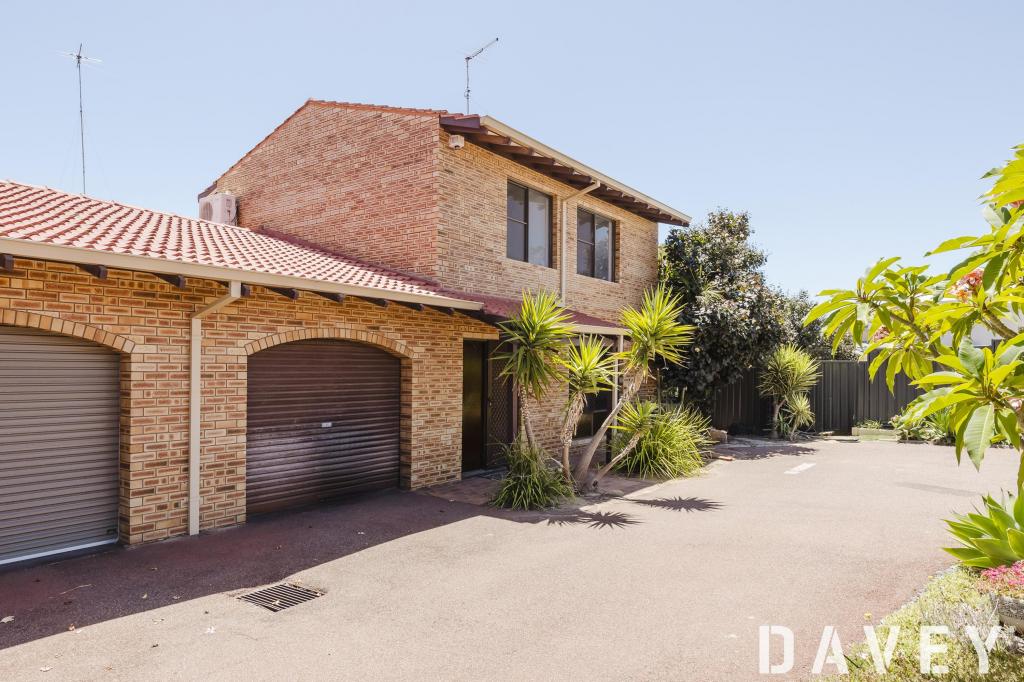 0
0About Scarborough 6019
The size of Scarborough is approximately 4.9 square kilometres. There are 17 parks, covering nearly 14.9% of the total area. The population of Scarborough in 2016 was 15467 people. By 2021 the population was 17605 showing a population growth of 13.8% in the area during that time. The predominant age group in Scarborough is 30-39 years. Households in Scarborough are primarily childless couples and are likely to be repaying $1800 - $2399 per month on mortgage repayments. In general, people in Scarborough work in a professional occupation.In 2021, 58.40% of the homes in Scarborough were owner-occupied compared with 56.40% in 2016.
Scarborough has 11,251 properties. Over the last 5 years, Houses in Scarborough have seen a 77.91% increase in median value, while Units have seen a 69.65% increase. As at 31 August 2026:
- The median value for Houses in Scarborough is $1,504,242 while the median value for Units is $891,643.
- Houses have a median rent of $1,000 while Units have a median rent of $800.
Suburb Insights for Scarborough 6019
Market Insights
Scarborough Trends for Houses
N/A
N/A
View TrendN/A
N/A
Scarborough Trends for Units
N/A
N/A
View TrendN/A
N/A
Neighbourhood Insights
© Copyright 2026. RP Data Pty Ltd trading as Cotality (Cotality). All rights reserved. No reproduction, distribution, or transmission of the copyrighted materials is permitted. The information is deemed reliable but not guaranteed.
While Cotality uses commercially reasonable efforts to ensure the Cotality Data is current, Cotality does not warrant the accuracy, currency or completeness of the Cotality Data and to the full extent permitted by law excludes all loss or damage howsoever arising (including through negligence) in connection with the Cotality Data.
This product uses cookies and other similar technologies to improve and customise your browsing experience, to tailor content and adverts, and for analytics and metrics regarding visitor usage on this product and other media. We may share cookie and analytics information with third parties for the purposes of advertising. By continuing to use our website, you consent to cookies being used. View our Privacy Policy here.
X
