
18B Ewen StreetScarborough WA 6019
Property Details for 18b Ewen St, Scarborough
18b Ewen St, Scarborough is a 4 bedroom, 3 bathroom House with 2 parking spaces and was built in 2010. The property has a land size of 411m2 and floor size of 247m2. While the property is not currently for sale or for rent, it was last sold in June 2025.
Last Listing description (July 2026)
This impeccably designed two-storey residence, set in a group of only three built in 2010, offers the perfect fusion of modern coastal charm and family-friendly living.
Positioned in a highly sought-after location, just a short walk from a vibrant array of cafes, shops, restaurants, and the beach, this home provides the ultimate in low-maintenance, contemporary living. The thoughtfully designed floorplan ensures seamless integration of indoor and outdoor spaces, ideal for relaxed family living and effortless entertaining. With high-quality finishes throughout, this property is a true standout in Scarborough's desirable coastal lifestyle.
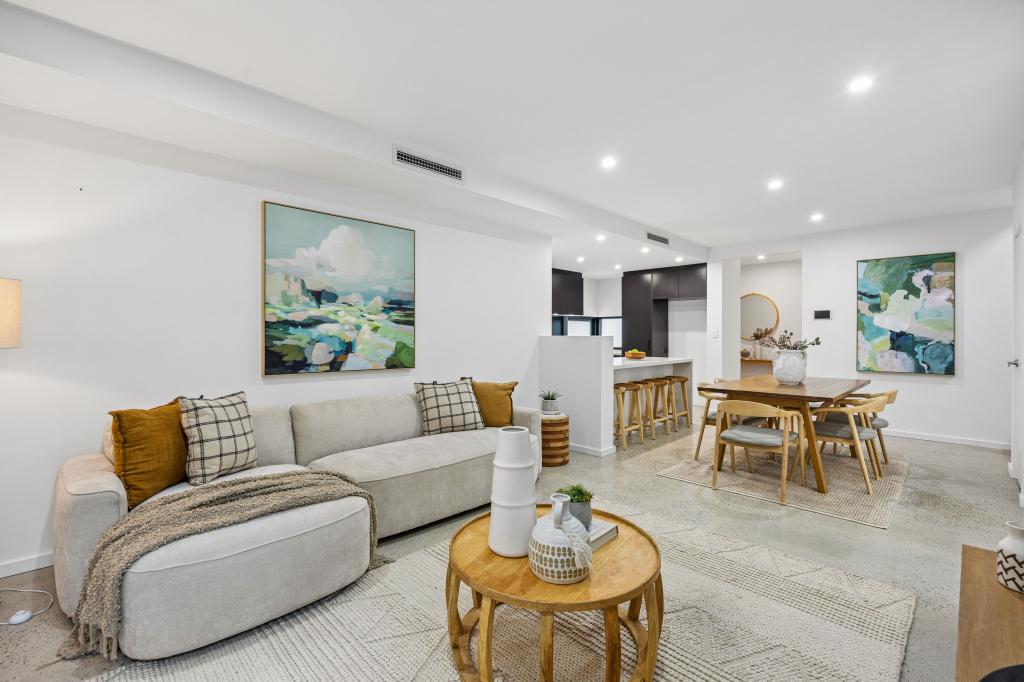
The open-plan living area features a beautiful kitchen equipped with stone countertops, top-of-the-line appliances, including 900mm oven, sleek white cabinetry, a breakfast bar and a pantry. The adjacent timber-lined alfresco area with auto blind, and ceiling fan ideal for summer entertaining, surrounded by manicured garden.
On the lower level is a guest suite with a stylish ensuite, walk-in robe, and a spacious lounge/theatre room. The double garage offers internal shopper's entry, leading directly into the entryway.
Upstairs, the luxe oversized master suite with recessed ceilings and sliders to balcony is complemented by a well-appointed ensuite with his-and-hers vanities, a large bath, oversized shower and a generous walk-in robe. This level also features a large lounge/retreat area, plus two spacious bedrooms with built-in robes, sharing a family bathroom with a separate WC.
Ideally located just moments from the beach, shops, parks, schools and more, this home offers the ultimate low-maintenance coastal lifestyle in Scarborough.
Additional features include:
Modern kitchen with stone benchtops, large gas cooktop, electric oven, Miele dishwasher and plenty of cabinetry.
Spacious open-plan living zone flowing seamlessly to the cedar-lined alfresco area.
Guest suite on the lower level with stylish ensuite, walk-in robe and optional use as a second master suite.
Solid hard wood flooring downstairs and plush carpet upstairs.
Ducted reverse-cycle air conditioning, split system in the guest suite.
Security alarm system.
All bathrooms feature stone-topped vanities.
Gas hot water system.
Spacious laundry with built-in storage and additional under-stair storage.
Double garage with internal access.
Reticulated low-maintenance garden.
Location highlights:
180m to SKOL, Drift Kitchen, and Il Locale Pizzeria.
300m to Brighton Road Food Market and Brighton Bakery.
450m to Scarborough Primary School.
450m to Colin Ventnor Reserve, perfect for walking pets.
1km to Brighton Beach and C-Breez Kiosk.
1.2km to Scarborough Beach Pool.
1.3km to the Scarborough entertainment precinct and Coles Shopping Centre.
Don't miss the opportunity to make this stunning coastal home yourscontact us today to arrange a viewing!
Disclaimer:
This information is provided for general information purposes only and is based on information provided by the Seller and may be subject to change. No warranty or representation is made as to its accuracy and interested parties should place no reliance on it and should make their own independent enquiries.
Property History for 18b Ewen St, Scarborough, WA 6019
- 13 Jun 2025Sold for $1,455,000
- 29 Jan 2025Listed for Sale Suit buyers in the Mid $1Mils
- 27 Feb 2023Sold for $1,200,000

Recent sales nearby
See more recent sales nearby

/assets/perm/m6brmvb5qyi65g7qnnsrwxnjlu?signature=34830ad1064f0f3e18ad16dfe87ddaa931991c3344922c1c21f12f547db0c49e) 0
0
/assets/perm/y556a7pntyi6rai5753fnkecu4?signature=7f56440e46e7bfabf9ce7fbe5542e4b4724c9bcb1b47f1b2472408de7f51d604) 0
0Similar properties For Sale nearby
See more properties for sale nearby
 0
0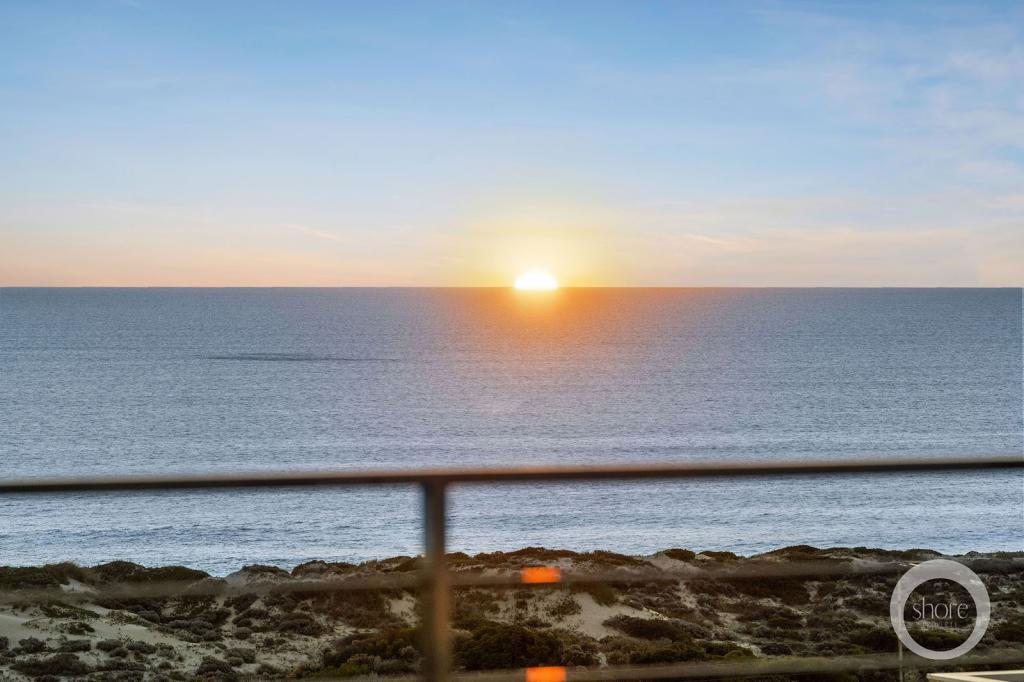 0
0 0
0

Similar properties For Rent nearby
See more properties for rent nearby 0
0
 0
0
About Scarborough 6019
The size of Scarborough is approximately 4.9 square kilometres. There are 17 parks, covering nearly 14.9% of the total area. The population of Scarborough in 2016 was 15467 people. By 2021 the population was 17605 showing a population growth of 13.8% in the area during that time. The predominant age group in Scarborough is 30-39 years. Households in Scarborough are primarily childless couples and are likely to be repaying $1800 - $2399 per month on mortgage repayments. In general, people in Scarborough work in a professional occupation.In 2021, 58.40% of the homes in Scarborough were owner-occupied compared with 56.40% in 2016.
Scarborough has 11,269 properties. Over the last 5 years, Houses in Scarborough have seen a 82.61% increase in median value, while Units have seen a 74.57% increase. As at 31 July 2026:
- The median value for Houses in Scarborough is $1,537,433 while the median value for Units is $918,938.
- Houses have a median rent of $1,000 while Units have a median rent of $790.
Suburb Insights for Scarborough 6019
Market Insights
Scarborough Trends for Houses
N/A
N/A
View TrendN/A
N/A
Scarborough Trends for Units
N/A
N/A
View TrendN/A
N/A
Neighbourhood Insights
© Copyright 2026. RP Data Pty Ltd trading as Cotality (Cotality). All rights reserved. No reproduction, distribution, or transmission of the copyrighted materials is permitted. The information is deemed reliable but not guaranteed.
While Cotality uses commercially reasonable efforts to ensure the Cotality Data is current, Cotality does not warrant the accuracy, currency or completeness of the Cotality Data and to the full extent permitted by law excludes all loss or damage howsoever arising (including through negligence) in connection with the Cotality Data.
This product uses cookies and other similar technologies to improve and customise your browsing experience, to tailor content and adverts, and for analytics and metrics regarding visitor usage on this product and other media. We may share cookie and analytics information with third parties for the purposes of advertising. By continuing to use our website, you consent to cookies being used. View our Privacy Policy here.
X
