
17C Nautilus CrescentScarborough WA 6019


Property Details for 17c Nautilus Cres, Scarborough
17c Nautilus Cres, Scarborough is a 4 bedroom, 3 bathroom House with 3 parking spaces. The property has a land size of 316m2. While the property is not currently for sale or for rent, it was last sold in January 2026. There are other 4 bedroom House sold in Scarborough in the last 12 months.
Last Listing description (January 2026)
The Opportunity:
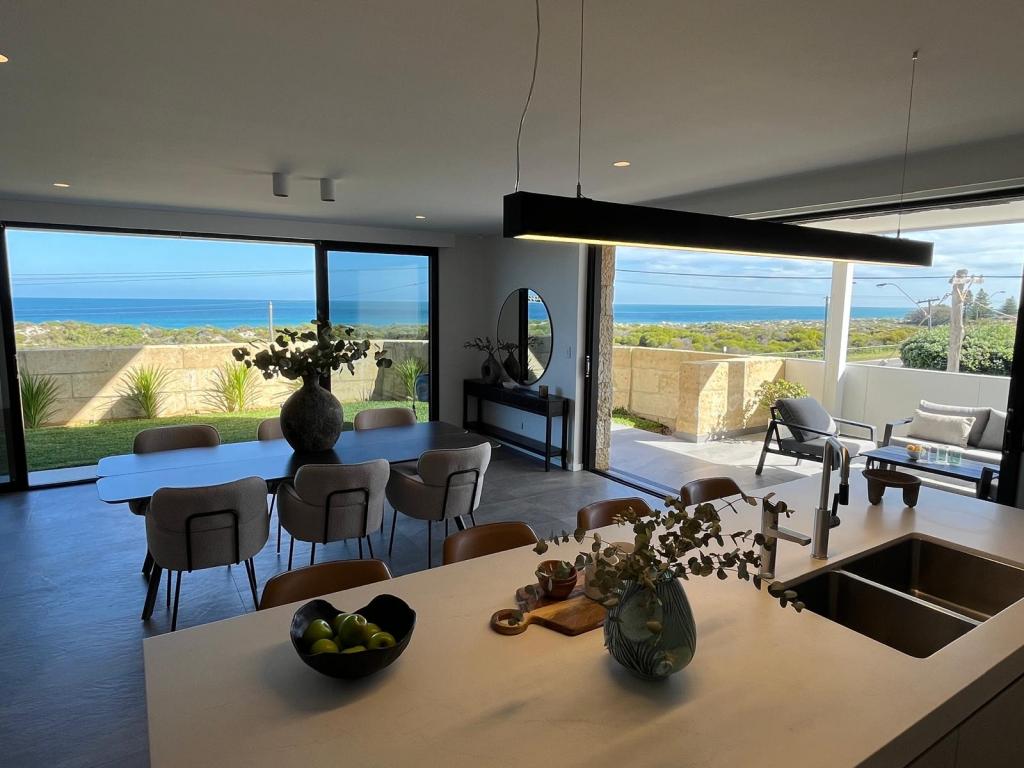
Perched high above the streetscape with panoramic views across Scarborough to the Indian Ocean, this striking three-storey residence embodies contemporary coastal architecture at its finest. Completed in 2023, the home unfolds across light-filled interiors where floor-to-ceiling windows frame sweeping ocean vistas and seamlessly connect indoor living to a series of outdoor retreats.
The open-plan kitchen, dining and living area transitions effortlessly to a spacious alfresco terrace, an inviting space for weekend barbecues and relaxed entertaining amidst lush greenery. Above, the rooftop terrace delivers 180 - degree coastal panoramas, creating an unmatched setting for sunset gatherings and evenings beneath the stars.
A floating staircase anchors the interior, leading to generous bedrooms and a versatile second living zone, ideal as a retreat, home gym or study. Thoughtful inclusions such as ground floor multi-purpose room with soundproof walls and external roller door, keyless entry, solar power and parking for three cars enhance both comfort and convenience.
Perfectly positioned just moments from cafés, parks, schools and the vibrant Scarborough Beach foreshore, this exceptional residence unites breathtaking ocean views, cutting-edge design and effortless family functionality in one remarkable coastal haven.
The Features:
• Completed in 2023
• 316sqm Survey Strata block
• Zoned reverse cycle ducted air-conditioning
• Woodline Bora Bora Engineered Timber flooring
• Security camera to driveway
• 5kW, 3 phase hybrid solar PV system
• Optional keyless front door entry
• Full perimeter access
Ground Floor:
• Carport with parking for 3 cars, washed aggregate flooring and access to external storeroom
• Staircase access to alfresco area
• Multi-purpose room off entry with soundproof walls, roller door to carport and access to additional storeroom
• Ramp to access services
1st Floor:
• Open plan kitchen, living and dining with full height windows, ocean view and access to undercover decked alfresco
• Kitchen with stone benchtops and splashback, overhead and under bench cabinetry, pantry cupboard, pendant lighting, double sink with matte black tapware and breakfast bar with waterfall benchtop
• Bosch appliances including 4 burner induction cooktop, 600mm oven and dishwasher
• Undercover decked alfresco with high ceilings and access to carport
• Bedroom 4/Guest bedroom with ocean views
• Bathroom with full height large format feature tiling, rain head shower, stone benchtop vanity and toilet
• Laundry with stone benchtop, tiled splashback, laundry chute, full height cupboards, under and overhead cabinetry and external access
2nd Floor:
• Second living with ocean views
• Master bedroom with oceans views, ensuite and walk through robe with built in cabinetry
• Ensuite with full height large format feature tiling, stone bench vanity with built in mirrored storage, rain head shower and separate toilet
• Bedroom 2 with sliding door built-in robe and ocean views
• Bedroom 3 with sliding door built-in robe
• Main bathroom with rain head shower, full height tiling, stone benchtop vanity with built in mirrored storage and toilet
• Large rooftop terrace (3rd floor) with 360-degree panoramic views including uninterrupted Indian Ocean views, tiled flooring, lighting and built in kitchenette
The Lifestyle:
• 362m Nearest Bus Stop
• 450m The Porch Cafe
• 500m Abbett Park Reserve
• 900m Scarborough Beach Foreshore
• 1.0km St John's Primary School
• 1.8km Deanmore Primary School
• 2.9km Karrinyup Shopping Centre
• 3.0km St Mary's Anglican Girls School
• 4.7km Hale Boys School
• 5.4km Churchlands Senior High School
• 5.6km Freeway/Stirling Train Station
The Outgoings:
• Water Rates: $1,750.93 per annum
• Council Rates: $2,700.00 per annum
Contact Richard Clucas TODAY for more information:
P: 0400 412 824
E: richard@edisonmcgrath.com.au
Disclaimer - Whilst every care has been taken in the preparation of this advertisement, prospective purchasers are encouraged to make their own enquiries to satisfy themselves on all pertinent matters. The sellers or the agent hold no responsibility for inaccuracies within this advertisement.
Property History for 17c Nautilus Cres, Scarborough, WA 6019
- 09 Jan 2026Sold for $2,275,000
- 13 Nov 2025Listed for Sale UNDER OFFER!!
- 05 May 2021Sold for $505,000

Recent sales nearby
See more recent sales nearby
/assets/perm/m6brmvb5qyi65g7qnnsrwxnjlu?signature=34830ad1064f0f3e18ad16dfe87ddaa931991c3344922c1c21f12f547db0c49e) 0
0/assets/perm/y556a7pntyi6rai5753fnkecu4?signature=7f56440e46e7bfabf9ce7fbe5542e4b4724c9bcb1b47f1b2472408de7f51d604) 0
0Similar properties For Sale nearby
See more properties for sale nearby
 0
0 0
0 0
0Similar properties For Rent nearby
See more properties for rent nearby 0
0 0
0
 0
0About Scarborough 6019
The size of Scarborough is approximately 4.9 square kilometres. There are 17 parks, covering nearly 14.9% of the total area. The population of Scarborough in 2016 was 15467 people. By 2021 the population was 17605 showing a population growth of 13.8% in the area during that time. The predominant age group in Scarborough is 30-39 years. Households in Scarborough are primarily childless couples and are likely to be repaying $1800 - $2399 per month on mortgage repayments. In general, people in Scarborough work in a professional occupation.In 2021, 58.40% of the homes in Scarborough were owner-occupied compared with 56.40% in 2016.
Scarborough has 11,258 properties. Over the last 5 years, Houses in Scarborough have seen a 77.91% increase in median value, while Units have seen a 69.65% increase. As at 31 August 2026:
- The median value for Houses in Scarborough is $1,504,242 while the median value for Units is $891,643.
- Houses have a median rent of $1,000 while Units have a median rent of $800.
Suburb Insights for Scarborough 6019
Market Insights
Scarborough Trends for Houses
N/A
N/A
View TrendN/A
N/A
Scarborough Trends for Units
N/A
N/A
View TrendN/A
N/A
Neighbourhood Insights
© Copyright 2026. RP Data Pty Ltd trading as Cotality (Cotality). All rights reserved. No reproduction, distribution, or transmission of the copyrighted materials is permitted. The information is deemed reliable but not guaranteed.
While Cotality uses commercially reasonable efforts to ensure the Cotality Data is current, Cotality does not warrant the accuracy, currency or completeness of the Cotality Data and to the full extent permitted by law excludes all loss or damage howsoever arising (including through negligence) in connection with the Cotality Data.
This product uses cookies and other similar technologies to improve and customise your browsing experience, to tailor content and adverts, and for analytics and metrics regarding visitor usage on this product and other media. We may share cookie and analytics information with third parties for the purposes of advertising. By continuing to use our website, you consent to cookies being used. View our Privacy Policy here.
X
